Under Construction & New Projects in Nahur, Mumbai
Filters
Showing 3 Properties
 Nov 27Under Construction
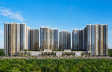
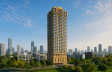
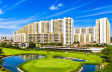
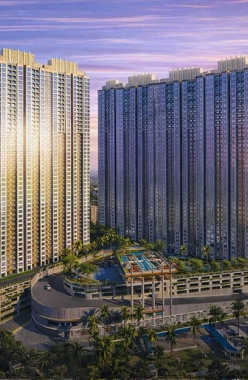
Ashford Be Regal
Nahur, Central Mumbai
TOP AMENITIES
- Banquet Hall
- Club house
- Jogging Track
- Sports Courts
- Kids Play Area
- Swimming Pool
- Gym
- Party Lawn
- Amphitheater
- Reflexology
- Lift
- Gas Pipeline
- Power Back Up
- Parking
- Security System
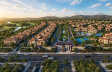
Ashford Be Regal is a luxurious residential project located off Goregaon Mulund Link Road in Bhandup West. Offers excellent connectivity via LBS Marg providing easy access to business hubs like BKC.
Show MoreG + 40 Storey in 7.8 Acres
G + 40 Storey in 7.8 Acres
Last updated : 26-May-2026
360 View
Photos
Floor Plan
Brochure
★★★★★
Instant Call Back
 Dec 27Under Construction
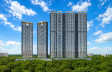
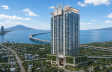
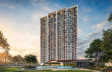
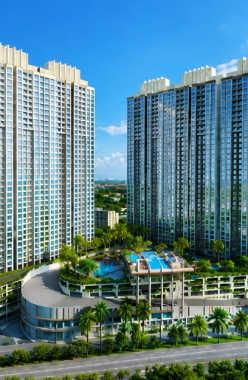
Ashford Edge
Nahur, Central Mumbai
TOP AMENITIES
- Banquet Hall
- Club house
- Jogging Track
- Sports Courts
- Kids Play Area
- Swimming Pool
- Gym
- Party Lawn
- Amphitheater
- Reflexology
- Lift
- Power Back Up
- Parking
- Security System
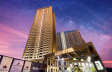
Ashford Edge, an upscale township, is located in Nahur. It is close to Eastern Express Highway and Nahur Railway Station is just a short walk away.
Show MoreG+39 Storey in 9.3 Acres
G+39 Storey in 9.3 Acres
Last updated : 26-May-2026
360 View
Photos
Floor Plan
Brochure
★★★★★
Instant Call Back
 Dec 26Under Construction
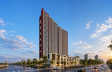
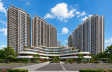
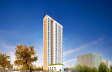
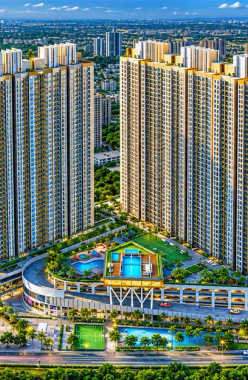
Ashford Crosstown
Nahur, Central Mumbai
TOP AMENITIES
- Banquet Hall
- Club house
- Jogging Track
- Sports Courts
- Kids Play Area
- Swimming Pool
- Yoga Zone
- Fitness Corner
- Gym
- Party Lawn
- Reflexology
- Lift
- Gas Pipeline
- Power Back Up
- Water Harvest
- Parking
- Security System
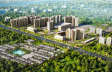
Ashford Crosstown is located on S Samuel Marg in Nahur. It is well connected to the rest of Mumbai via the Eastern Express Highway and Nahur Railway Station.
Show MoreG+39 Storey in 9.3 Acres
G+39 Storey in 9.3 Acres
Last updated : 09-Jun-2026
360 View
Photos
Floor Plan
Brochure
★★★★★
Instant Call Back
Similar Properties Nearby Mumbai
 Dec 26Under Construction
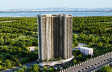
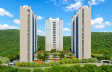
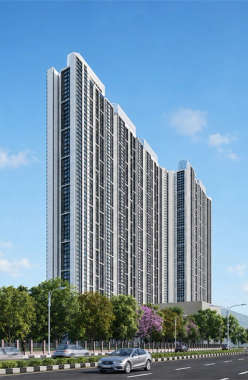
L&T Rejuve 360
Mulund, Central Mumbai
TOP AMENITIES
- Banquet Hall
- Cafeteria
- Club house
- Conference Room
- Jogging Track
- Sports Courts
- Kids Play Area
- Swimming Pool
- Yoga Zone
- Gym
- Mini-Theater
- Reflexology
- Intercom
- Lift
- Gas Pipeline
- Power Back Up
- Water Harvest
- Parking
- Security System
L&T Rejuve is a world-class residential complex in Mulund. Boasts good connectivity to Lal Bahadur Shastri Marg, the Eastern Express Highway, and Bandra Kurla Complex.
Show More57 Storey in 25.4 Acres
57 Storey in 25.4 Acres
Last updated : 22-May-2026
360 View
Video
Photos
Floor Plan
Brochure
★★★★★
Instant Call Back
 Dec 27Under Construction
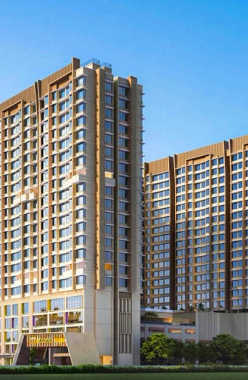
Arkade Rare
Bhandup, Central Mumbai
TOP AMENITIES
- Banquet Hall
- Club house
- Kids Play Area
- Swimming Pool
- Fitness Corner
- Gym
- Party Lawn
- Mini-Theater
- Internet / WiFi
- Lift
- Gas Pipeline
- Power Back Up
- Parking
- Security System
Arkade Rare is a spacious residential project at Samriddhi Gdn Road in Bhandup West, Mumbai, a well-connected area. It is close to the Eastern Express Highway and Jogeshwari-Vikholi Link Road, it is offering easy access to any part of the city.
Show More7 Towers of G + 4P + E + 16 Storey in 3 Acres
7 Towers of G + 4P + E + 16 Storey in 3 Acres
Last updated : 15-Jun-2026
Photos
Floor Plan
Brochure
★★★★★
Instant Call Back
 Jun 27Under Construction
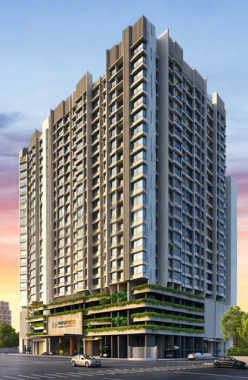
Arkade Nest
Mulund, Central Mumbai
TOP AMENITIES
- Banquet Hall
- Club house
- Jogging Track
- Sports Courts
- Kids Play Area
- Swimming Pool
- Yoga Zone
- Gym
- Amphitheater
- Lift
- Power Back Up
- Water Harvest
- Parking
- Security System
Arkade Nest is a residential project located at Jain Mandir Marg in Mulund West. Provides good access to LBS Marg and Eastern Express Highway.
Show More6 Towers of B+G+4P+17 Storey in 2.15 Acres
6 Towers of B+G+4P+17 Storey in 2.15 Acres
Last updated : 01-Jun-2026
360 View
Video
Photos
Floor Plan
Brochure
★★★★★
Instant Call Back
 Dec 27Under Construction
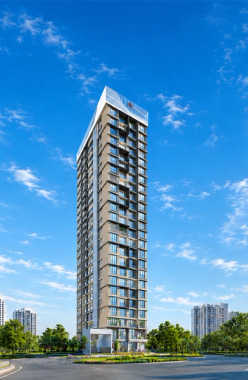
Ruparel Premia
Mulund, Central Mumbai
TOP AMENITIES
- Club house
- Jogging Track
- Kids Play Area
- Yoga Zone
- Gym
- Amphitheater
- Mini-Theater
- Open Gym
- Lift
- Gas Pipeline
- Power Back Up
- Parking
- Security System
Ruparel Premia, a premium project, is located near Apna Bazar in Mulund. It provides trouble-free connectivity to various area of Mumbai via Eastern Express Highway and Mulund Railway Station.
Show MoreG+21 Storey in 0.2 Acres
G+21 Storey in 0.2 Acres
Last updated : 25-May-2026
360 View
Photos
Floor Plan
Brochure
★★★★★
Instant Call Back
 Jun 27Under Construction
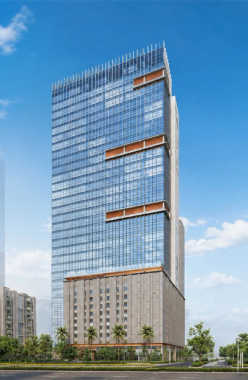
Kalpataru Summit
Mulund, Central Mumbai
Commercial Office
454 Sq.ft
₹ 1.81 Cr
Commercial Office
464 Sq.ft
₹ 1.85 Cr
Commercial Office
771 Sq.ft
₹ 2.96 Cr
Commercial Office
797 Sq.ft
₹ 3.06 Cr
Commercial Office
973 Sq.ft
₹ 3.69 Cr
TOP AMENITIES
- Air Conditioned
- Intercom
- Internet / WiFi
- Lift
- Gas Pipeline
- Power Back Up
- Parking
- Security System
- Office Cabins
- Workstations
- Pantry Area
- Washroom
- Escalator
Kalpataru Summit is a prestigious residential complex in Mulund West, Mumbai. Providing easy connectivity to Mulund railway station and the upcoming Mumbai Metro Line 4 Mulund Station.
Show More33 Storey in 1.23 Acres
33 Storey in 1.23 Acres
Last updated : 11-Jun-2026
360 View
Photos
Floor Plan
Brochure
★★★★★
Instant Call Back
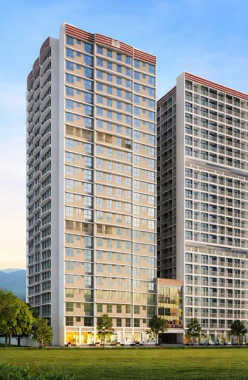 Dec 26Under Construction
Marathon NeoHomes
Bhandup, Central Mumbai
TOP AMENITIES
- Banquet Hall
- Club house
- Jogging Track
- Sports Courts
- Kids Play Area
- Swimming Pool
- Yoga Zone
- Fitness Corner
- Gym
- Library
- Lift
- Gas Pipeline
- Power Back Up
- Parking
- Security System
Marathon NeoHomes is a luxurious residential project located in Utkarsh Nagar in Bhandup. The project is complemented by a rooftop garden.
Show More22 Storey in 5 Acres
22 Storey in 5 Acres
Last updated : 30-May-2026
360 View
Photos
Floor Plan
Brochure
★★★★★
Instant Call Back
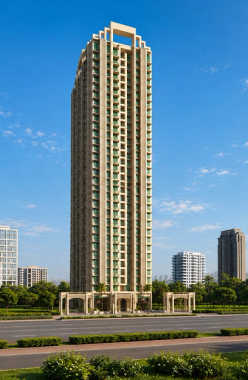 Dec 27Under Construction
Satre Happynest
Kanjurmarg, Central Mumbai
TOP AMENITIES
- Banquet Hall
- Jogging Track
- Sports Courts
- Kids Play Area
- Swimming Pool
- Gym
- Reflexology
- Lift
- Power Back Up
- Parking
- Security System
Satre Happynest is a well linked residential project in Kanjurmarg. It is convenient, as it connects to the Eastern Express Highway, which makes Powai, BKC and Thane easily accessible.
Show MoreG+35 Storey in 1.4 Acres
G+35 Storey in 1.4 Acres
Last updated : 25-May-2026
360 View
Photos
Floor Plan
Brochure
★★★★★
Instant Call Back
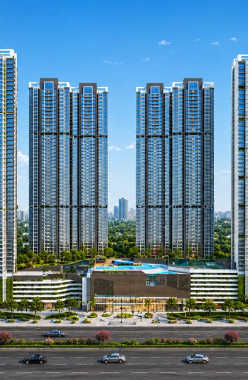 Dec 26Under Construction
Sheth Montana
Mulund, Central Mumbai
TOP AMENITIES
- Banquet Hall
- Club house
- Conference Room
- Jogging Track
- Sports Courts
- Kids Play Area
- Swimming Pool
- Jacuzzi
- Yoga Zone
- Fitness Corner
- Gym
- Party Lawn
- Amphitheater
- Mini-Theater
- Library
- Lift
- Gas Pipeline
- Power Back Up
- Parking
- Security System
Sheth Montana falls under an already well-developed area where there are various basic amenities. An upscale hillside community nestled near the foothills of the Yogi Hills, it offers a serene living environment with quick access to the Eastern Express Highway and proximity to major landmarks like Fortis Hospital, R Mall, and St. Mary s High School.
Show More45 Storey in 7 Acres
45 Storey in 7 Acres
Last updated : 21-May-2026
360 View
Video
Photos
Floor Plan
Brochure
★★★★★
Instant Call Back
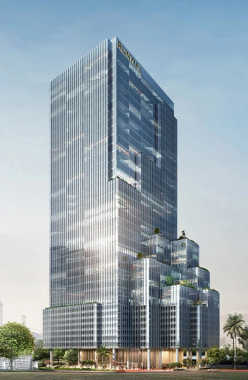 Dec 26Under Construction
Runwal Commerz
Kanjurmarg, Central Mumbai
Commercial Office
365 Sq.ft
₹ 98 L
Commercial Office
476 Sq.ft
₹ 1.29 Cr
Commercial Office
761 Sq.ft
₹ 2.06 Cr
TOP AMENITIES
- Club house
- Yoga Zone
- Gym
- Lift
- Gas Pipeline
- Power Back Up
- Parking
- Security System
Runwal Commerz is a premium commercial project located in the bustling area of Kanjurmarg. With its strategic location and state-of-the-art facilities, Runwal Commerz offers an exceptional opportunity to establish your business in one of Mumbai's most sought-after commercial destinations. This project presents office spaces in Three configurations, providing flexibility to suit diverse business needs. Runwal Commerz features a comfortable work environment and modern amenities such as a gymnasium, food court, creche, health clinic, yoga room, High-speed elevators for convenient access to all floors, parking space for employees and visitors, Power backup and uninterrupted water supply. With all the facilities Runwal Commerz has excellent proximity to public transportation, hotels, and other essential amenities making it an ideal option for investment. So, don't miss the chance to be a part of Runwal Commerz, where every detail is meticulously designed to elevate your business and create a remarkable work environment.
Show More16 Storey in 5 Acres
16 Storey in 5 Acres
Last updated : 06-Jun-2026
360 View
Photos
Floor Plan
Brochure
★★★★★
Instant Call Back
 Sep 27Under Construction
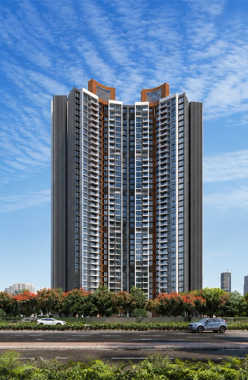
Lodha Regalia
Mulund, Central Mumbai
TOP AMENITIES
- Banquet Hall
- Jogging Track
- Kids Play Area
- Swimming Pool
- Yoga Zone
- Gym
- Reflexology
- Lift
- Power Back Up
- Parking
- Security System
A well-connected residential pocket in Central Mumbai, it sits at the doorstep of the Mulund Railway Station and Eastern Express Highway, offering easy access to landmarks like Fortis Hospital, R Mall, and Vaze College.
Show More2 Towers of 39 Storey in 0.23 Acres
2 Towers of 39 Storey in 0.23 Acres
Last updated : 18-May-2026
360 View
Photos
Floor Plan
Brochure
★★★★★
Instant Call Back
 Dec 26Under Construction
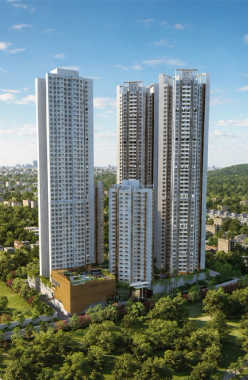
Runwal Sanctuary
Mulund, Central Mumbai
TOP AMENITIES
- Banquet Hall
- Cafeteria
- Club house
- Sports Courts
- Kids Play Area
- Swimming Pool
- Yoga Zone
- Fitness Corner
- Gym
- Party Lawn
- Amphitheater
- Mini-Theater
- Library
- Lift
- Gas Pipeline
- Power Back Up
- Water Harvest
- Parking
- Security System
Runwal Sanctuary is a lavish project in Mulund. It is located close to Mulund railway station, Mumbai Metro Line 4, and Bandra Kurla Complex, offering excellent and seamless connectivity.
Show More46 Storey in 6.15 Acres
46 Storey in 6.15 Acres
Last updated : 25-May-2026
360 View
Photos
Floor Plan
Brochure
★★★★★
Instant Call Back
 Jun 27Under Construction
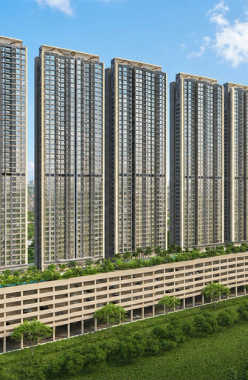
Runwal Avenue
Kanjurmarg, Central Mumbai
TOP AMENITIES
- Cafeteria
- Club house
- Jogging Track
- Kids Play Area
- Swimming Pool
- Yoga Zone
- Fitness Corner
- Gym
- Air Conditioned
- Internet / WiFi
- Lift
- Gas Pipeline
- Power Back Up
- Parking
- Security System
Runwal Avenue is nestled in Kanjurmarg East, a central suburb of Mumbai. It acts as a link to key business districts such as Powai, Vikhroli, Andheri, SEEPZ, BKC and Lower Parel.
Show MoreG+ 4 P + 49 Storey in 36 Acres
G+ 4 P + 49 Storey in 36 Acres
Last updated : 21-May-2026
360 View
Photos
Floor Plan
Brochure
★★★★★
Instant Call Back
 Jun 27Under Construction
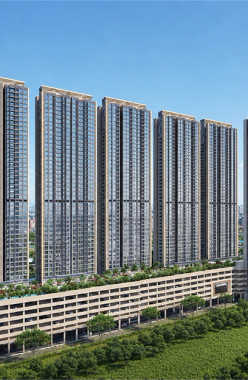
Runwal Broadway
Kanjurmarg, Central Mumbai
TOP AMENITIES
- Cafeteria
- Club house
- Jogging Track
- Kids Play Area
- Swimming Pool
- Gym
- Lift
- Gas Pipeline
- Power Back Up
- Water Harvest
- Parking
- Security System
Broadway At Runwal Avenue is expanded across 5 acres in Kanjurmarg (E) where you will be amidst nature and green spaces. Their 1 and 2 BHK residences are ready for possession in June 2027. These flats comprise wide windows that enable natural light and fresh breeze. Runwal Group has apartments splendidly carved that give you a luxurious feel. Also, world-class amenities at Broadway At Runwal Avenue include Gym, Swimming pool, walking/jogging track, sanitation management, 24/7 surveillance, etc. Also, you will be adjacent to Thane, Powai, and BKC's business regions and South Mumbai via LBS road, Eastern Express highway, and the Eastern freeway. The prime landmarks in proximity include Kanjurmarg Railway station (700m), Bhandup Railway station (1.2km), Chhatrapati Shivaji international airport (8.6kms), and Juhu Airport (11.1kms) to name a few. Hence, Broadway At Runwal Avenue is an ideal address to live with an enormous scope of growth and adopt a new standard of living.
Show More5 Acres
5 Acres
Last updated : 14-May-2026
360 View
Photos
Brochure
★★★★★
Instant Call Back
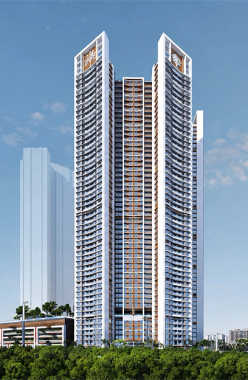 Nov 27Under Construction
Prestige City
Mulund, Central Mumbai
TOP AMENITIES
- Banquet Hall
- Club house
- Jogging Track
- Sports Courts
- Kids Play Area
- Swimming Pool
- Jacuzzi
- Yoga Zone
- Fitness Corner
- Gym
- Party Lawn
- Pet Park
- Amphitheater
- Library
- Open Gym
- Intercom
- Lift
- Gas Pipeline
- Power Back Up
- Water Harvest
- Parking
- Security System
- Office Cabins
- Workstations
Prestige City is a residential project located in Mulund West. It offers easy access to the Eastern Express Highway and LBS Marg and also to the major commercial hubs and important parts of Mumbai.
Show MoreG+54 Storey in 34 Acres
G+54 Storey in 34 Acres
Last updated : 13-May-2026
360 View
Photos
Floor Plan
Brochure
★★★★★
Instant Call Back
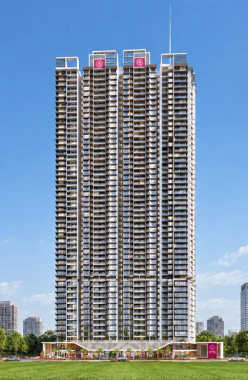 Dec 27Under Construction
Kashish Park Iris
Teen Hath Naka, Thane
TOP AMENITIES
- Cafeteria
- Club house
- Jogging Track
- Sports Courts
- Kids Play Area
- Swimming Pool
- Yoga Zone
- Fitness Corner
- Gym
- Party Lawn
- Pet Park
- Amphitheater
- Library
- Lift
- Gas Pipeline
- Power Back Up
- Water Harvest
- Parking
- Security System
Kashish Iris Park is a prominent landmark within Teen Hath Naka in Thane, surrounded by scenic hills and excellent civic infrastructures. The area is well-known for its hyper-connectivity through the Eastern Express Highway, the LSB Marg corridor and Thane Railway Station.
Show More1 Towers of 52 Storey in 1.5 Acres
1 Towers of 52 Storey in 1.5 Acres
Last updated : 30-May-2026
360 View
Photos
Floor Plan
Brochure
★★★★★
Instant Call Back
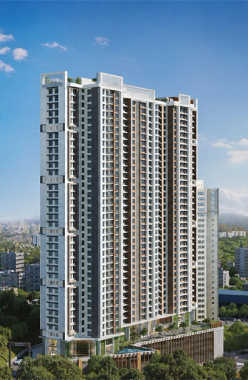 Dec 26Under Construction
GHP Dream Of Powai
Powai, Central Mumbai
TOP AMENITIES
- Banquet Hall
- Jogging Track
- Sports Courts
- Kids Play Area
- Swimming Pool
- Yoga Zone
- Fitness Corner
- Gym
- Party Lawn
- Lift
- Gas Pipeline
- Power Back Up
- Water Harvest
- Parking
- Security System
Dream of Powai is a project designed with a spacious layout in the lush green surroundings. The project offers premium 1 & 2 BHK apartments structured with a modern lifestyle in mind. Any time of day, wide space is abundantly refreshed by the air, making it a great place to unwind and recharge. With all the contemporary conveniences and services at your doorstep, it is the ideal investment option. Amenities at Dream of Powai give you an ultra-living experience with a relaxing meditation zone, a swimming pool, a gymnasium, a health bar and more. Plus, the project is a perfect blend of connectivity options via roadways and the metro to connect it with the other parts of the city. Your lifestyle will be hassle-free if you own property at Dream of Powai. So come and experience own luxurious lifestyle you've always desired.
Show More42 Storey in 1.5 Acres
42 Storey in 1.5 Acres
Last updated : 13-May-2026
Photos
Floor Plan
Brochure
★★★★★
Instant Call Back
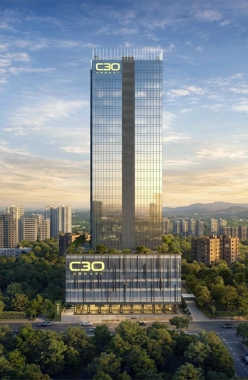 Dec 26Under Construction
C30 Square
Wagle Estate, Thane
Retail Shop
525 Sq.ft
₹ 2.73 Cr
Commercial Office
589 Sq.ft
₹ 1.12 Cr
Commercial Office
910 Sq.ft
₹ 1.68 Cr
Commercial Office
651 Sq.ft
₹ 1.23 Cr
Commercial Office
730 Sq.ft
₹ 1.37 Cr
Commercial Office
812 Sq.ft
₹ 1.51 Cr
Commercial Office
875 Sq.ft
₹ 1.61 Cr
TOP AMENITIES
- Banquet Hall
- Cafeteria
- Conference Room
- Air Conditioned
- Intercom
- Internet / WiFi
- Lift
- Gas Pipeline
- Power Back Up
- Parking
- Security System
- Office Cabins
- Workstations
- Pantry Area
- Washroom
C30 Square is located in Wagle Estate. This area is known as one of the main business zones in Thane. Schools such as WEES English High School and colleges like RJ Thakur College are located nearby. Hospitals like Platinum Hospital Thane, Jupiter Hospital Thane and Global Health Care Multispeciality Hospital are available in the surrounding area. Korum Mall Thane and Viviana Mall Thane. Green spaces like Lala Tulsiram Udyan are also within driving distance. The project has road connectivity through Eastern Express Highway and Lal Bahadur Shastri Marg which connect Thane to Mumbai. Mulund and Thane Railway Station are also reachable by road. The upcoming Mulund Fire Station Metro Station may improve connectivity in the future. Navi Mumbai International Airport can also be reached by road. Banks such as ICICI Bank and HDFC Bank are available in the area. Hotels like South Coast Hotel Thane are also located nearby.
Show MoreG+5P+19 Storey in 1.10 Acres
G+5P+19 Storey in 1.10 Acres
Last updated : 08-Jun-2026
360 View
Photos
Brochure
★★★★★
Instant Call Back
 Dec 26Under Construction
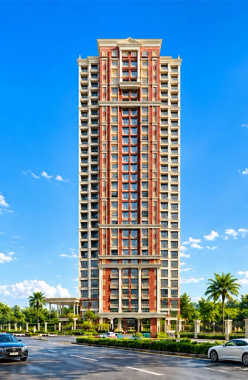
Lodha Bellagio
Powai, Central Mumbai
TOP AMENITIES
- Banquet Hall
- Cafeteria
- Club house
- Jogging Track
- Sports Courts
- Kids Play Area
- Swimming Pool
- Jacuzzi
- Gym
- Party Lawn
- Library
- Lift
- Gas Pipeline
- Power Back Up
- Parking
- Security System
Lodha Bellagio, a flagship luxury project, is located on Ramabai Ambedkar Nagar in Powai. It has good connectivity to JVLR and Eastern Express Highway and puts BKC, Vikhroli and the airport within easy reach.
Show More27 Storey in 6.25 Acres
27 Storey in 6.25 Acres
Last updated : 08-Jun-2026
360 View
Photos
Floor Plan
Brochure
★★★★★
Instant Call Back
 Dec 26Under Construction
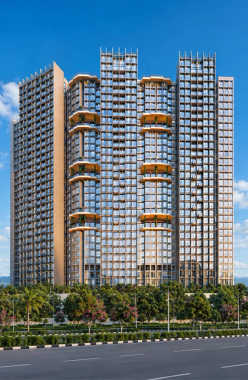
Kanakia The Master Collection
Powai, Central Mumbai
TOP AMENITIES
- Club house
- Jogging Track
- Sports Courts
- Kids Play Area
- Swimming Pool
- Yoga Zone
- Gym
- Lift
- Gas Pipeline
- Power Back Up
- Parking
- Security System
Kanakia The Master Collection is one of the most luxurious projects by Kanakia Spaces in Powai. It is a posh locality in central Mumbai that adds to your luxurious convenience. They are now offering 1, 2 & 3 BHK flats that are surrounded by hills and greenery and are established at a higher altitude unlike other residential development in Powai. The project will be of Basement + Ground + 3 podiums for parking + 31 upper floors and Tower A will have only 2BHK Flats. An array of stunning amenities at Kanakia The Master Collection include a Swimming Pool, Senior Citizen Park, Yoga Lawn, Clubhouse, Gymnasium, Multipurpose Court, Jogging Track, Amphitheatre, Visitor Parking, Spa, Mini-Theater, Jacuzzi, Kids Play Area, and Digital Theme based garden. The project will also have commercial shops thereby reducing the time for the commute. Other landmarks in proximity include Sakinaka Metro Station - 5.3Kms, Vikhroli Railway Station - 4.7Kms, CSM International Airport - 7.9Kms, CSM Domestic Airport - 12.5Kms, S. M Shetty International School - 2Kms, Chandrabhan Sharma School & College - 2.2Kms, L&T Business Park - 3.8Kms, D-Mart - 1.3Km, R City Mall - 3.4Kms, and Dr. L.H. Hiranandani Hospital - 600Mtrs.
Show More30 Storey in 15 Acres
30 Storey in 15 Acres
Last updated : 14-May-2026
Photos
Brochure
★★★★★
Instant Call Back
 Dec 26Under Construction
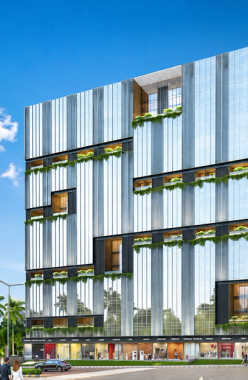
Ace Signature IT Park
Wagle Estate, Thane
Commercial Office
Area on Request
Price on Request
TOP AMENITIES
- Cafeteria
- Conference Room
- Gym
- Lift
- Power Back Up
- Parking
- Security System
Ace Signature IT Park is located in Wagle Industrial Estate, which is often regarded as the BKC of Thane . The project gets direct access to the Eastern Express Highway and LBS Marg, making the connectivity within MMR easier. The Mulund Railway Station is only 9 minutes away for the daily commute. The upcoming Mulund Naka Metro Station of Metro Line 4 will enhance commuting facilities.The project also has all the essentials within its immediate vicinity. Korum Mall and R Mall Mulund are nearby. Healthcare needs are assisted by Matoshree Gangubai Sambhaji Shinde Hospital. SBI and Axis Bank ATMs are within 7 minutes' reach. 7-Eleven and Rajesh Supermarket are just 8 minutes away for daily needs. Restaurants such as Mansionairre By The Roof, Bustling Brew Bistro Cafe are also available nearby.
Show MoreG+19 Storey
G+19 Storey
Last updated : 01-Jun-2026
360 View
Photos
Brochure
★★★★★
Instant Call Back