Wadhwa Solis Mulund
Mulund, Central Mumbai
2, 2.5, 3 BHK
Configuration
₹ 1.52 Cr
Carpet Area

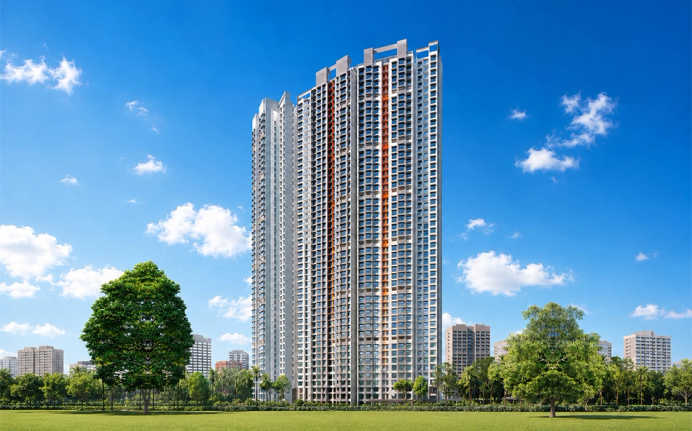
 Street View
 Unit Floor Plans
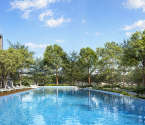 Amenities
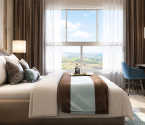 Sample Flat Image
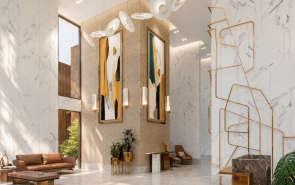
23
Highlights of Wadhwa Solis
 CSMI AirportEastern Express HighwayIIT BombayUpasani Super Speciality HospitalICICI Bank
Overview of Wadhwa Solis
Number of Storey's
47 StoreysConfigurations
2, 2.5, 3 BHKNumber of Towers
1 TowerCarpet Area
573 to 986 Sq.ftProject Area
7 AcresStarting Price Range
1.52 Cr onwardsConstruction Status
Under ConstructionEMI Starts At
Rera Possession Date
12-2026Investment Rating
9/10Livability Rating
9/10Project Rera Number
Wadhwa Solis Pricing & Floor Plans
- 2 BHK — 573 Carpet Area
- 2 BHK — 624 Carpet Area
- 2 BHK — 584 Carpet Area
- 2 BHK — 634 Carpet Area
- 2 BHK — 628 Carpet Area
- 2.5 BHK — 756 Carpet Area
- 2.5 BHK — 794 Carpet Area
- 2.5 BHK — 753 Carpet Area
- 3 BHK — 825 Carpet Area
- 3 BHK — 986 Carpet Area
- 3 BHK — 854 Carpet Area
Wadhwa Solis Address & Neighborhood
Wadhwa Solis at Mulund - Goregaon Link Rd, near Fortis Hospital, Nahur West, Hira Nagar, Mulund West, Mumbai, Maharashtra 400080
Wadhwa Solis is an ultra-luxurious project located in Mulund. Eastern Express Highway, Nahur Railway Station, top hospitals, schools, and Mindspace Airoli are all close by.
Wadhwa Solis Street View
Explore the neighbourhood street view for this project.
Wadhwa Solis Location Map
View the project location map.
About Wadhwa Solis
Wadhwa Solis is a premium residential project located in Mulund. This location is primarily known for its excellent connectivity and affluent neighbourhood. Wadhwa Solis features opulent apartments in 2 BHK, 2.5 BHK and 3 BHK configurations, having carpet areas in the range of 584 sq. ft to 986 sq. ft. The project includes four 47-storey high-rise towers on a 7-acre plot of land. Wadhwa Solis | Tower G | P51800033845 Configuration: G+47 Floors, 2 BHK, 2.5 BHK, and 3 BHK | Carpet Area 584 sq. ft. to 986 sq. ft. Wadhwa Apartments at Solis are designed for a comfortable lifestyle and feel spacious. Smooth air flows via open windows, and dazzling natural light streams in through tall ceilings. An expanded dining arrangement, a TV wall, and a long sofa can all be accommodated in the main area. There is a balcony outside, behind the apartments, which is ideal for peaceful times. Wide counters inside provide room for refrigerators, microwaves, and even a washing machine. Enter the main room, which has large closets and enough space for a full-length king bed. Proceed to the smaller area next to it, which is spacious enough to accommodate substantial furniture such as a desk, wardrobe and large mattress. In the upscale flats, a tiny extra room is useful for entertaining guests. The restrooms have modern architecture with separate areas for dryness and dampness. Every surface, from the wall finish to the floor tile, uses materials that are easy to clean and provide serene flair to the room. To find out more about Wadhwa Solis, continue reading. Read further ahead to know more about the project. Unique Features Wadhwa Solis offers a unique selling point within the project, and that includes 85% of the development is dedicated to landscaped green zones and open areas, creating a refreshing environment amidst urban conveniences. Exclusive Amenities Wadhwa Solis provides numerous luxurious facilities. These lifestyle features are allocated one acre of the podium level. It contains a fully equipped gym, yoga room, meditation room, jogging track and cycling track for those who enjoy taking part in fitness activities. Athletes have access to squash courts, multipurpose courts, and skating rings, as well as an indoor games room that contains a card room, table tennis, pool, and other sporting equipment. The residents have an opportunity to enjoy a spa. Wadhwa Solis also offers a premium facility, including a steam room and a jacuzzi, and a temperature-regulated pool as well as a toddler pool. Safety & Security Wadhwa Solis is a highly secure project offering safety measures for the residents that include a 3-tier security system, CCTV Surveillance, and intercom, creating a secure environment for the residents. Social Infrastructure The project is situated in a prime area of Mulund and is surrounded by excellent social infrastructure. Leading hospitals such as Fortis Hospital are just 8 minutes away, Upasani Super Speciality Hospital is 15 minutes away, and Aditi Hospital is about 12 minutes from the project. Families with children have easy access to reputed schools and colleges like JBCN International, NES International, Mulund College of Commerce, V.G. Vaze College, and IIT Bombay. Working professionals can commute to important business hubs such as 360 Business Park, and Mindspace Airoli is reachable within 20 minutes. The project vicinity also has some famous landmarks like R Mall, D-Mart, Wadhwa Solis is close to major landmarks like Sanjay Gandhi National Park, Powai Lake, and Vihar Lake, making everyday living comfortable and convenient. Rapid Connectivity Wadhwa Solis offers excellent connectivity across the city. The location gives residents many travel advantages. Goregaon-Mulund Link Road is just 2 minutes away. LBS Marg and Eastern Express Highway can be reached within 10 minutes. Jogeshwari-Vikhroli Link Road is about 20 minutes away, making it easy to access the Western suburbs. Chhatrapati Shivaji Maharaj International Airport is around 55 minutes from the project. For daily commuters, Nahur Railway Station is only 5 minutes away. Wadhwa Solis is close to the upcoming Mulund Fire Station Metro Station (Line 4) is also conveniently located just 10 minutes from the project site, improving future connectivity even more.
Wadhwa Solis Amenities
- Club house
- Jogging Track
- Sports Courts
- Kids Play Area
- Swimming Pool
- Yoga Zone
- Fitness Corner
- Gym
- Library
- Open Gym
Wadhwa Solis Facilities
- Lift
- Gas Pipeline
- Power Back Up
- Parking
- Security System
Specifications
Floor
- Living/Dining/Bedroom: Vitrified Flooring
- Bathroom: Anti Skid Tiles
- Kitchen: Vitrified Flooring
Fitting
- Kitchen: Modular Semi Modular Sink S.S.SINK, Single Bowl
- Windows: All Windows Aluminum Window with Anodizing
- Doors: Main Door 45MM THK Flush Door, Fire Rated 2 Hours Both Side Laminated
Wall & Ceilling
- Structure: RCC Framed Structure
- Walls & Ceiling: POP/Gypsum Finish
- Painting: Oil Bound Distemper
Request Brochure of Wadhwa Solis
Explore complete project insights, layouts, specifications, and more.
Ratings Wadhwa Solis
Overall rating: 4.89
9 Reviews
- The project's amenities such as the jacuzzi, steam room, and toddler pool contribute significantly to residents' relaxation and wellness.
- Proximity to workplaces and transport facilities allows for easy commuting, enhancing convenience for working professionals.
- The availability of dedicated spaces for children and pets shows a family-friendly design, catering to the needs of diverse residents.
Ritesh Rajput
Nicely planned project. The project brochure provides good information about this 47-floor tall development and its amenities, including a steam room, jacuzzi, temperature-regulated pool, and toddler pool.
Saket Nair
I liked how the project focuses on open spaces and luxury amenities. It gives a good future lifestyle feel. Since it is under construction, there is some uncertainty, but overall planning and progress is good.
Ayaan Taneja
I work at Johnson & Johnson manufacturing unit in Mulund West which is very close to Wadhwa Solis. My factory shifts rotate weekly between morning and afternoon night. This proximity lets me reach work in 10 minutes anytime. The jacuzzi and spa help muscle recovery after standing factory shifts. The 2bhk has proper sleep space for shift work rest. The pet corner is nice for my beagle. Booked 2 bhk here.
Meher Chanda
My daughter delivered premature twins needing special care. The toddler pool with safety features here is perfect for their development therapy. The kids activity zone has age-appropriate equipment for developmental milestones. Fortis Hospital nearby gives emergency pediatric access anytime. The 3BHK gives separate nursery space for twins. The green zones provide fresh air important for their lung development.
Kairav Dua
I'm a serious film enthusiast who watches movies daily. The mini theatre amenity here saves my monthly multiplex membership costs completely. Can watch films in community theatre without leaving the complex. The amphitheatre adds outdoor cinema experience options. The 2BHK bachelor pad is perfect for my lifestyle.
ABOUT BUILDER Wadhwa Group
Established: 1969
Projects: 42
The Wadhwa Group was founded in 1969 by Vasudev C. Wadhwa . The group has more than 5 decades of experience and has become one of the best real estate developers in Mumbai, providing residential, commercial and township projects. The Wadhwa Group has constructed 220+ structures and is currently working on 45 million sq. ft. of land. It is behind some projects such as The Capital (BKC), Platina (BKC), The Address (Ghatkopar West), W54 (Matunga West), Solitaire (Powai) and Aquaria Grande (Borivali West), etc. Today the group has 35,000+ satisfied customers and 150+ MNCs as its clients . It has a portfolio of residential constructions, commercial constructions, and huge townships such as Wadhwa Wise City in Panvel which spans an area of 200+ acres with 450 acres of total land .
FAQs about Wadhwa Solis
1. What is the address of Wadhwa Solis?
Wadhwa Solis is located at Mulund - Goregaon Link Road, opposite. Registration Office, Nahur West, Hira Nagar, Mulund West, Mumbai, Maharashtra 400080.
2. What is the pincode of Wadhwa Solis?
The pincode of Wadhwa Solis is 400080.
3. What is the land parcel of Wadhwa Solis?
The project is spread over 7 acres of land.
4. What type of flats are available at Wadhwa Solis?
Wadhwa Solis is a premium residential project that offers 2 BHK, 2.5 BHK and 3 BHK apartments.
5. What is the carpet area of flats at Wadhwa Solis?
The project offers massive apartments with a carpet area from 584 sq. ft. to 986 sq. ft.
6. What are the amenities available at Wadhwa Solis?
The project offers multiple premium amenities like a club house with indoor games, sports courts, kids play area, swimming pool, yoga zone, gym, party lawn and much more.
7. How far is Chhatrapati Shivaji Maharaj International Airport?
You can reach Chhatrapati Shivaji Maharaj International Airport in 45 minutes from Wadhwa Solis.
8. Are there any hospitals near Wadhwa Solis?
Fortis Hospital is just 8 minutes away and Upasani Super Speciality Hospital is 15 minutes away.
9. Are there any schools near Wadhwa Solis?
Wadhwa Solis has top schools like JBCN International, NES International and Mulund College of Commerce.
10. How soon can I reach the Bandra-Kurla Complex?
You can reach Bandra-Kurla Complex in 35 minutes from the project.
11. Is Wadhwa Solis approved by RERA?
Yes, the project is approved by RERA with registration number P51800033845.
12. How many floors are there at Wadhwa Solis?
Wadhwa Solis offers 47 storeys tower construction.
13. Wadhwa Solis has received the Commencement Certificate (CC)?
Yes, Wadhwa Solis has received the Commencement Certificate (CC).
14. How many towers are in Wadhwa Solis?
Wadhwa Solis offers one standalone Tower - G, in Mulund.
15. How many flats are there in Wadhwa Solis?
There are around 434 flats available in Wadhwa Solis.
Questions & Answers about Wadhwa Solis
What is the price of a Wadhwa Solis apartment?
The price for an apartment at Wadhwa Solis starts from ₹ 1.57 Cr onwards.
Is Wadhwa Solis a good choice for end-use or self-living?
Yes, it is designed for comfortable urban living with all essential and lifestyle facilities within reach.
Is there good resale and rental potential in this area?
Yes, due to strong demand in Mulund West, the project has good potential for both rental income and future resale value.
Are buyers able to visit the site prior to booking?
Yes, we have site visits to ensure that the buyer gets to see the project physically.
Is it a good project to invest in?
Well, the place and expansion possibilities of Mulund West should make it an enticing investment.
Are the flats well designed?
Yes, the apartments will be designed in such a way that they offer comfortable and convenient living conditions.
Is the project security wise safe?
Yes, the project is safe hence residents are safe.
Are the residents presented with good lifestyle features by this project?
Yes, we can give modern lifestyle to residents whereby they have well planned facilities that assist them to exercise, relax and socialize in the community.
Does the community enjoy contemporary facilities?
Definitely, residents will have access to a swimming pool, gym, clubhouse, and landscaped open spaces.
Is the project close to the railway station?
Yes, Nahur Railway Station is located nearby, making daily travel convenient.
undefined
Price insight chart for this locality.
About Mulund, Mumbai
Mulund, located in the northeastern part of Mumbai, Maharashtra, is a vibrant and sought-after locality known for its blend of urban development and natural beauty. One of the key highlights of Mulund is its lush green surroundings. Sanjay Gandhi National Park provides a tranquil backdrop for the properties in Mulund, providing homeowners with an oasis of peace from the bustle of city life. The park provides ample opportunities for outdoor activities, including hiking, jogging, and wildlife spotting, making it a paradise for nature enthusiasts. Mulund is well-connected to other parts of Mumbai through various modes of transportation. The Eastern Express Highway and the Mulund-Airoli Bridge ensure seamless connectivity to both the Eastern and Western suburbs of Mumbai. The Mulund railway station, a major railway junction, provides easy access to the Central Line, connecting commuters to various parts of the city. Additionally, Metro Line 4 which is currently under construction will pass through Mulund's L.B.S. Road. Overall, Mulund offers a perfect balance with its scenic beauty, seamless connectivity, excellent social infrastructure, and a wide range of options in properties in Mumbai, providing a high quality of life for its residents.
Similar Projects Nearby in Mulund, Mumbai
- Wadhwa Atmosphere O2 — 1.52 Cr
- Runwal Pinnacle Crown — 1.23 Cr
- Craft De Srishti — 1.3 Cr
- Sai Emerald — 1.45 Cr
More Projects Based on Budget in Mulund, Mumbai
- Runwal Anthurium Valentine
- Runwal Pinnacle — 2.22 Cr
- Wadhwa Zeus — 1.59 Cr
- Arkade Nest — 3.07 Cr
- Wadhwa Codename Ultimous — 2.33 Cr
- Shapoorji Pallonji Heartland — 2.1 Cr
Top Projects in Mulund, Mumbai
- Lodha Regalia — 2.04 Cr
- Piramal Revanta — 2.59 Cr
- Shapoorji Pallonji Heartland — 2.1 Cr
- Runwal R Square — 2.64 Cr
- Marathon Monte Carlo
- Marathon Monte Plaza — 2.47 Cr
More Projects by Wadhwa Group, Mumbai
- Wadhwa Marina Vista — 32.5 Cr
- Wadhwa Artek Park — 11.5 Cr
- Wadhwa Evara — 1.19 Cr
- Wadhwa The Haven — 1.63 Cr
- Wadhwa Primus Swarna — 79 Lacs
- Wadhwa Codename Ultimous — 2.33 Cr
Home Buying Guides & Insights
- Mumbai Elphinstone Bridge Reconstruction Reaches 80% Completion
- Mumbai-Bengaluru Vande Bharat Sleeper to Begin Services on November 2: Route, Fare & Timings
- Mumbai One App Plans Integration of Metro, Local Trains, Buses, Autos and Taxis in 6 Months
- Mumbai Metro Line 12A Gets Cabinet Approval: 18.4-Km Corridor With 12 Stations Planned
- NAINA Project: ₹953 Crore Infrastructure Works Launched Near Navi Mumbai Airport
- Navi Mumbai International Airport adds nine destinations to its domestic network
