Arkade Nest Mulund
Mulund, Central Mumbai
2, 3 BHK
Configuration
₹ 1.76 Cr
Carpet Area


 Actual Images
 Video
 Street View
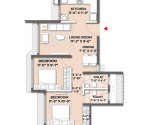 Unit Floor Plans
25
Highlights of Arkade Nest
 Chhatrapati Shivaji Maharaj International AirportNahur Railway StationAastha Hospital
Overview of Arkade Nest
Number of Storey's
B+G+4P+17 StoreysConfigurations
2, 3 BHKNumber of Towers
6 TowersCarpet Area
618 to 1,007 Sq.ftProject Area
2.15 AcresStarting Price Range
1.76 Cr onwardsConstruction Status
Under ConstructionEMI Starts At
Rera Possession Date
06-2027Investment Rating
9/10Livability Rating
8/10Project Rera Number
Arkade Nest Pricing & Floor Plans
- 2 BHK — 618 Carpet Area
- 2 BHK — 660 Carpet Area
- 2 BHK — 714 Carpet Area
- 3 BHK — 853 Carpet Area
- 3 BHK — 1007 Carpet Area
Arkade Nest Photos & Videos
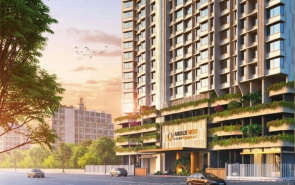
- Elevation
- Actual Images
- 2 BHK 618 Sq. Ft
- Outdoorameneties 2
- Bedroom
- Even Floor Plan
Arkade Nest project video
Arkade Nest Address & Neighborhood
Arkade Nest at Jain Mandir Marg, Asha Nagar, Mulund West, Mumbai, Maharashtra 400080.
Arkade Nest is a residential project located at Jain Mandir Marg in Mulund West. Provides good access to LBS Marg and Eastern Express Highway.
Arkade Nest Street View
Explore the neighbourhood street view for this project.
Arkade Nest Location Map
View the project location map.
About Arkade Nest
Arkade Nest is a residential landmark located in Mulund. It offers 2 BHK and 3 BHK apartments with excellent layouts and modern interiors. The carpet area of these apartments ranges from 618 to 1,007 sq. ft. The total land parcel of this massive project is 2.06 acres. With B+G+4P+17 storeys, the development provides well-planned homes with a luxurious lifestyle. As you enter homes especially curated by Arkade Nest, you will experience the phenomenal comfort and calmness. There are vitrified tiles in a large format installed in all the areas of every unit. Premium aluminium double-glazed windows are provided with a scenic view of the city. The kitchen and stainless steel sinks. Apart from this, Arkade Nest offers a 24/7 security system, high-speed elevators and power backup. Detailed Features of Arkade Nest are mentioned below: Unique Features: Arkade Nest in Mulund West, Mumbai, stands out through its exclusive green landscaping, strategic connectivity via upcoming major links and thoughtfully engineered family-centric spaces. Its primary selling points include a dedicated Miyawaki forest, a low-density 2-acre freehold layout and extensive podium-level recreational facilities. Exclusive Amenities: To help you provide a holistic lifestyle, Arkade Nest offers all the exclusive amenities in the development. From a swimming pool to multiple sports courts, everything is maintained with high quality. For community events, there is an amphitheatre, a clubhouse and a multipurpose hall. A badminton court & skating rink are available in this project to bring sport into your daily life. A dedicated kids play area is built in with a solid security system. There are gazebos and senior citizen areas to help people blend in with the community. Safety and Security: Arkade Nest has a protected living environment with 24/7 security, multi tier security systems and constant CCTV surveillance. It also has intercom facilities, firefighting systems and earthquake resistant frameworks. Social Convenience: Aastha Hospital is 20-25 minutes away with great medical facilities for your family. Fortis Hospital, Upasani Super Speciality Hospital and Apex Hospitals are also within easy reach from this development. St Pius X High School is less than 5 minutes away from Arkade Nest. There are other well-reputed educational institutions, including St Mary's High School, NES International School and DAV International School. R Mall is 10-15 minutes away for entertainment and top-class brands. Apart from this, Viviana Mall and Korum Mall are also within easy reach.
Arkade Nest Amenities
- Banquet Hall
- Club house
- Jogging Track
- Sports Courts
- Kids Play Area
- Swimming Pool
- Yoga Zone
- Gym
- Amphitheater
Arkade Nest Facilities
- Lift
- Power Back Up
- Water Harvest
- Parking
- Security System
Specifications
Floor
- Living/Dining/Bedroom: Vitrified Tiles
- Bathroom: Anti Skid Tiles
- Kitchen: Vitrified Tiles
Fitting
- Main Door: Wooden Glazed Door
- Window: Aluminium Powder Coated Windows
- Electrical: Concealed Copper Wiring
Wall & Ceilling
- Structure: RCC Structure
- Walls & Ceiling: POP/Gypsum Finish
- Painting: Oil Bound Distemper
View Brochure of Arkade Nest
Explore complete project insights, layouts, specifications, and more.
Ratings Arkade Nest
Overall rating: 4.25
12 Reviews
- Proximity to essential facilities such as schools, hospitals, and supermarkets enhances daily convenience for residents.
- The availability of extensive amenities like a swimming pool, fitness center, and community spaces fosters a healthy and active lifestyle.
- The project's construction quality and reputation instill confidence in buyers, making them feel secure about their investment.
Milind Shedkar
Planned parking space across 4 floors, with shops and supermarkets easily available nearby to the project. The sample flat sizes are spacious and not too congested.
Suraj Singh
Will be moving here with my grandparents. There will be gazebos, and senior citizen areas will help them to mingle.
Sameer Patil
My office shifted from Andheri to Vikhroli last year and commute from my old place became terrible. Mulund West is a much better location. The Eastern Express Highway is 10 minutes and LBS Road is just 2 minutes away. Railway station is 10 minutes for local train backup. Malls and restaurants within 5-10 minutes is convenient for weekends. Sold my old flat and booked 2BHK here for easier daily travel.
Madhuri Rasal
My brother is a civil engineer and we checked their completed projects in Mumbai before deciding. The construction quality looked solid even in their old buildings. Arkade is a listed company so they have accountability. The RERA registration and all the licenses are properly displayed. Banks and hospitals being 2 minutes away is practical. That gave us confidence to book a 4BHK here.
Yash Trivedi
The amenities here impressed us a lot! They have swimming pool, kids pool, treehouse, skating area, badminton court, fitness center. My wife loved the zen garden concept for peaceful walks. The multipurpose hall is good for community events. The lobby design in photos looks elegant. These facilities are better than what we saw in other projects. Booked a 3.5BHK last month after visiting twice.
ABOUT BUILDER Arkade Group
Established: 1986
Projects: 14
Arkade Group was founded in 1986 by Shri Mangilal R Jain . They have built four decades of experience in Mumbai’s real estate market, primarily focusing on residential and redevelopment projects. Arkade Group has completed 33 projects on 5.5 million sq. ft. of land and delivered dream homes to more than 5,500 families. Some of the iconic landmarks of Arkade Group include Arkade Eden, Arkade Prime, Arkade Crown, Arkade Serene, and Arkade Darshan. Currently, they have 6 major ongoing projects across Mulund, Bhandup, Vile Parle, Goregaon and Santacruz.
FAQs about Arkade Nest
1. What is the actual location of Arkade Nest?
The actual location of the project is Arkade Nest, Off Jain Mandir Marg, Sarvodaya Nagar, Mulund West, Mumbai, Maharashtra 400080.
2. What is the configuration of apartments at Arkade Nest?
Arkade Nest offers spacious and luxurious apartments in 2 BHK and 3 BHK configurations.
3. What is the land parcel of Arkade Nest?
The Arkade Nest project is a premium gated community spread over 2.06 acres.
4. What is the pin code of the Arkade Nest?
The pin code of Arkade Nest is 400080.
5. Is Arkade Nest approved by RERA?
Yes, the project is approved by RERA and its registration number is P51800050953.
6. What amenities are available at Arkade Nest?
Arkade Nest offers world-class amenities, including a swimming pool with a kid’s pool, a skating area, a zen garden, a treehouse, a badminton court, a fitness centre, a gym, a lobby, a multipurpose hall and much more.
7. How many floors are present at the Arkade Nest?
Arkade Nest features a luxurious B+G+4P+17 Storey tower.
8. What are the carpet areas of flats at Arkade Nest?
The Arkade Nest offers carpet areas starting from 618 sq. ft. to 1,007 sq. ft.
9. Are there any high-class schools near Arkade Nest?
Yes, there are premium schools near the project, like St Pius X High School, NES International School, Billabong High International School, and Mulund College of Commerce, and many more.
10. How far is the Chhatrapati Shivaji Maharaj International Airport from the project?
You can reach the Chhatrapati Shivaji Maharaj International Airport in 1 hour.
11. Are there any hospitals near Arkade Nest?
Yes, there are plenty of healthcare services near the project, such as Fortis Hospital, Upasani Super Speciality Hospital, Apex Hospital and Platinum Hospital and many more.
12. How soon can I reach Bandra-Kurla Complex from Arkade Nest?
You can reach Bandra-Kurla Complex in 40-45 minutes.
13. Arkade Nest has received the Commencement Certificate (CC)?
Yes, Arkade Nest has received the Commencement Certificate (CC).
14. How many flats are there in Arkade Nest?
Arkade Nest features 91 exclusive residences.
15. What is the price of an Arkade Nest apartment?
The price of an Arkade Nest apartment starts at ₹ 1.76 crore.
Questions & Answers about Arkade Nest
Who is the developer of Arkade Nest?
Arkade Nest is developed by Arkade Group, a well-known Mumbai-based developer with over 30 years of experience.
Does the project offer good security features?
Yes, the project includes security systems like CCTV surveillance, gated entry, and trained security staff for residents’ safety.
Is this project a viable long-term residential project?
Yes, due to its location, good connections, and amenities, numerous buyers believe that it is a good long-term residence to stay.
Does the project offer a comfortable way of life?
Yes, it has contemporary facilities and a properly thought-out living environment.
Does the neighbourhood have good development?
Yeah, we do have schools, hospitals, shopping centres, and convenience stores around.
Does the project have recreational areas?
Yes, it has gardens, footpaths, and rest places.
Is the project family-friendly?
Yes, there is open space and a community, which is perfect for families.
Does the project have contemporary facilities?
It has, yes, a swimming pool, gym, indoor games, and kids' play area.
Do the apartment layouts work well?
The apartments are well utilised in terms of comfortable living.
Is metro connectivity a benefit to the residents in the future?
Yes, the new metro line near Mulund is going to make commuting easier and more convenient.
undefined
Price insight chart for this locality.
About Mulund, Mumbai
Mulund, located in the northeastern part of Mumbai, Maharashtra, is a vibrant and sought-after locality known for its blend of urban development and natural beauty. One of the key highlights of Mulund is its lush green surroundings. Sanjay Gandhi National Park provides a tranquil backdrop for the properties in Mulund, providing homeowners with an oasis of peace from the bustle of city life. The park provides ample opportunities for outdoor activities, including hiking, jogging, and wildlife spotting, making it a paradise for nature enthusiasts. Mulund is well-connected to other parts of Mumbai through various modes of transportation. The Eastern Express Highway and the Mulund-Airoli Bridge ensure seamless connectivity to both the Eastern and Western suburbs of Mumbai. The Mulund railway station, a major railway junction, provides easy access to the Central Line, connecting commuters to various parts of the city. Additionally, Metro Line 4 which is currently under construction will pass through Mulund's L.B.S. Road. Overall, Mulund offers a perfect balance with its scenic beauty, seamless connectivity, excellent social infrastructure, and a wide range of options in properties in Mumbai, providing a high quality of life for its residents.
Similar Projects Nearby in Mulund, Mumbai
- Piramal Raynav — 2.49 Cr
- Sheth Montana — 2.23 Cr
- Kalpataru Elitus — 3.33 Cr
- L&T Rejuve 360 — 1.79 Cr
- Shrishti Oasis — 96 Lacs
- Piramal Revanta — 2.59 Cr
More Projects Based on Budget in Mulund, Mumbai
- Runwal Aspen — 1.72 Cr
- Wadhwa Codename Ultimous — 2.33 Cr
- Runwal Pinnacle Crown — 1.23 Cr
- Wadhwa Atmosphere O2 — 1.52 Cr
- Wadhwa Zeus — 1.59 Cr
- Runwal Pinnacle — 2.22 Cr
Top Projects in Mulund, Mumbai
- Wadhwa Zeus — 1.59 Cr
- Piramal Raynav — 2.49 Cr
- Lodha Codename Limited Edition — 1.79 Cr
- Prestige Trade Centre — 2.13 Cr
- Marathon Monte Carlo
- Marathon Monte Plaza — 2.47 Cr
More Projects by Arkade Group, Mumbai
- Arkade Ascend — 2.75 Cr
- Arkade Sapphire — 5.86 Cr
- Arkade Evoke — 4.14 Cr
- Arkade Rare — 1.83 Cr
- Arkade Vistas — 2.1 Cr
- Arkade Pearl — 3.47 Cr
Home Buying Guides & Insights
- Mumbai Elphinstone Bridge Reconstruction Reaches 80% Completion
- Mumbai-Bengaluru Vande Bharat Sleeper to Begin Services on November 2: Route, Fare & Timings
- Mumbai One App Plans Integration of Metro, Local Trains, Buses, Autos and Taxis in 6 Months
- Mumbai Metro Line 12A Gets Cabinet Approval: 18.4-Km Corridor With 12 Stations Planned
- NAINA Project: ₹953 Crore Infrastructure Works Launched Near Navi Mumbai Airport
- Navi Mumbai International Airport adds nine destinations to its domestic network
