Shrishti Oasis Bhandup
Bhandup, Central Mumbai
1, 2, 3 BHK
Configuration
₹ 96 L
Onwards
Carpet Area

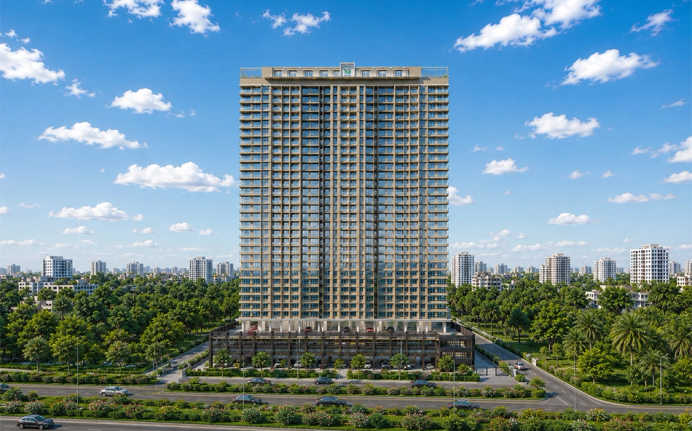
 Unit Floor Plans
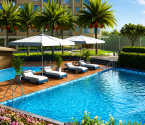 Amenities
 Sample Flat Image
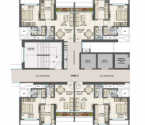 Typical Floor Plan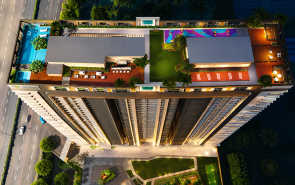
17
Highlights of Shrishti Oasis
 CSMI AirportGoregaon Mulund Link RoadNahur Railway StationFortis HospitalNES Ratnam College of Arts, Science and Commerce
Overview of Shrishti Oasis
Number of Storey's
G+36 StoreysConfigurations
1, 2, 3 BHKCarpet Area
425 to 855 Sq.ftProject Area
0.4 AcresStarting Price Range
96 L onwardsConstruction Status
Under ConstructionEMI Starts At
Rera Possession Date
12-2029Investment Rating
8/10Livability Rating
8/10Project Rera Number
Shrishti Oasis Pricing & Floor Plans
- 1 BHK — 425 Carpet Area
- 2 BHK — 620 Carpet Area
- 3 BHK — 855 Carpet Area
Shrishti Oasis Address & Neighborhood
Srishti Oasis at 32, Mulund - Goregaon Link Rd, New Rajaram Wadi, Khindipada, Bhandup West, Mumbai, Maharashtra 400082
Srishti Oasis is a premium residential complex in New Rajaram Wadi in Bhandup. It boasts of excellent connectivity through the Goregaon Mulund Link Road and the Nahur Railway Station.
About Shrishti Oasis
Srishti Oasis is an elegant residential complex in Bhandup offering 1 BHK, 2 BHK and 3 BHK residences. The carpet areas range from 425 sq. ft. to 855 sq. ft. Each apartment is designed to create a mix of comfort and luxury. Spread over 0.4 acres, this project features G+36 floors. SRISHTI OASIS PH 2 WING B SANDS RERA Number- P51800005548 | Configuration- 1 BHK, 2 BHK and 3 BHK | Carpet Area- 425 sq. ft. to 855 sq. ft. SRISHTI OASIS PH 1 WING A PALMS RERA Number- P51800003982 | Configuration- 1 BHK, 2 BHK and 3 BHK | Carpet Area- 425 sq. ft. to 855 sq. ft. SRISHTI OASIS PH 3 WING C ZONE C1 AND C2 RERA Number- P51800051004 | Configuration- 1 BHK, 2 BHK and 3 BHK | Carpet Area- 425 sq. ft. to 855 sq. ft. The L-shaped living room in the apartment is spacious enough to accommodate your sofa, dining area, media console and decor. The expansive sun deck provides breathtaking views of the cityscape. The kitchen is modular to meet international standards. It comes with a granite countertop and a stainless steel sink. The bedrooms have sufficient space for a bed, a chair and your nightstands. These homes feature spacious layouts, high-quality finishes, and state-of-the-art fittings, creating an opulent ambience. These are the key highlights of Srishti Oasis: Unique features: Srishti Oasis offers a mix of luxury and convenience. Its prime selling points include sun-deck apartments, an exclusive 40,000+ sq. ft. landscaped podium and panoramic views of the Yeoor Hills. Exclusive Amenities: The project will also have a thoughtfully curated set of 40+ amenities. It will have a clubhouse, gymnasium, swimming pool, jacuzzi, steam room, jogging track, landscaped garden, yoga zone, kids play area, amphitheatre, party lawn, indoor games area, multipurpose court and senior citizens area. Safety and Security: Srishti Oasis is a highly secure, gated residential community. It has a strong 3 tier security system which includes 24x7 manned guards, comprehensive CCTV surveillance of common areas, secure entry and exit gates and an intercom. Social Convenience: Srishti Oasis is in proximity to various high-end social infrastructure. Top medical care facilities like Fortis Hospital and Sudhanshu Hospital are within 10-15 minutes. Billabong High International School and NES Ratnam College of Arts, Science and Commerce are located 15 minutes away from the project. D -Mart and Reliance Smart are in the neighbourhood of the project site. Tulsi Lake is just about a 15-minute drive from the township. Convenient Location: The location of Srishti Oasis allows a seamless connection to other parts of the city. Eastern Express Highway is just about 15 minutes away. Goregaon Mulund Link Road is also nearby. It is just a few minutes away. Nahur Railway Station allow quick travel to the daily commuters. It is roughly 15 minutes away from the development. Major business hubs like Ecstasy Business Park, Odyssey IT Park, and Ashar IT Park are located just about 15-20 minutes away. Bandra Kurla Complex is just 45 minutes away. The Chhatrapati Shivaji Maharaj International Airport is merely an hour away for your international holidays.
Shrishti Oasis Amenities
- Jogging Track
- Kids Play Area
- Swimming Pool
- Jacuzzi
- Yoga Zone
- Fitness Corner
- Party Lawn
- Amphitheater
Shrishti Oasis Facilities
- Lift
- Gas Pipeline
- Power Back Up
- Parking
- Security System
Specifications
Floor
- Living & Dining: Vitrified Tiles
- Bedroom: Vitrified tile flooring
- Bathroom: Anti Skid Tiles
Fitting
- Main Door: Flush Door
- Windows: Aluminum Windows with Sliding Shutter
- Bathroom: CP Fittings Sanitary
Wall & Ceilling
- Structure: Earthquake Resistant RCC Framed Structure
- Wall Electrical Points: Adequate Electrical Points with Modular Switches
- Walls & Ceilling Wiring: Concealed Copper Wiring
View Brochure of Shrishti Oasis
Explore complete project insights, layouts, specifications, and more.
Shrishti Oasis Ratings & Reviews
Overall rating: 5
5 Reviews
- Deepak Bhatt: I booked a 1 BHK here almost two years ago. The location made it an easy decision. The site does look like it's progressing now, and the team responds when you follow up. I just wish communication had been more proactive from the start.
- Pooja Verma: I booked here mainly for the GMLR access, and every time I visit the site, I'm reminded that the commute to Powai is going to be under 20 minutes once I move in.
- Anirudh Shetty: The gym and yoga deck are already taking shape on the amenity floor, and honestly, that layout was one of the main reasons I went ahead with my booking.
- Harsha Iyer: The project is still under construction, so some things that are in progress are understandable. But the parking allocation process during booking was unclear, and I had to follow up multiple times before getting any straight answers. The amenity deck plans look genuinely good, and I think it'll be worth the wait once everything is ready. Just hoping the execution matches the promise.
- Vicky Patel: I looked through the developer as I didn’t know the developer, and I was sceptical about investing here. But their history and the developer’s brand convinced me to buy an apartment here. I also really liked the sample flat.
About Srishti Group
Established: 1991
Projects: 2
Established in 1991 , Srishti Group was founded by H.J. Thakur and has over three decades of experience in real estate. The group has completed 25+ projects and developed over 5 million sq. ft. Projects include Srishti Harmony, Srishti Oasis, Srishti Pride and Samarth Srishti . Its portfolio is focused mainly on Mumbai , with developments across Bhandup, Powai, Mulund, Nahur and Vikhroli, along with an upcoming project in Ambernath. Highlights of Srishti Group The developer focuses on affordable luxury homes , along with residential and commercial projects. Its stated focus is on timely completion, customer service , safety and high construction standards. Srishti combines an experienced professional team with i n-house design, planning, procurement and project-management expertise.
FAQs about Shrishti Oasis
1. Where exactly is Srishti Oasis located?
Srishti Oasis is located at 32, Mulund - Goregaon Link Road, New Rajaram Wadi, Sonapur, Bhandup West, Mumbai, Maharashtra 400078.
2. What type of flats are available at Srishti Oasis?
Srishti Oasis provides spacious 1 BHK, 2 BHK and 3 BHK units.
3. What is the land parcel of Srishti Oasis?
Srishti Oasis is spread across 0.4 acres.
4. What is the carpet area of the flats at Srishti Oasis?
The carpet area ranges from 425 sq. ft. to 855 sq. ft. in the apartments at Srishti Oasis.
5. How soon can I reach the Chhatrapati Shivaji Maharaj Airport from Srishti Oasis?
The Chhatrapati Shivaji Maharaj International Airport is merely an hour away from Srishti Oasis.
6. What is the RERA number of Srishti Oasis?
The RERA numbers of Srishti Oasis are P51800005548, P51800003982 and P51800051004.
7. Which is the nearest hospital to Srishti Oasis?
Srishti Oasis is within a few minutes of Fortis Hospital.
8. What amenities are offered at Srishti Oasis?
Srishti Oasis has a plethora of amenities like a clubhouse, gymnasium, swimming pool, jogging track, steam room, landscaped garden, yoga zone, kids’ play area, amphitheatre, party lawn, indoor games area, multipurpose court, and senior citizens’ area.
9. How many towers are part of Srishti Oasis?
Srishti Oasis has 3 towers of G+36 floors.
10. What is the PIN code of Srishti Oasis?
The PIN code of Srishti Oasis is 400078.
11. Can I see the sample flat of Srishti Oasis?
Yes, a sample flat is available for viewing in Srishti Oasis.
12. What is the possession status of Srishti Oasis?
The possession status of Srishti Oasis is Under Construction.
13. How many flats are there in Shrishti Oasis?
Shrishti Oasis features 174 exclusive residences.
14. What is the price of a Shrishti Oasis apartment?
The price of a Shrishti Oasis apartment starts at ₹ 96 lakh.
Questions about Shrishti Oasis
Does society encourage an active lifestyle?
Absolutely, fitness and recreation facilities contribute to an active lifestyle and a healthy life.
Will there be open spaces in society?
Yes, thoughtfully designed open and landscaped areas for relaxation are included in the project.
Does the project allow pets?
Yes, the community is pet-friendly.
Is Shristi Oasis in Mulund a good investment option?
Yes, it has the advantage of being close to one of Mumbai’s most desired residential localities, which helps in maintaining its long-term value appreciation.
Is there a power back-up system available for the project?
Yes, the project features modern security measures to ensure the safety of residents.
Do you have visitor parking at the project?
Yes, we have been planning visitor parking facilities to please visitors.
What is the connectivity of Shristi Oasis?
The project has good road connectivity with important roads, the Mumbai Metro, commercial areas and the airport.
Is Shristi Oasis suitable for working professionals?
Yes, it is located in a place that allows easy connectivity to the major business centres of Powai and Andheri.
Would Shristi Oasis be a good place for a family?
Yes, Shristi Oasis has modern facilities, security and proximity to social infrastructure, ensuring a family-friendly environment.
Price Trends for Shrishti Oasis
- {"year":"2019","l_id":464,"sl_id":3567,"jan":"15500","apr":"","jul":"","oct":"","price_trends":"2019: ₹15,500 Sq.ft"}
- {"year":"2020","l_id":464,"sl_id":3567,"jan":"17000","apr":"","jul":"","oct":"","price_trends":"2020: ₹17,000 Sq.ft (increase by 9.7%)"}
- {"year":"2021","l_id":464,"sl_id":3567,"jan":"16500","apr":"","jul":"","oct":"","price_trends":"2021: ₹16,500 Sq.ft (Decreased by 2.9%)"}
- {"year":"2022","l_id":464,"sl_id":3567,"jan":"17250","apr":"","jul":"","oct":"","price_trends":"2022: ₹17,250 Sq.ft (increase by 4.6%)"}
- {"year":"2023","l_id":464,"sl_id":3567,"jan":"17250","apr":"","jul":"","oct":"","price_trends":"2023: ₹17,250 Sq.ft"}
- {"year":"2024","l_id":464,"sl_id":3567,"jan":"23400","apr":"","jul":"","oct":"","price_trends":"2024: ₹23,400 Sq.ft (increase by 35.7%)"}
- {"year":"2025","l_id":464,"sl_id":3567,"jan":"30410","apr":"","jul":"","oct":"","price_trends":"2025: ₹30,410 Sq.ft (increase by 30%)"}
About Bhandup, Mumbai
One of the earliest suburbs in Mumbai, Bhandup, is now re-shaping itself towards a modern and lavish neighbourhood. Bhandup is a strategic location where top developers are investing, as it offers seamless connectivity to every essential and leisure location.Bhandup offers hassle-free connectivity through its roads and public transport. Bhandup joins Thane and Mumbai through the Bhandup railway station, Mulund bus depot, Bhandup Metro Station, and Shangrila Metro. Important highways like the Eastern Express Highway, LBS Marg, the upcoming 90 feet road, and Agra-Mumbai Highway are within a 10-15 minute radius. Residents in Bhandup have quick and hassle-free access to top healthcare facilities, premium schools, and colleges. Some of them are Fortis Hospital, Lotus Multispeciality Hospital, Holy Trinity Hospital, Navjeevan College, NES Ratnam College, ASM Institution of Management, St. Xavier's High School and Jr. College, VG Vaze College, KEM School, and Pawar Public School. There are various leisure activities available nearby, such as D Mart, R Mall, R City Mall, Viviana Mall, Neptune Mall, Sanjay Gandhi National Park, Thane Creek Flamingo Sanctuary and many more. Bhandup is surrounded by Mumbai’s most important and prime locations like Thane, Airoli, Powai, Kanjurmarg, Vikhroli, IT Parks, and Bandra-Kurla Complex all, within a radius of 15-20 km. Just beside the beautiful Vihar Lake, Bhandup is an emerging suburb, positioning itself as a luxurious, comfortable, and convenient neighbourhood for urban families.
Similar Projects Nearby in Bhandup, Mumbai
- Arkade Nest — Price On Request
- Piramal Revanta — Starting From 2.59 Cr
- Atul Hill Front — Price On Request
- Piramal Raynav — Starting From 2.49 Cr
- Marathon Neopark — Starting From 26 L
More Projects Based on Budget in Bhandup, Mumbai
- Marathon NeoHomes — Starting From 68.99 L
- Marathon NeoHills — Starting From 38 L
- Marathon Neopark — Starting From 26 L
Top Projects in Bhandup, Mumbai
- Godrej Nurture — Starting From 1.78 Cr
- Kalpataru Crest — Starting From 1.91 Cr
- Lodha Corinthia — Starting From 2.58 Cr
- Majestic Tower — Starting From 2.05 Cr
- HDIL Dreams — Starting From 21 L
- Godrej Square — Starting From 2.1 Cr
More Projects by Srishti Group, Mumbai
- Craft De Srishti — Starting From 1.3 Cr
Real Estate Blogs in Mumbai
- Navi Mumbai vs Pune: Which Is Better for Investment ...
- Mumbai Metro Line 2B (Yellow Line): Route, Stations ...
- Andheri East, Mumbai: Why You Should Invest in Prope...
- How Asia’s Largest Depot Will Support Mumbai Metro...
- Vadhavan Port: India’s Largest Deep-Water Containe...
- How Mumbai Metro Line 12 Is Transforming Kalyan-Talo...
Explore Property in India
We at HomeBazaar.com assist home buyers in negotiating with developers, act on behalf of our customers, and ensure that you receive the best deal in the market. We are also recognized as the "Leading Property Advisors in India" for several consecutive years.
