Last updated : May 26 2026

Ashford Edge Nahur

Nahur, Central Mumbai

1, 2 BHK

Configuration

₹ 89 L

Onwards
402 to 650 Sq.ft
Carpet Area
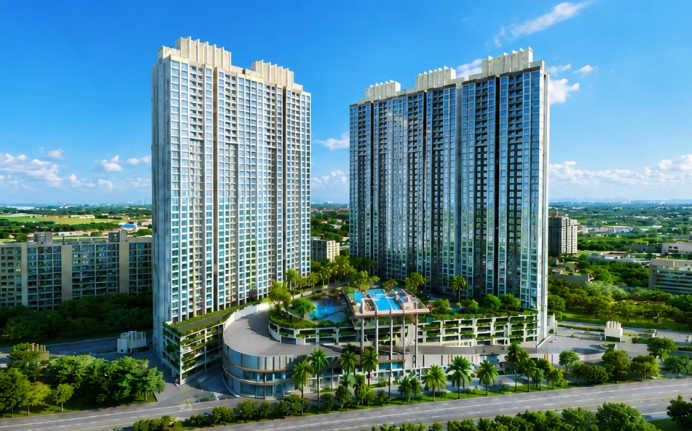
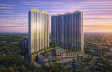
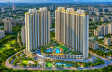
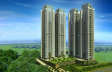
Ashford Edge Nahur - Elevation
Floor Plans
Street View
Ashford Edge Nahur - Street View
Street View
Ashford Edge Nahur - Unit Floor Plans
Unit Floor Plans
Ashford Edge Nahur - Amenities
Amenities
Ashford Edge Nahur - Sample Flat Image
Sample Flat Image
Ashford Edge - Elevation

18

Photos

Highlights of Ashford Edge

AirportChhatrapati Shivaji Maharaj International Airport
Just 60 minutes away
HospitalHira Mongi Navneet Hospital
About 15 minutes away
Railway StationNahur Railway Station
Within walking distance from the development
HighwayGoregaon Mulund Link Road
About 5 minutes away for seamless connectivity
SchoolsGS Shetty International School
Around 15 minutes away
  • Part of a larger township: Ashford Edge is part of the Ashford Regal township in Nahur West, spread across 9.3 acres with 5 towers rising G+39 storeys.
     
  • Compact, well-planned homes: Vastu-compliant 1 BHK and 2 BHK homes with carpet areas from 402 sq. ft. to 650 sq. ft.
     
  • Zero-wastage layouts: Living rooms fit a sofa and dining set with room to spare. Every room is designed so no space goes unused.
     
  • Quality interior finishes: Large-format vitrified tiles throughout, a granite kitchen platform with steel sink, and branded CP fittings with anti-skid bathroom tiles.
     
  • Private decks in select homes: Chosen units come with a private deck opening to views of the city skyline and mangrove greenery.
     
  • 5-level podium: A 5-level podium houses the project's amenities, giving residents open, elevated recreation space.
     
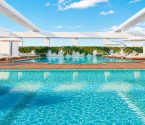
  • Wide amenity mix: Clubhouse, swimming pool, kids' pool, gym, box cricket, jogging track, sculpture garden, aroma garden, reflexology area, banquet hall, steam and sauna, and more.
     
  • Round-the-clock security: 24x7 security keeps the community safe for residents at all times.
     
  • Walk to Nahur station: Nahur Railway Station is just a 5-minute walk away.
     
  • Quick access: The Goregaon-Mulund Link Road is only 2 minutes from the project.
     
  • Close to major highways: Eastern Express Highway and Mulund-Airoli Road are 10 to 15 minutes away.
  •  
  • Airport within reach: Both Chhatrapati Shivaji Maharaj International Airport and Navi Mumbai International Airport are about an hour away.
     
  • Near business hubs: Mindspace, Hiranandani Business Park, iThink Techno Campus, and Ackruti Corporate Park are 25 to 30 minutes away.
     
  • Healthcare and schools close by: Hira Mongi Navneet Hospital and Dr. Bhatia's Hospital, along with GS Shetty International School, are within a 15-minute drive.
     
  • Backed by Ashford Group: Founded in 1990, Ashford Group has built a strong track record of residential and hospitality projects across western and central Mumbai.
Read More

Overview of Ashford Edge

Number of Storey's

G+39 Storeys

Configurations

1, 2 BHK

Carpet Area

402 to 650 Sq.ft

Project Area

9.3 Acres

Starting Price Range

89 L onwards

Construction Status

Under Construction

Rera Possession Date

12-2027

Investment Rating

9/10

Livability Rating

9/10

Project Rera Number

specialoffer
SPECIAL OFFER
Flexi Payment Plan*| Pay 10% Now & Nothing Till 2025*

Pricing & Floor Plans of Ashford Edge, Nahur

TypeCarpet AreaPriceFloorplanRoom sizes
1 BHK402 Sq.ft₹ 89 L[ View Now ][ View Now ]Expand
1 BHK447 Sq.ft₹ 1.03 Cr[ View Now ][ View Now ]Expand
2 BHK602 Sq.ft₹ 1.39 Cr[ View Now ][ View Now ]Expand
2 BHK650 Sq.ft₹ 1.53 Cr[ View Now ][ View Now ]Expand
Get The Best Quote
GetcostsheetGet Cost Sheet

Ashford Edge Address & Neighborhood

Ashford Edge Opp Royal Celebration Banquet Hall, Near State Bank, Nahur West, Industrial Area, Bhandup West, Mumbai, Maharashtra 400078.

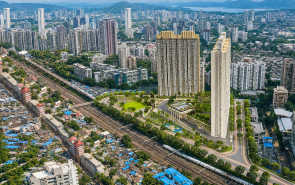
Ashford Edge, an upscale township, is located in Nahur. It is close to Eastern Express Highway and Nahur Railway Station is just a short walk away.
map banner
map
What's Nearby Ashford Edge,

Explore nearby areas around your dream project

street view

Street View of Ashford Edge, Nahur

Explore the Street View and vibrant surroundings of Ashford Edge, right from the comfort of your screen.

Watch Now

Location Map of Ashford Edge

Discover the location of Ashford Edge with seamless connectivity and nearby landmarks.

zoom
Ashford Edge Nahur - Location Map

About Ashford Edge

Ashford Edge is a premium residential tower, located in Nahur. It is a part of Ashford Regal township. The project is spread across 9.3 acres of vast land and features 5 towers of G+39 storeys. It offers vastu-compliant 1 BHK and 2 BHK apartments with the carpet area ranging from 402 sq. ft. to 650 sq. ft. A 5-level podium offers a plethora of amenities and infinite horizons. The living room is laid out to comfortably fit your sofa, a dining setup and still leave room to breathe. Large-format tiles run through the living area, bedrooms and kitchen, keeping the interiors clean and cohesive. The kitchen comes with a granite platform and a stainless steel sink, built to hand…Read More

Ashford Edge Amenities

Banquet Hall
Banquet Hall
Club house
Club house
Jogging Track
Jogging Track
Sports Courts
Sports Courts
Kids Play Area
Kids Play Area
Swimming Pool
Swimming Pool
Gym
Gym
Party Lawn
Party Lawn
Amphitheater
Amphitheater
Reflexology
Reflexology

Ashford Edge Facilities

Lift
Lift
Power Back Up
Power Back Up
Parking
Parking
Security System
Security System

Specifications

Floor

Living/DinningVitrified Tiles
KitchenVitrified Tiles
BathroomAnti Skid Tiles

Fitting

WindowsAnodized Aluminium Sliding Windows
DoorsFlush Doors Shutters with Hardwood Frames
ElectricalConcealed Copper Wiring

Wall & Ceilling

StructureRCC Structure
WallsGypsum Finished Internal Walls
Wall Electrical PointsAdequate Electrical Points with Modular Switches
down-brouchure

Download Brochure of Ashford Edge

Explore complete project insights, layouts,
specifications, and more.

Download BrochureDownload Brochure

Rating of Ashford Edge

4.8

★★★★★★★★★★

(12 Reviews)

5Amenity

5Construction

5Green Area

5Connectivity

Sort By
5

Positive

Ashford Edge is a fascinating project. The township is very huge and has various gardens. There are a lot of open spaces and greenery on the premises. It also offers a decent car parking space.
4

Positive

I booked the flat during the launch time. And now I am seeing the progress of the tower as committed by them. The quality of construction is admirable and best. The planned amenities will be a huge convenience for us.

About Builder - Ashford Group Builders

Ashford Group Builders
★★★★★★★★★★
Established In -1990Total Projects - 4
View Details
Ashford is one of the few construction companies in India that is raising standards in the industry. Founded in 1990 by a young, dynamic and determined team of experts, the organization has now developed into its niche dominance in less than a decade through strong joint experiments. With its entrepreneurial focus and keen vision, Ashford Group has carved out a strong position for itself with outstanding residential and hospitality projects in the western and central passages of Mumbai.
FAQs about Ashford Edge

1. Where exactly is Ashford Edge located?

The exact address of Ashford Edge is Opp Royal Celebration Banquet Hall, near State Bank, Nahur West, Industrial Area, Bhandup West, Mumbai, Maharashtra 400078.

2. What is the flat configuration of Ashford Edge?

Ashford Edge offers a range of 1 BHK and 2 BHK apartments with decks in a few selected apartments. 

3. What is the land parcel of Ashford Edge?

Ashford Edge is sprawled across 9.3 acres of land.

4. What is the carpet area of the flats at Ashford Edge?

The carpet areas range from 401 sq. ft. to 650 sq. ft.

5. How soon can I reach the Chhatrapati Shivaji Maharaj Airport from Ashford Edge?

The Chhatrapati Shivaji Maharaj Airport is merely an hour from Ashford Edge.

6. Is Ashford Edge RERA registered? What is the RERA number?

Yes, Ashford Edge is approved by RERA. Its registration number is P51800047384.

7. What amenities are offered at Ashford Edge?

Some of the amenities being offered here are a jogging track, a swimming pool, a grand clubhouse, a banquet hall, a cricket pitch, an amphitheatre, a flower garden, an aroma garden, etc.

8. When will I get possession of my flat at Ashford Edge?

Ashford Edge has 5 towers.

9. How far is Nahur Railway Station from Ashford Edge?

Ashford Edge is within walking distance of the Nahur Railway Station.

10. When will I get possession of my flat at Ashford Edge?

Since the project is under construction, the possession is scheduled for December 2027.

11. What is the open area percentage in this society?

Ashford Edge has an open area of 30.00%.

12. Are there any security features in Ashford Edge?

For the safety of the residents, Ashford Edge provides 24x7 security.

13. Ashford Edge has received the Commencement Certificate (CC)?

Yes, Ashford Edge has received the Commencement Certificate (CC).

14. What is the price of an apartment in Ashford Edge?

The price of an apartment in Ashford Edge starts at ₹ 89 lakh.

Questions & Answers about Ashford Edge

Q.

How is the overall neighbourhood of Nahur?

Nahur is a calm and developing residential locality known for better open spaces, improving infrastructure, and connectivity to Mulund and Bhandup.
  • profile icon
    Property ExpertHomeBazaar Expert (Mumbai Region)
  • Q.

    Will property prices increase in this area?

    Yes, Nahur is developing steadily, and property values are expected to grow in the future.
  • profile icon
    Property ExpertHomeBazaar Expert (Mumbai Region)
  • Q.

    Is the surrounding area crowded?

    No, Nahur is calm and less crowded compared to nearby areas.
  • profile icon
    Property ExpertHomeBazaar Expert (Mumbai Region)
  • Q.

    Are schools and hospitals close by?

    Yes, good schools and hospitals are located nearby.
  • profile icon
    Property ExpertHomeBazaar Expert (Mumbai Region)
  • Q.

    Is society safe?

    Yes, the project has advanced security systems and a gated entry.
  • profile icon
    Property ExpertHomeBazaar Expert (Mumbai Region)
  • Q.

    Are the modern amenities available?

    Yes, the project provides lifestyle amenities for all age groups.
  • profile icon
    Property ExpertHomeBazaar Expert (Mumbai Region)
  • Q.

    Is this project good for families?

    Yes, it offers a peaceful and family-friendly environment.
  • profile icon
    Property ExpertHomeBazaar Expert (Mumbai Region)
  • Q.

    Are the flat layouts well planned?

    Yes, the flats are designed to use space properly, and the space is not wasted.
  • profile icon
    Property ExpertHomeBazaar Expert (Mumbai Region)
  • Q.

    Can the builder be trusted?

    Yes, the developer is known for quality homes and timely delivery.
  • profile icon
    Property ExpertHomeBazaar Expert (Mumbai Region)
  • Q.

    Is this area good for working people?

    Yes, many offices and IT parks are nearby.
  • profile icon
    Property ExpertHomeBazaar Expert (Mumbai Region)
  • Q.

    Is the location good for daily travel?

    Yes, the project has easy road and train connectivity for smooth daily travel.
  • profile icon
    Property ExpertHomeBazaar Expert (Mumbai Region)
  • Disclaimer: While Homebazaar.com takes all steps to ensure accuracy of the information provided in this section, please check the same with the developers. Homebazaar.com does not take responsibility for any discrepancies in the information provided.

    Price Insights of Nahur

    Here are some key pointers based on the graph:

    1.Location : The graph represents property price insights for S Samuel Marg, Nahur.
    2.Timeframe : The data covers the years 2017 and 2025.
    3.Price per sqft :
    2017: ₹14,400 Sq.ft
    2018: ₹16,550 Sq.ft (increase by 14.9%)
    2019: ₹16,950 Sq.ft (marginal increase by 2.4%)
    2020: ₹15,900 Sq.ft (Decreased by 6.2%)
    2021: ₹17,650 Sq.ft (increase by 11%)
    2022: ₹18,300 Sq.ft (increase by 3.7%)
    2023: ₹26,800 Sq.ft (increase by 46.5%)
    2024: ₹28,150 Sq.ft (increase by 5%)
    2025: ₹24,950 Sq.ft (Decreased by 11.4%)
    4.Trend : The property prices in S Samuel Marg, Nahur increased by 73.3% over the period 2017 to 2025

    About Nahur, Mumbai

    Situated in the northeastern suburbs, Nahur has gained recognition as a desirable residential destination, making properties in Nahur a popular choice among homebuyers. One of the standout features of Nahur is its serene ambience. The locality is known for its lush green surroundings, providing a refreshing contrast to the hustle and bustle of Mumbai. Nahur's strategic location is a major advantage. It enjoys excellent connectivity to Mumbai's major transportation hubs, thanks to its proximity to the Eastern Express Highway and the presence of the Nahur railway station. This connectivity ensures that residents have easy access to the heart of Mumbai while residing in a peaceful enclave. From shopping centres to schools and healthcare facilities, Nahur ensures that residents have access to all essential services within reach. For those looking to escape the chaos of urban life without compromising on convenience, Nahur's properties in Mumbai present an attractive option.

    Read More About the Locality
    chekcbox
    I am interested in Home Loans

    Recent Articles in Mumbai

    5 Best Localities to Buy Property in Thane for Long-...

    5 Best Localities to Buy Property in Thane for Long-...

    by Pranjal SheokandThane

    Last updated on Jun 2026

    Panvel-Karjat Rail Corridor: 5 Key Facts for 2026

    Panvel-Karjat Rail Corridor: 5 Key Facts for 2026

    by Pushkar DakeNavi Mumbai

    Last updated on Jun 2026

    Top 5 Green Residential Projects in Thane

    Top 5 Green Residential Projects in Thane

    by Pranjal SheokandThane

    Last updated on Jun 2026

    Buying Property Near IT Parks & Business Hubs in Thane

    Buying Property Near IT Parks & Business Hubs in Thane

    by Pranjal SheokandThane

    Last updated on Jun 2026

    Planning to Invest in Panvel? Top 5 Real Estate Proj...

    Planning to Invest in Panvel? Top 5 Real Estate Proj...

    by Pushkar DakeNavi Mumbai

    Last updated on Jun 2026

    Studio Flats in Thane Vs 1 BHK in Thane: Which One M...

    Studio Flats in Thane Vs 1 BHK in Thane: Which One M...

    by Pranjal SheokandThane

    Last updated on May 2026

    Knowledge Center

    Providing a unique overview of the real estate market, financial advice for homebuyers and sellers, and indeapth information about local markets.

    5 Best Localities to Buy Property in Thane for Long-...

    5 Best Localities to Buy Property in Thane for Long-...

    by Pranjal SheokandThane

    Last updated on Jun 2026

    Panvel-Karjat Rail Corridor: 5 Key Facts for 2026

    Panvel-Karjat Rail Corridor: 5 Key Facts for 2026

    by Pushkar DakeNavi Mumbai

    Last updated on Jun 2026

    Top 5 Green Residential Projects in Thane

    Top 5 Green Residential Projects in Thane

    by Pranjal SheokandThane

    Last updated on Jun 2026

    Buying Property Near IT Parks & Business Hubs in Thane

    Buying Property Near IT Parks & Business Hubs in Thane

    by Pranjal SheokandThane

    Last updated on Jun 2026

    Planning to Invest in Panvel? Top 5 Real Estate Proj...

    Planning to Invest in Panvel? Top 5 Real Estate Proj...

    by Pushkar DakeNavi Mumbai

    Last updated on Jun 2026

    Studio Flats in Thane Vs 1 BHK in Thane: Which One M...

    Studio Flats in Thane Vs 1 BHK in Thane: Which One M...

    by Pranjal SheokandThane

    Last updated on May 2026

    Knowledge Center

    Providing a unique overview of the real estate market, financial advice for homebuyers and sellers, and indeapth information about local markets.