Last updated : Jul 29 2025

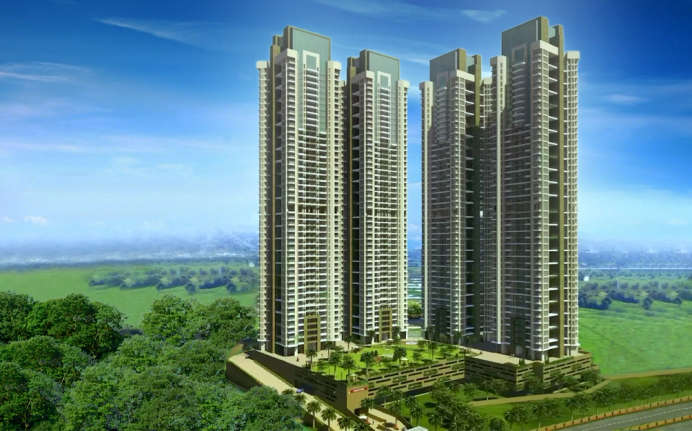
Ashford Royale Nahur

Nahur, Central Mumbai

1, 2, 3 BHK

Configuration

₹ 89 L

Onwards
401 to 1100 Sq.ft
Carpet Area
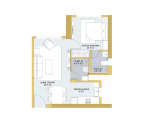
Ashford Royale Nahur - Unit Floor Plans
Unit Floor Plans
Ashford Royale Nahur - Amenities
Amenities
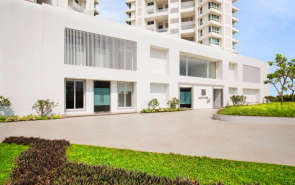
Ashford Royale Nahur - Sample Flat Image
Sample Flat Image
Ashford Royale Nahur - Amenities
Amenities
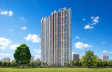
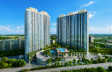
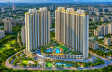
Ashford Royale - Elevation

19

Photos

Overview of Ashford Royale

Number of Storey's

G+39 Storeys

Configurations

1, 2, 3 BHK

Carpet Area

401 to 1,100 Sq.ft

Project Area

9.3 Acres

Starting Price Range

89 L onwards

Construction Status

Under Construction

EMI Starts At

Rera Possession Date

12-2026

Investment Rating

9/10

Livability Rating

8/10

Project Rera Number

specialoffer
SPECIAL OFFER
Rs.9999/- EMI Till Possession*| No Floor Rise Charges*

Pricing & Floor Plans of Ashford Royale, Nahur

TypeCarpet AreaPriceFloorplanRoom sizes
1 BHK401 Sq.ft₹ 89 L[ View Now ][ Request Now ]Expand
1 BHK450 Sq.ft₹ 1.1 Cr[ View Now ][ Request Now ]Expand
2 BHK602 Sq.ft₹ 1.45 Cr[ View Now ][ Request Now ]Expand
2 BHK650 Sq.ft₹ 1.55 Cr[ View Now ][ Request Now ]Expand
3 BHK
Area On Request
Price On Request
[ View Now ][ Request Now ]Expand
3 BHK1003 Sq.ft₹ 2.4 Cr[ View Now ][ Request Now ]Expand
3 BHK1100 Sq.ft₹ 2.6 Cr[ View Now ][ Request Now ]Expand
Get The Best Quote
GetcostsheetGet Cost Sheet

Location Map of Ashford Royale

Discover the location of Ashford Royale with seamless connectivity and nearby landmarks.

zoom
Ashford Royale Nahur - Location Map

About Ashford Royale

Nestled in the charming locality of Nahur, Ashford Royale is your ticket to a lifestyle of unmatched elegance. Offering an array of thoughtfully designed 1, 2, and 3 BHK residences, this project seamlessly combines modern living with a touch of luxury. The amenities at Ashford Royale are nothing short of extraordinary, with a sprawling party lawn for your celebrations, a serene swimming pool, a rejuvenating jacuzzi, and ample parking ensuring convenience. For fitness enthusiasts, there's a jogging track to keep you active, a tennis court to hone your skills, and a delightful children's play area. What truly sets Ashford Royale apart is its exceptional connectivity. Situat…Read More

Ashford Royale Amenities

Banquet Hall
Banquet Hall
Cafeteria
Cafeteria
Club house
Club house
Jogging Track
Jogging Track
Sports Courts
Sports Courts
Kids Play Area
Kids Play Area
Swimming Pool
Swimming Pool
Jacuzzi
Jacuzzi
Yoga Zone
Yoga Zone
Gym
Gym
Party Lawn
Party Lawn
Reflexology
Reflexology

Ashford Royale Facilities

Lift
Lift
Gas Pipeline
Gas Pipeline
Power Back Up
Power Back Up
Water Harvest
Water Harvest
Parking
Parking
Security System
Security System

Specifications

Floor

Living/Dining/BedroomPremium Quality Vitrified Flooring
BathroomAnti Skid Tiles
KitchenPremium Quality Vitrified Flooring

Fitting

Main DoorVideo Door Phone
KitchenGranite Kitchen Platform With Stainless Sink & Auxilliary Platform
ElectricalConcealed Copper Wiring

Wall & Ceilling

StructureRCC Framed Structure
Interior WallsGypsum Finish
Walls & CeilingLuster/Plastic Paints
down-brouchure

View Brochure of Ashford Royale

Explore complete project insights, layouts,
specifications, and more.

View BrochureView Brochure

Rating of Ashford Royale

4.8

★★★★★★★★★★

(5 Reviews)

4Amenity

5Construction

5Green Area

4Connectivity

Sort By
5

First-Time Buyer

Positive

The project’s connectivity is a big advantage. Looking at overall development and surrounding anyone can expect good returns on their investment at Ashford Royale.
5

First-Time Buyer

Positive

Visiting to Ashford Royale has been a wonderful experience. The 3 BHK apartment I booked is spacious. The project's location near Nahur station is a major convenience. There are ATMs, banks, schools, and hospitals nearby.

About Builder - Ashford Group Builders

Ashford Group Builders
★★★★★★★★★★
Established In -1990Total Projects - 4
View Details
Ashford is one of the few construction companies in India that is raising standards in the industry. Founded in 1990 by a young, dynamic and determined team of experts, the organization has now developed into its niche dominance in less than a decade through strong joint experiments. With its entrepreneurial focus and keen vision, Ashford Group has carved out a strong position for itself with outstanding residential and hospitality projects in the western and central passages of Mumbai.

FAQs about Ashford Royale

Questions & Answers about Ashford Royale

Q.

How far is Nahur Railway Station from Ashford Royale?

Nahur Railway Station is just 3 min away from the project.
Q.

Is there any hospital near Ashford Royale?

Yes, there is Fortis Hospital near the project Ashford Royale.
Q.

What amenities are provided within the Ashford Royale project?

Ashford Royale boasts a range of amenities, including a party lawn for celebrations, a swimming pool for relaxation, a jacuzzi for rejuvenation, ample parking space, a jogging track for fitness enthusiasts, a tennis court for sports enthusiasts, a children's play area, and even a yoga zone for wellness.
Q.

What is Ashford Royale's possession date?

Ashford Royale possession date is Dec 2026.
Q.

What types of residential units are available in Ashford Royale?

Ashford Royale offers a variety of residential units, including 1 BHK, 2 BHK, and 3 BHK apartments, catering to different family sizes and preferences.
Disclaimer: While Homebazaar.com takes all steps to ensure accuracy of the information provided in this section, please check the same with the developers. Homebazaar.com does not take responsibility for any discrepancies in the information provided.

Price Insights of Nahur

Here are some key pointers based on the graph:

1.Location : The graph represents property price insights for S Samuel Marg, Nahur.
2.Timeframe : The data covers the years 2017 and 2026.
3.Price per sqft :
2017: ₹14,400 Sq.ft
2018: ₹16,550 Sq.ft (increase by 14.9%)
2019: ₹16,950 Sq.ft (marginal increase by 2.4%)
2020: ₹15,900 Sq.ft (Decreased by 6.2%)
2021: ₹17,650 Sq.ft (increase by 11%)
2022: ₹18,300 Sq.ft (increase by 3.7%)
2023: ₹26,800 Sq.ft (increase by 46.5%)
2024: ₹28,150 Sq.ft (increase by 5%)
2025: ₹24,950 Sq.ft (Decreased by 11.4%)
2026: ₹26,697 Sq.ft (increase by 7%)
4.Trend : The property prices in S Samuel Marg, Nahur increased by 85.4% over the period 2017 to 2026

About Nahur, Mumbai

Situated in the northeastern suburbs, Nahur has gained recognition as a desirable residential destination, making properties in Nahur a popular choice among homebuyers. One of the standout features of Nahur is its serene ambience. The locality is known for its lush green surroundings, providing a refreshing contrast to the hustle and bustle of Mumbai. Nahur's strategic location is a major advantage. It enjoys excellent connectivity to Mumbai's major transportation hubs, thanks to its proximity to the Eastern Express Highway and the presence of the Nahur railway station. This connectivity ensures that residents have easy access to the heart of Mumbai while residing in a peaceful enclave. From shopping centres to schools and healthcare facilities, Nahur ensures that residents have access to all essential services within reach. For those looking to escape the chaos of urban life without compromising on convenience, Nahur's properties in Mumbai present an attractive option.

Read More About the Locality
chekcbox
I am interested in Home Loans

This site is protected by reCAPTCHA and the Google Privacy Policy and Terms of Service apply.

Home Buying Guides & Insights

Andheri East, Mumbai: Why You Should Invest in Prope...

Andheri East, Mumbai: Why You Should Invest in Prope...

by Yash SadamastMumbai

Last updated on Sept 2026

How Asia’s Largest Depot Will Support Mumbai Metro...

How Asia’s Largest Depot Will Support Mumbai Metro...

by Khyatiben BoradMumbai

Last updated on Sept 2026

Vadhavan Port: India’s Largest Deep-Water Containe...

Vadhavan Port: India’s Largest Deep-Water Containe...

by Abhishek BhartiMumbai

Last updated on Sept 2026

How Mumbai Metro Line 12 Is Transforming Kalyan-Talo...

How Mumbai Metro Line 12 Is Transforming Kalyan-Talo...

by Khyatiben BoradThane

Last updated on Sept 2026

Mumbai Metro Line 5 Status, Extensions & 2026 Updates

Mumbai Metro Line 5 Status, Extensions & 2026 Updates

by Khyatiben BoradMumbai

Last updated on Sept 2026

How Metro Line 6 Is Transforming Andheri To Vikhroli...

How Metro Line 6 Is Transforming Andheri To Vikhroli...

by Khyatiben BoradMumbai

Last updated on Aug 2026

Knowledge Center

Providing a unique overview of the real estate market, financial advice for homebuyers and sellers, and indeapth information about local markets.

Andheri East, Mumbai: Why You Should Invest in Prope...

Andheri East, Mumbai: Why You Should Invest in Prope...

by Yash SadamastMumbai

Last updated on Sept 2026

How Asia’s Largest Depot Will Support Mumbai Metro...

How Asia’s Largest Depot Will Support Mumbai Metro...

by Khyatiben BoradMumbai

Last updated on Sept 2026

Vadhavan Port: India’s Largest Deep-Water Containe...

Vadhavan Port: India’s Largest Deep-Water Containe...

by Abhishek BhartiMumbai

Last updated on Sept 2026

How Mumbai Metro Line 12 Is Transforming Kalyan-Talo...

How Mumbai Metro Line 12 Is Transforming Kalyan-Talo...

by Khyatiben BoradThane

Last updated on Sept 2026

Mumbai Metro Line 5 Status, Extensions & 2026 Updates

Mumbai Metro Line 5 Status, Extensions & 2026 Updates

by Khyatiben BoradMumbai

Last updated on Sept 2026

How Metro Line 6 Is Transforming Andheri To Vikhroli...

How Metro Line 6 Is Transforming Andheri To Vikhroli...

by Khyatiben BoradMumbai

Last updated on Aug 2026

Knowledge Center

Providing a unique overview of the real estate market, financial advice for homebuyers and sellers, and indeapth information about local markets.