Runwal Garden Vista Kanjurmarg
Kanjurmarg, Central Mumbai
1, 1.5, 2 BHK
Configuration
₹ 1.01 Cr
Carpet Area


 Unit Floor Plans
 Amenities
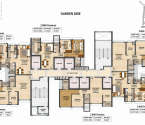 Typical Floor Plan
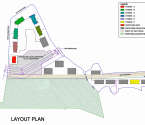 Master Plan
23
Highlights of Runwal Garden Vista
 Chhatrapati Shivaji Maharaj International AirportHiranandani HospitalKanjurmarg Railway StationEastern Express HighwayDmart
Overview of Runwal Garden Vista
Number of Storey's
35 StoreysConfigurations
1, 1.5, 2 BHKNumber of Towers
2 TowersCarpet Area
373 to 661 Sq.ftProject Area
4 AcresStarting Price Range
1.01 Cr onwardsConstruction Status
Under ConstructionEMI Starts At
Rera Possession Date
06-2027Investment Rating
9/10Livability Rating
9/10Project Rera Number
Runwal Garden Vista Pricing & Floor Plans
- 1 BHK — 373 Carpet Area
- 1.5 BHK — 531 Carpet Area
- 2 BHK — 631 Carpet Area
- 2 BHK — 661 Carpet Area
Runwal Garden Vista Address & Neighborhood
Runwal Garden Vista at Runwal Bliss, Crompton Greaves Compound, Kanjurmarg East - 400042.
Runwal Garden Vista is a well connected residential project situated in the Crompton Greaves Compound in Kanjurmarg. It connects to the different parts of Mumbai and Navi Mumbai easily with the Eastern Express Highway and Jogeshwari-Vikhroli Link Road.
Runwal Garden Vista Location Map
View the project location map.
About Runwal Garden Vista
Runwal Garden Vista is a grand residential project located in Kanjurmarg. It offers 1 BHK, 1.5 BHK and 2 BHK apartments with spacious layouts. The carpet area of these apartments ranges from 373 to 631 sq. ft. The entire project spans a land parcel of 4 acres. There are 35 storeys offering comfort and luxury in this development. Runwal Bliss Wing - A RERA number: P51800001670 Possession Date: June 2028 Runwal Bliss Wing - B RERA number: P51800005684 Possession Date: June 2028 Runwal Bliss Wing - C RERA number: P51800001903 Possession Date: June 2028 Runwal Bliss Wing - D RERA number: P51800001296 Possession Date: June 2028 Runwal Bliss Wing - E RERA number: P51800001477 Possession Date: June 2028 Runwal Bliss - Wing F RERA number: P51800032824 Possession Date: June 2028 Runwal Bliss - Wing G RERA number: P51800035134 Possession Date: June 2028 Runwal Bliss - Wing H RERA number: P51800050459 Possession Date: June 2028 As you enter Runwal Garden Vista apartments, you will experience the calmness of modern architecture and well-planned layouts. For a rich look, vitrified tiles are installed in the living, dining, and master bedrooms. Anodised aluminium windows are provided with premium quality fittings and finishing. There is enough space in the living room to accommodate a TV unit, a sofa set, and luxurious furniture. Apart from this, the development offers high-quality internet services with elevators, power backup and gas pipelines. Detailed Features of Runwal Garden Vista are mentioned below: Unique Features: Runwal Garden Vista offers ultra-luxury township living featuring private decks with panoramic mangrove vistas, an expansive 5-acre central park, and seamless connectivity to the JVLR. Exclusive Amenities: To help you build your ideal lifestyle, Runwal Garden Vista provides numerous lifestyle amenities in the development. There is a fully equipped gymnasium along with a jogging track, yoga zone and fitness corner. A main swimming pool as well as a kids' swimming pool is provided. Multiple sports courts are available, including a cricket pitch, a basketball court and a skating rink. For community events, a clubhouse, mini-theatre, amphitheatre and banquet hall are built inside the project. An exclusive kids' play area is also provided. Safety and Security: Runwal Garden Vista offers full security with a gated township which is enclosed and guarded 24 7. The common areas are monitored via CCTV and smart internal intercom screenings are used. Social Convenience: Ankur Maternity & Surgical Nursing Home is 2 minutes away from this residence. Hiranandani Hospital is also 10 to 15 minutes away with premium medical facilities. St Xavier's High School & Junior College & Podar International School are 10-15 minutes away with good quality educational facilities. IIT Bombay, which is one of the most well-reputed institutions, is 10-15 minutes away. R City Mall is 20-25 minutes away with world-famous brands and entertainment. Phoenix Marketcity is also 40 minutes away for weekend leisure. Convenient Location: The Eastern Express Highway is 15-20 minutes away to connect you with other parts of the city. Bandra Worli Sea Link Flyover is nearly 45 minutes away. Kanjurmarg Railway Station is within 10 minutes away. The upcoming metro station of Metro Line 6 will enhance connectivity further. Multiple offices in nearby major commercial hubs like Bandra Kurla Complex and Powai. Chhatrapati Shivaji Maharaj International Airport is 40-45 minutes away for an international commute.
Runwal Garden Vista Amenities
- Banquet Hall
- Club house
- Jogging Track
- Sports Courts
- Kids Play Area
- Swimming Pool
- Yoga Zone
- Fitness Corner
- Gym
- Party Lawn
- Amphitheater
- Mini-Theater
- Library
Runwal Garden Vista Facilities
- Internet / WiFi
- Lift
- Gas Pipeline
- Power Back Up
- Water Harvest
- Parking
- Security System
Specifications
Floor
- Living/Dining: Vitrified Tiles
- Master Bedroom: Vitrified Tiles
- Kitchen: Vitrified Tiles
Fitting
- Windows: Anodized Aluminum Windows
- Doors: Laminated Flush Doors
- Kitchen: Granite Platform with Stainless Steel Sink
Wall & Ceilling
- Structure: Rcc Structure
- Walls: POP/Gypsum plaster finished walls
- Painting: Acrylic/Plastic Paint
View Brochure of Runwal Garden Vista
Explore complete project insights, layouts, specifications, and more.
Ratings Runwal Garden Vista
Overall rating: 4.47
15 Reviews
- The project provides a well-planned living environment with amenities like parks, sports facilities, and schools, enhancing the overall quality of life.
- Excellent connectivity to major transport hubs, including metro and highways, making daily commuting easy for residents.
- Affordable pricing options and flexible payment plans allow for budget-friendly investments in real estate.
Sanjay Thakur
All the sample flats were well-planned. Planning to buy a 1.5 BHK flat, as the project is really good for investment.
Bharti Dadga
Great amenities shown in the project brochure, such as a cricket pitch, basketball court, and skating rink. The International Airport is also just 40 to 45 minutes away from the project.
Mahima Parulkar
I liked the concept of a large township with retail, school, and open spaces planned together. It gives a complete lifestyle within one place.
Ajay Verma
Booked a 1 BHK last month at a reasonable price which fits our budget perfectly with the flexible payment plan they offered.
Seema Patil
The 1.5 BHK with a balcony is unique and the central park view is lovely. My only concern is that this is a prime area, so the traffic in the evening is terrible.
ABOUT BUILDER Runwal Realty
Established: 1978
Projects: 55
Runwal Realty was founded in 1978 by Mr Subhash Runwal, and the current leadership is under Mr Sandeep Runwal. With over 48 years of experience, Runwal is known for luxury high-rise residences, landmark mixed-use developments and integrated townships. Runwal Realty has delivered 35+ projects, over 11.22 sq. ft of developments, and catered to 25,000+ families . Some of Runwal’s iconic developments are Runwal Greens, R City Mall, Runwal Pinnacle, Runwal Lands Ends, etc. Runwal has over 11 million square feet of land under construction across 17 ongoing projects , making it one of the largest real estate developers in India.
FAQs about Runwal Garden Vista
1. What is the actual address of Runwal Garden Vista?
The actual address of the project is Runwal Garden Vista is Crompton Greaves Compound, near BMC Garden, Saikrupa Society, Indira Nagar, Kanjurmarg East, Mumbai, Maharashtra 400042.
2. What is the pin code of Runwal Garden Vista?
The pin code of Runwal Garden Vista is 400042.
3. What is the land parcel of Runwal Garden Vista?
The Runwal Garden Vista project is spread across 4 acres of land.
4. What is the configuration of apartments at Runwal Garden Vista?
The project offers spacious flats in the range of 1 BHK, 1.5 BHK and 2 BHK configurations.
5. What is the carpet area of the apartments at Runwal Garden Vista?
Runwal Garden Vista offers luxurious apartments with the carpet area ranging from 373 sq. ft. to 631 sq. ft.
6. What is the possession date of Runwal Garden Vista?
The possession date of Runwal Garden Vista is June 2028.
7. How many floors are there in Runwal Garden Vista?
Runwal Garden Vista features a structure of 35 Storeys.
8. What type of amenities are there at Runwal Garden Vista?
The project offers a plethora of world-class amenities like a squash court, a tennis court, a fully equipped gym, a jogging track, a cycling track, a mini theatre, a swimming pool and much more.
9. Is Runwal Garden Vista approved by RERA?
Yes, the project is approved by RERA, with its registration number P51800032824.
10. Are there any office spaces or IT Parks near Runwal Garden Vista?
Yes, there are several IT hubs like Runwal Commerz, Lodha iThink Techno Campus, Kensington IT Park, Godrej One and many more.
11. How soon can I reach the Chhatrapati Shivaji Maharaj International Airport?
You can reach the Chhatrapati Shivaji Maharaj International Airport in 50-60 minutes.
12. Are there any hospitals near Runwal Garden Vista?
There are various premium medical facilities in the project’s vicinity, such as Aastha Hospital, Ruby Medical Centre, Yashwant Hospital, and Shushrusha Suman Ramesh Tulsiani Hospital.
13. Runwal Garden Vista Kanjurmarg has received the Commencement Certificate (CC)?
Yes, Runwal Garden Vista Kanjurmarg has received the Commencement Certificate (CC).
14. How many flats are there in Runwal Garden Vista?
Runwal Garden Vista features 2000 exclusive residences.
15. What is the construction update in Runwal Garden Vista?
Phase I of Runwal Garden Vista will be ready in 2026.
Questions & Answers about Runwal Garden Vista
Will I get a peaceful living experience here?
The project is built away from a large crowd and can ensure you a peaceful stay with open space available.
Is this project suitable for long-term living?
Yes, the project offers a balanced lifestyle with homes, amenities, nearby schools, hospitals, and future infrastructure, making it ideal for end-use buyers.
Is this better for end-use or investment?
It works well for both, especially for mid-term appreciation.
Is Runwal Garden Vista suitable for senior citizens?
Yes, Runwal Gardens has amenities like ramps, elevators, and non-slip walking tracks.
What are the views from Runwal Garden Vista?
Higher-floor homes in Runwal Garden Vista can offer views of greenery, mangroves, and the Powai skyline.
Is it safe to live alone here?
Yes, Runwal Garden Vista is safe to live alone in because of gated community security, CCTV, and controlled entry.
Is there any mall around?
Yes, malls like Huma Mall, R-City Mall, and Galleria Powai are located a short drive away from Runwal Garden Vista.
How far is the metro?
The upcoming Mumbai Metro Line 6 is planned near Runwal Garden Vista, which will help improve connectivity to other parts of the city.
Can I trust this developer?
Yes, Runwal Garden Vista is developed by Runwal Group, a well-known Mumbai developer with decades of experience.
Is it right for luxury living?
Yes, Runwal Garden Vista offers a premium lifestyle with facilities of a clubhouse, parks, and modern amenities.
undefined
Price insight chart for this locality.
About Kanjurmarg, Mumbai
A Central Suburb in Mumbai, Kanjurmarg is a hub of commercial spaces and residential localities today. The saturation of housing in locales such as Powai & Mulund steadily led to the rise of residential properties in Kanjurmarg over the years. The property prices here also tend to be lower comparatively as well. What stands out about Kanjurmarg is the excellent connectivity it offers all across Mumbai as it is close to JVLR, Eastern Express Highway, and the Eastern Freeway. Its proximity to commercial & industrial hubs of Powai, Bhandup, BKC, Ghatkopar & Thane has further increased demand for housing here. The social infrastructure of Kanjurmarg is highly developed as well, featuring top notch schools, colleges, healthcare facilities, & malls. Upcoming metro lines in the area and the Goregaon-Mulund Link Road are also set to improve future connectivity. With good returns on investment, Kanjurmarg is a great option if you’re looking for residential properties in Mumbai.
Similar Projects Nearby in Kanjurmarg, Mumbai
- Satre Happynest — 99 Lacs
- Runwal Avenue — 96 Lacs
- Runwal Meadows — 1.89 Cr
- Runwal Bliss — 1.04 Cr
More Projects Based on Budget in Kanjurmarg, Mumbai
- Runwal Forest Lily — 1.14 Cr
- Lodha Aurum Grande — 2.15 Cr
- Arkade Earth — 1.25 Cr
- Runwal Park View — 1.63 Cr
- Runwal Broadway — 1.22 Cr
- Sheth Avante — 1.03 Cr
Top Projects in Kanjurmarg, Mumbai
- Runwal Avenue — 96 Lacs
- Adani Triumph — 1.73 Cr
- Adani Airica — 1.82 Cr
- Satre Happynest — 99 Lacs
- Runwal Bliss Retail
- Runwal Commerz — 98 Lacs
More Projects by Runwal Realty, Mumbai
- Runwal Malabar — 33.75 Cr
- Runwal Ivory — 1.35 Cr
- Runwal Meadows — 1.89 Cr
- Runwal Auris — 5.29 Cr
- Runwal One — 3.1 Cr
- Runwal Woods — 2.2 Cr
Home Buying Guides & Insights
- Mumbai Elphinstone Bridge Reconstruction Reaches 80% Completion
- Mumbai-Bengaluru Vande Bharat Sleeper to Begin Services on November 2: Route, Fare & Timings
- Mumbai One App Plans Integration of Metro, Local Trains, Buses, Autos and Taxis in 6 Months
- Mumbai Metro Line 12A Gets Cabinet Approval: 18.4-Km Corridor With 12 Stations Planned
- NAINA Project: ₹953 Crore Infrastructure Works Launched Near Navi Mumbai Airport
- Navi Mumbai International Airport adds nine destinations to its domestic network
