Runwal Forest Lily Kanjurmarg
Kanjurmarg, Central Mumbai
1, 1.5, 2, 3 BHK
Configuration
₹ 1.14 Cr
Carpet Area


 Unit Floor Plans
 Amenities
 Sample Flat Image
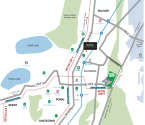 Location Map

15
Overview of Runwal Forest Lily
Number of Storey's
49 StoreysConfigurations
1, 1.5, 2, 3 BHKCarpet Area
430 to 1,129 Sq.ftProject Area
6 AcresStarting Price Range
1.14 Cr onwardsConstruction Status
Ready PossessionEMI Starts At
Rera Possession Date
12-2025Investment Rating
9/10Livability Rating
8/10Project Rera Number
Runwal Forest Lily Pricing & Floor Plans
- 1 BHK — 430 Carpet Area
- 1.5 BHK — 465 Carpet Area
- 2 BHK — 590 Carpet Area
- 2 BHK — 666 Carpet Area
- 2 BHK — 669 Carpet Area
- 3 BHK — 983 Carpet Area
- 3 BHK — 1129 Carpet Area
Runwal Forest Lily Location Map
View the project location map.
About Runwal Forest Lily
Runwal Forest Lily is a spectacular leisure lifestyle development project thoughtfully located at Kanjurmarg. Here, the air-conditioned residences bring you lavish designs, premium detailing, and space for your family, friends, and everything you wished for. This project comes along with an exclusive high-rise tower presenting luxurious 3-bed apartments with a private deck offering the best view of the central greens and scenic views of the surroundings. Mini-theatre, Party Hall, Cafe, Squash Court, Tennis Court, Games Room, Steam/Massage Room, Convenience Store, 2 Swimming Pools & 1 Kids Pool, Childrens' Play Area, Open-air Gymnasium, Clubhouse, Cricket Ground, Green Trails, and Jogging Track are the amenities that are available here. Also, at Runwal Forest Lily, you can experience the resort-like amenities, nearness to several comforts, and exceptional connectivity making it an excellent selection. So, come, explore the luxury of space for an elevated way of living only at Runwal Forest Lily, Kanjurmarg.
Runwal Forest Lily Amenities
- Cafeteria
- Club house
- Jogging Track
- Sports Courts
- Kids Play Area
- Swimming Pool
- Yoga Zone
- Gym
- Party Lawn
- Mini-Theater
Runwal Forest Lily Facilities
- Air Conditioned
- Intercom
- Internet / WiFi
- Lift
- Gas Pipeline
- Power Back Up
- Parking
- Security System
Specifications
Floor
- Living/Dining/Bedroom: Agglomerate Marble Flooring
- Kitchen: Agglomerate Marble Flooring
- Bathroom: Anti Skid Tiles
Fitting
- Bathroom: Branded CP Fittings & Santary Ware
- Windows: Powder Coated Aluminum Windows
- Doors: Solid Flush Main Door Shutter - Veneer Finish on Front & Laminated Finish on Back
Wall & Ceilling
- Structure: RCC Framed Structure
- Walls & Ceiling: POP/Gypsum Finish
- Painting: Oil Bound Distemper
View Brochure of Runwal Forest Lily
Explore complete project insights, layouts, specifications, and more.
Ratings Runwal Forest Lily
Overall rating: 0
0 Reviews
ABOUT BUILDER Runwal Realty
Established: 1978
Projects: 55
Runwal Realty was founded in 1978 by Mr Subhash Runwal, and the current leadership is under Mr Sandeep Runwal. With over 48 years of experience, Runwal is known for luxury high-rise residences, landmark mixed-use developments and integrated townships. Runwal Realty has delivered 35+ projects, over 11.22 sq. ft of developments, and catered to 25,000+ families . Some of Runwal’s iconic developments are Runwal Greens, R City Mall, Runwal Pinnacle, Runwal Lands Ends, etc. Runwal has over 11 million square feet of land under construction across 17 ongoing projects , making it one of the largest real estate developers in India.
FAQs about Runwal Forest Lily
1. What is the total price of this property?
The price depends on the configuration; please check projects’s Floor Plans & Room Sizing of Runwal Forest Lily
2. Is this Runwal Forest Lily RERA-registered?
Yes, the Runwal Forest Lily is RERA-registered with the number P51800001137,P51800000818,P51800001838.
3. What is the carpet area range of units in Runwal Forest Lily?
The carpet area ranges from 430 sq.ft. to 1129 sq.ft., depending on the unit type.
4. Is home loan assistance available for this property?
Yes, home loan assistance is available. Please click here
5. What is the location/Address of Runwal Forest Lily?
The project is located on L.B.S Marg, Kanjurmarg. The full address of Runwal Forest Lily is Runwal Forests, Near Mangatram Petrol Pump,Lal Bahadur Shastri Marg, Kanjurmarg (West), Mumbai - 400078
6. What is the Pincode of Runwal Forest Lily?
The pincode of Runwal Forest Lily is 400078
7. Can I schedule a site visit?
Yes, you can schedule a site visit by contacting the developer or HomeBazaar.
8. What is the possession date of Runwal Forest Lily?
The expected possession date of Runwal Forest Lily is 12-2025.
9. Are there any ongoing offers or discounts?
Pre-EMI Of 24,999*/M Views Of Powai Spot Booking Benefit*
10. Who is the builder/developer of Runwal Forest Lily?
The project is developed by Runwal Realty.
Questions & Answers about Runwal Forest Lily
Ask questions about this project.
undefined
Price insight chart for this locality.
About Kanjurmarg, Mumbai
A Central Suburb in Mumbai, Kanjurmarg is a hub of commercial spaces and residential localities today. The saturation of housing in locales such as Powai & Mulund steadily led to the rise of residential properties in Kanjurmarg over the years. The property prices here also tend to be lower comparatively as well. What stands out about Kanjurmarg is the excellent connectivity it offers all across Mumbai as it is close to JVLR, Eastern Express Highway, and the Eastern Freeway. Its proximity to commercial & industrial hubs of Powai, Bhandup, BKC, Ghatkopar & Thane has further increased demand for housing here. The social infrastructure of Kanjurmarg is highly developed as well, featuring top notch schools, colleges, healthcare facilities, & malls. Upcoming metro lines in the area and the Goregaon-Mulund Link Road are also set to improve future connectivity. With good returns on investment, Kanjurmarg is a great option if you’re looking for residential properties in Mumbai.
Similar Projects Nearby in Kanjurmarg, Mumbai
- Adani Airica — 1.82 Cr
- Adani Triumph — 1.73 Cr
- Lodha Corinthia — 2.58 Cr
- Runwal Forest — 1.32 Cr
- Runwal Meadows — 1.89 Cr
More Projects Based on Budget in Kanjurmarg, Mumbai
- Runwal Sunflower — 2.25 Cr
- Lodha Aurum Grande — 2.15 Cr
- Runwal Park View — 1.63 Cr
- Sheth Avante — 1.03 Cr
- Arkade Earth — 1.25 Cr
- Runwal Garden Vista — 1.01 Cr
Top Projects in Kanjurmarg, Mumbai
- Runwal Avenue — 96 Lacs
- Adani Airica — 1.82 Cr
- Adani Triumph — 1.73 Cr
- Kanakia Zen World — 1.21 Cr
- Runwal Bliss Retail
- Runwal Commerz — 98 Lacs
More Projects by Runwal Realty, Mumbai
- Runwal Malabar — 33.75 Cr
- Runwal Ivory — 1.35 Cr
- Runwal Meadows — 1.89 Cr
- Runwal Auris — 5.29 Cr
- Runwal One — 3.1 Cr
- Runwal Woods — 2.2 Cr
Home Buying Guides & Insights
- Mumbai Elphinstone Bridge Reconstruction Reaches 80% Completion
- Mumbai-Bengaluru Vande Bharat Sleeper to Begin Services on November 2: Route, Fare & Timings
- Mumbai One App Plans Integration of Metro, Local Trains, Buses, Autos and Taxis in 6 Months
- Mumbai Metro Line 12A Gets Cabinet Approval: 18.4-Km Corridor With 12 Stations Planned
- NAINA Project: ₹953 Crore Infrastructure Works Launched Near Navi Mumbai Airport
- Navi Mumbai International Airport adds nine destinations to its domestic network
