Ready Possession Properties in Bhandup, Mumbai
Filters
Showing 2 Properties
 Ready Possession
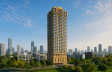
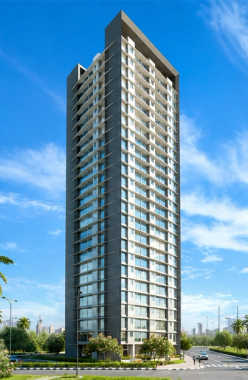
Marathon NeoHills
Bhandup, Central Mumbai
TOP AMENITIES
- Jogging Track
- Sports Courts
- Kids Play Area
- Swimming Pool
- Fitness Corner
- Gym
- Lift
- Gas Pipeline
- Power Back Up
- Parking
- Security System
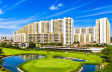
Marathon NeoHills is a residential project located on Tembipada Road in Bhandup West, Mumbai. The project provides good access to LBS Marg and Bhandup Railway Station.
Show More20 Storey in 1 Acres
20 Storey in 1 Acres
Last updated : 15-Jun-2026
Video
Photos
Floor Plan
Brochure
★★★★★
Instant Call Back
 Ready Possession
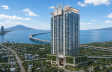
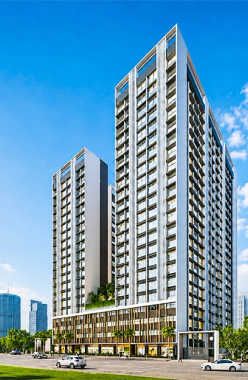
Rustomjee Bella
Bhandup, Central Mumbai
TOP AMENITIES
- Banquet Hall
- Cafeteria
- Club house
- Jogging Track
- Kids Play Area
- Gym
- Party Lawn
- Lift
- Gas Pipeline
- Power Back Up
- Water Harvest
- Parking
- Security System
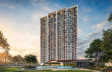
Rustomjee Bella is a prestigious residential area, situated in the heart of the city of Bhandup(W), Mumbai. It's a 22-storey establishment with a land parcel of 2 acres. The carpet area for a 1 BHK flat ranges from 326 sq. ft. to 425 sq. ft. 2 BHKs at a range of 519 sq. ft. to 576 sq. ft. & 3 BHKs at a range of 902 sq. ft. to 948 sq. ft. carpet area, providing the residents with a good variety according to their requirements.As it's located in almost the center of the city, Rustomjee Bella is not only a luxurious & peaceful residence, but it also provides excellent property price appreciation opportunities.To enhance your living experience, Rustomjee Bella provides various delightful amenities such as the rooftop seating area & open sky podium, where you can indulge in the city of dreams. It also has an Open Gym, rooftop party lounge, multipurpose hall, kids play area, multipurpose court, indoor games room, cafeteria, jogging track, etc. which will keep you engaged throughout.Rustomjee Bella is open to all sorts of connectivity routes, such as the Eastern Express Highway available at a short distance. Bhandup, Nahur & Mulund railway stations are just a few kilometers away. Shangrila metro station is just a kilometer away & Monorail stations like Chembur & Mysore Colony are easily available too.From Rustomjee Bella, all the basic utilities are nearby. For all your household needs you can visit D Mart Fortis Hospital & Pawar Public School are available to solve your educational & health concerns. For your weekends you can watch a movie at the Cinepolis or else, grab a bite at the Mcdonald's Mulund too.To get a brief idea about the lifestyle at Rustomjee Bella, take a look below :Space + OptionsRustomjee Bella is a residential area spread across 2 acres of land in Bhandup(W), Mumbai. This 22-storey building has 1, 2 & 3 BHK apartments that have a different variety of carpet areas. For 1 BHK, you will get 326, 403, 419, and 425 square feet of carpet area. 2 BHK flats have a carpet area of 519, 529 & 576 square feet. In the case of 3 BHKs, you can have 902, 922 & 948 square feet of carpet area, giving you a variety of options on both lifestyle & investment basis. Wide ConnectivityRustomjee Bella provides a clear route to many different regions, as it has real quick access to the Eastern Express Highway. It also has different bus stops like & the 7 Melon, Bhandup Police station, Fish Market Bus stop, etc. in close range. You can catch your local Trains from Bhandup, Mulund & Nahur railway stations which are in close reach too. For longer journeys, Chhatrapati Shivaji Domestic & International airports are available for you. Metro lines from Shangrila & Mono Rail Station at Chembur are the closest ones to the residence. Surrounded by FacilitiesAlong with the in-house facilities like the parking, security system, gas pipeline, etc., you can use D Mart for grocery and household shopping. It has Saraswathi Vidya Bhavan Oxford High School, Pawar Public School & many more educational institutes in the neighborhood. Hospitals like Chandan Charitable Hospital, Sanjivani, the famous Fortis Hospital, Neptune Magnet Mall, Mcdonald's Mulund, Cinepolis, Carnival Cinemas Bhandup, etc. will make your life fun, easy & care-free too. Top class amenitiesRustomjee Bella has diverse amenities like The Cafeteria, Gym, Kid's play area, gym, jogging track, party lawn, rooftop seating area, open sky podium, multipurpose court & hall, etc. to make your lifestyle better. Rustomjee Bella is one of the best residential areas that provides you with a modern living experience in a green landscape.
Show More4 Towers of 22 Storey in 2 Acres
4 Towers of 22 Storey in 2 Acres
Last updated : 05-Aug-2025
Video
Photos
Floor Plan
Brochure
★★★★★
Instant Call Back
Similar Properties Nearby Mumbai
 Jun 26Ready Possession
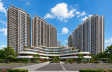
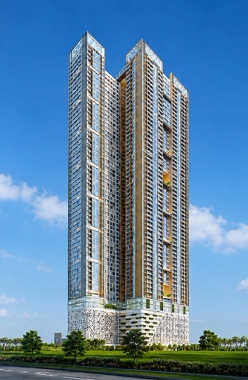
Runwal Pinnacle Crown
Mulund, Central Mumbai
TOP AMENITIES
- Conference Room
- Jogging Track
- Sports Courts
- Kids Play Area
- Swimming Pool
- Jacuzzi
- Yoga Zone
- Gym
- Party Lawn
- Mini-Theater
- Library
- Open Gym
- Intercom
- Internet / WiFi
- Lift
- Power Back Up
- Parking
- Security System
Runwal Pinnacle Crown in Mulund West is the next iconic address that describes the best of Mumbai and Mulund with its thoughtfully crafted estate. Apartments here are created professionally by well-known experts. Their 1, 2 & 3 bhk flats offer an excellent combination of connectivity, & comfort. Inclusively their matchless amenities such as the Party Hall, Billiards/Pool Room, Table Tennis, Library, Aerobics Room, Gymnasium, Yoga Room, etc complete the picture. Along with high-speed elevators, multi-level car parking, and 24/7 surveillance management, Runwal Pinnacle Crown is well-connected with the rest of the city via Eastern Express Highway, both Mulund and Nahur Railway Station. Runwal Pinnacle Crown being one of the best locations for residences has down-the-road proximity to workplaces, schools, and colleges in Thane, Mulund, Kurla, and Dadar. With, easy connectivity to various parts of the city, great social infrastructure location make Runwal Pinnacle the most sought-after address to be in.
Show More67 Storey in 1.21 Acres
67 Storey in 1.21 Acres
Last updated : 03-Sep-2026
Video
Photos
Brochure
★★★★★
Instant Call Back
 Jun 26Ready Possession
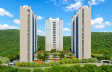
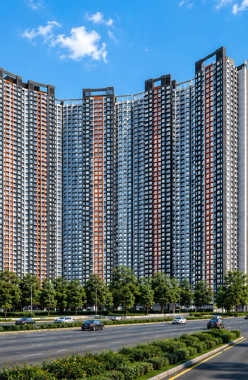
Wadhwa Codename Ultimous
Mulund, Central Mumbai
TOP AMENITIES
- Banquet Hall
- Club house
- Jogging Track
- Sports Courts
- Kids Play Area
- Swimming Pool
- Jacuzzi
- Yoga Zone
- Gym
- Party Lawn
- Pet Park
- Amphitheater
- Mini-Theater
- Lift
- Gas Pipeline
- Power Back Up
- Water Harvest
- Parking
- Security System
Wadhwa Codename Ultimous is one of the luxurious residential developments in Mulund. The project has lavish & modern 2, 2.5, & 3 BHK residences in a high-end neighbourhood. Wadhwa Ultimous provides a wide range of lifestyle amenities such as a gymnasium, swimming pool, landscape garden, lawn area, jacuzzi, wellness spa, and an open meditation corner. Surrounded by the lush greens of Sanjay Gandhi National Park and lakes in the vicinity, the 47-storeyed property offers better air quality & health. The property gives superb connectivity to the rest of the city via the Eastern Expressway nearby. Located close to renowned hospitals, schools, and malls like Fortis Hospital, DAV International School, and RGalleria Mall, the property offers well-developed social & civic infrastructure. Upcoming infrastructure including Metro line 4 and Goregaon-Mulund Link Road will enhance the connectivity from Mulund to other suburbs. Overall, enjoy these amazing amenities, serene surroundings, and lavish lifestyle only at Wadhwa Codename Ultimous.
Show More47 Storey in 7.5 Acres
47 Storey in 7.5 Acres
Last updated : 03-Sep-2026
Photos
Floor Plan
Brochure
★★★★★
Instant Call Back
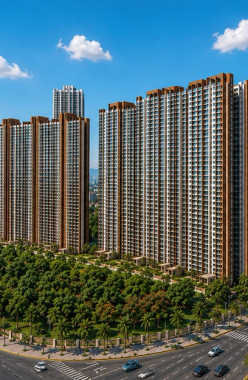 Jun 26Ready Possession
Runwal Forest
Kanjurmarg, Central Mumbai
TOP AMENITIES
- Banquet Hall
- Cafeteria
- Club house
- Jogging Track
- Sports Courts
- Kids Play Area
- Swimming Pool
- Yoga Zone
- Gym
- Mini-Theater
- Open Gym
- Intercom
- Lift
- Gas Pipeline
- Power Back Up
- Water Harvest
- Parking
- Security System
Runwal Forest is located on the LBS Marg in Kanjurmarg West . It offers excellent road and rail connectivity and is often called the New Powai. It sits at the intersection of the Eastern Express Highway and JVLR.
Show More3B + G + 54 Storey in 15 Acres
3B + G + 54 Storey in 15 Acres
Last updated : 03-Sep-2026
360 View
Video
Photos
Floor Plan
Brochure
★★★★★
Instant Call Back
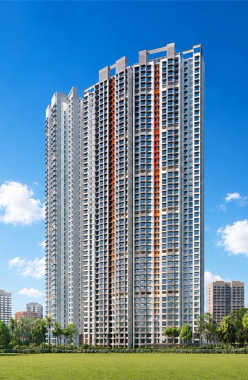 Jun 26Ready Possession
Wadhwa Solis
Mulund, Central Mumbai
TOP AMENITIES
- Club house
- Jogging Track
- Sports Courts
- Kids Play Area
- Swimming Pool
- Yoga Zone
- Fitness Corner
- Gym
- Library
- Open Gym
- Lift
- Gas Pipeline
- Power Back Up
- Parking
- Security System
Wadhwa Solis is an ultra-luxurious project located in Mulund. Eastern Express Highway, Nahur Railway Station, top hospitals, schools, and Mindspace Airoli are all close by.
Show More47 Storey in 7 Acres
47 Storey in 7 Acres
Last updated : 03-Sep-2026
360 View
Photos
Floor Plan
★★★★★
Instant Call Back
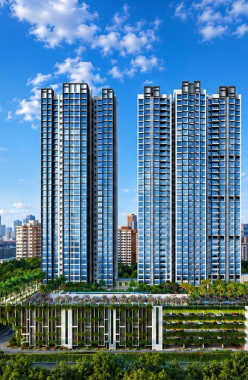 Mar 26Ready Possession
Kalpataru Elitus
Mulund, Central Mumbai
TOP AMENITIES
- Banquet Hall
- Club house
- Jogging Track
- Sports Courts
- Kids Play Area
- Swimming Pool
- Jacuzzi
- Yoga Zone
- Gym
- Party Lawn
- Amphitheater
- Library
- Intercom
- Lift
- Gas Pipeline
- Power Back Up
- Water Harvest
- Parking
- Security System
Kalpataru Elitus is situated near Lal Bahadur Shastri Road and strategically connects to the Eastern Expressway, offering an iconic Mahakavi Kalidas Natya Mandir in the neighbourhoods of Mulund, Mumbai.
Show More38 Storey in 6.5 Acres
38 Storey in 6.5 Acres
Last updated : 03-Sep-2026
360 View
Photos
Floor Plan
Brochure
★★★★★
Instant Call Back
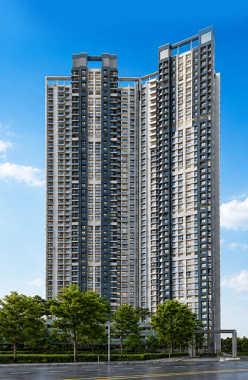 Dec 28Under Construction
Wadhwa Atmosphere O2
Mulund, Central Mumbai
TOP AMENITIES
- Banquet Hall
- Club house
- Jogging Track
- Sports Courts
- Kids Play Area
- Swimming Pool
- Jacuzzi
- Yoga Zone
- Gym
- Party Lawn
- Amphitheater
- Mini-Theater
- Reflexology
- Intercom
- Lift
- Gas Pipeline
- Power Back Up
- Water Harvest
- Parking
- Security System
Wadhwa Atmosphere O2 is an elegant township located opposite the Registration Office in Mulund. It offers easy connectivity to Eastern Express Highway and Nahur Railway Station with easy access to BKC and Mindspace Airoli.
Show More47 Storey in 7 Acres
47 Storey in 7 Acres
Last updated : 26-May-2026
360 View
Video
Photos
Floor Plan
Brochure
★★★★★
Instant Call Back
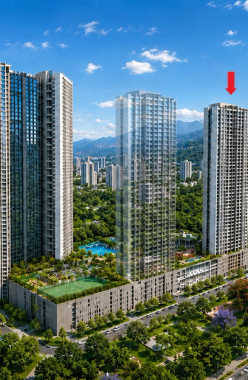 Ready Possession
Oberoi Enigma
Mulund, Central Mumbai
TOP AMENITIES
- Banquet Hall
- Cafeteria
- Club house
- Jogging Track
- Sports Courts
- Kids Play Area
- Swimming Pool
- Jacuzzi
- Yoga Zone
- Gym
- Amphitheater
- Mini-Theater
- Library
- Reflexology
- Lift
- Gas Pipeline
- Power Back Up
- Parking
- Security System
Oberoi Enigma is a well-placed residential complex in Mulund, Mumbai. It offers excellent connectivity to Mulund Railway Station, the Eastern Express Highway, LBS Marg, and Ghodbunder Road for seamless commuting.
Show MoreG+64 Storey in 9 Acres
G+64 Storey in 9 Acres
Last updated : 03-Jun-2026
360 View
Photos
Floor Plan
Brochure
★★★★★
Instant Call Back
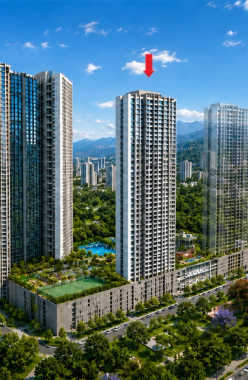 Ready Possession
Oberoi Eternia
Mulund, Central Mumbai
TOP AMENITIES
- Cafeteria
- Kids Play Area
- Jacuzzi
- Yoga Zone
- Amphitheater
- Mini-Theater
- Lift
- Gas Pipeline
- Power Back Up
- Water Harvest
- Parking
- Security System
Oberoi Eternia is a sophisticated residential complex in Mulund, Mumbai. It offers easy access to Wagle Industrial Estate, BKC (Bandra Kurla Complex), and LBS Marg.
Show MoreG+64 Storey in 9 Acres
G+64 Storey in 9 Acres
Last updated : 03-Jun-2026
360 View
Video
Photos
Floor Plan
Brochure
★★★★★
Instant Call Back
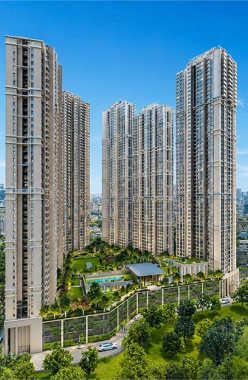 Jun 28Under Construction
Runwal Bliss
Kanjurmarg, Central Mumbai
TOP AMENITIES
- Banquet Hall
- Club house
- Jogging Track
- Sports Courts
- Kids Play Area
- Swimming Pool
- Yoga Zone
- Gym
- Party Lawn
- Mini-Theater
- Library
- Lift
- Gas Pipeline
- Power Back Up
- Water Harvest
- Parking
- Security System
Located in the Crompton Greaves Compound in Kanjurmarg East, a rapidly growing neighbourhood, Runwal Bliss is an icon of connected living. It offers effortless connectivity to the Eastern Express Highway and the upcoming Metro Line 4.
Show MoreG + 4P + 50 Storey in 36 Acres
G + 4P + 50 Storey in 36 Acres
Last updated : 08-Jun-2026
360 View
Video
Photos
Floor Plan
Brochure
★★★★★
Instant Call Back
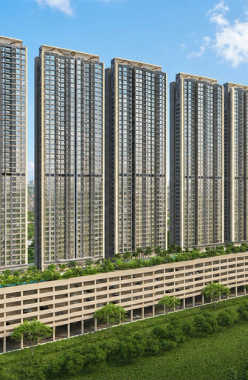 Jun 27Under Construction
Runwal Avenue
Kanjurmarg, Central Mumbai
TOP AMENITIES
- Cafeteria
- Club house
- Jogging Track
- Kids Play Area
- Swimming Pool
- Yoga Zone
- Fitness Corner
- Gym
- Air Conditioned
- Internet / WiFi
- Lift
- Gas Pipeline
- Power Back Up
- Parking
- Security System
Runwal Avenue is nestled in Kanjurmarg East, a central suburb of Mumbai. It acts as a link to key business districts such as Powai, Vikhroli, Andheri, SEEPZ, BKC and Lower Parel.
Show MoreG+ 4 P + 49 Storey in 36 Acres
G+ 4 P + 49 Storey in 36 Acres
Last updated : 21-May-2026
360 View
Photos
Floor Plan
Brochure
★★★★★
Instant Call Back
 Jun 25Ready Possession
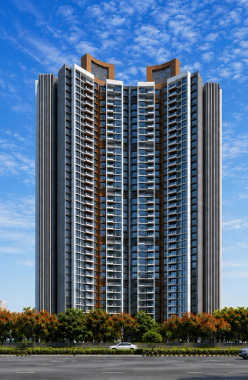
Lodha Codename Limited Edition
Mulund, Central Mumbai
TOP AMENITIES
- Banquet Hall
- Club house
- Jogging Track
- Kids Play Area
- Swimming Pool
- Gym
- Lift
- Gas Pipeline
- Power Back Up
- Parking
- Security System
Lodha Codename Limited Edition in Mulund (E) gives you golden access to a world of leisure and entertainment. This project is offering spacious 2 & 3 BHK flats that are nestled amidst the most elegant of settings. A grand double-elevated lobby with 3 high-speed elevators invites you to the perfect sanctuary that is an embodiment of grandeur. With this, the occupants can enjoy a wide range of amenities at Lodha Codename Limited Edition including a Gym, Party Hall/Lawn, Indoor Games Area, 25m Lap Pool, Jogging Track, Jain Temple, etc. Inclusively, the locale of Mulund is situated alongside the foothills of the Sanjay Gandhi National Park with easy access to the Eastern Express Highway and Navi Mumbai through the Mulund-Airoli Bridge. Apart from this, the major hubs in proximity to Lodha Codename Limited Edition include Mulund College of Commerce (14Mins), Fortis Hospital (3Mins), R Mall (11Mins), Walking Distance from Metro Station, Just 15mins from Nilje Station, Just 5mins from Kalyan-Shil Road, 20mins from Airoli, and 30mins Navi Mumbai International Airport to name a few.
Show MoreG+37 Storey in 2.4 Acres
G+37 Storey in 2.4 Acres
Last updated : 02-Sep-2026
360 View
Photos
Floor Plan
Brochure
★★★★★
Instant Call Back
 Oct 19Ready Possession

Atmiya Heights
Mulund, Central Mumbai
TOP AMENITIES
- Kids Play Area
- Swimming Pool
- Yoga Zone
- Gym
- Air Conditioned
- Internet / WiFi
- Lift
- Gas Pipeline
- Power Back Up
- Water Harvest
- Parking
- Security System
Atmiya Heights is an exclusive project in Mulund, offering excellent and seamless connectivity via Mumbai Metro Line 4 (Mulund Station) and the Mumbai Nashik Highway.
Show MoreG+10 Storey in 0.99 Acres
G+10 Storey in 0.99 Acres
Last updated : 25-May-2026
360 View
Photos
Floor Plan
Brochure
★★★★★
Instant Call Back
 Dec 28Under Construction
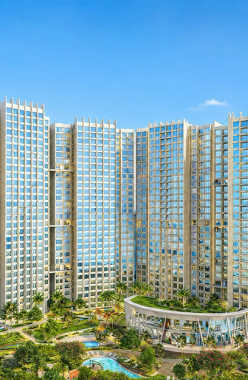
Kanakia Silicon Valley
Powai, Central Mumbai
TOP AMENITIES
- Banquet Hall
- Cafeteria
- Club house
- Jogging Track
- Sports Courts
- Kids Play Area
- Swimming Pool
- Jacuzzi
- Yoga Zone
- Fitness Corner
- Gym
- Party Lawn
- Amphitheater
- Reflexology
- Intercom
- Lift
- Gas Pipeline
- Power Back Up
- Water Harvest
- Parking
- Security System
Kanakia Silicon Valley is an iconic residential complex in Powai. Providing easy connectivity to Kanjurmarg railway station, Powai Metro Station, and the Eastern Express Highway.
Show More30 Storey in 23 Acres
30 Storey in 23 Acres
Last updated : 15-Jun-2026
Photos
Floor Plan
Brochure
★★★★★
Instant Call Back
 Jun 24Ready Possession
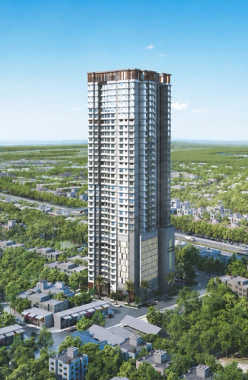
Aaradhya Eastwind
Vikhroli, Central Mumbai
TOP AMENITIES
- Club house
- Jogging Track
- Sports Courts
- Kids Play Area
- Swimming Pool
- Jacuzzi
- Gym
- Lift
- Gas Pipeline
- Power Back Up
- Parking
- Security System
Aaradhya Eastwind is the highest building that has been generously located to offer infinite. Their 1 & 2 Bhk are created following glamour and elegance, reveal a lifestyle that s a cut above the world. And the locale of Vikhroli East is approximately three times the size of New York's famed Central Park guaranteeing a connection with nature. This area has a railway station by the name of Vikhroli on the Central Railway line. Vikhroli East is also a neighbor with the Godrej Business district on the east side and Powai business district on the north and west sides. With an array of hand-picked amenities like Indoor Games Corner, Gym, Jogging/Walking Track, Play Area For Kids, Jacuzzi, Zen Garden, etc Aaradhya Eastwind presenting as one of the prime address poised for appreciation.
Show More34 Storey in 0.45 Acres
34 Storey in 0.45 Acres
Last updated : 02-Sep-2026
360 View
Video
Photos
Floor Plan
Brochure
★★★★★
Instant Call Back
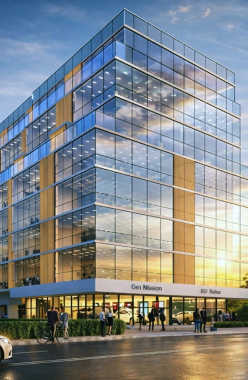 Jun 23Ready Possession
Squarefeet Centura Square
Wagle Estate, Thane
Commercial Office
630 Sq.ft
₹ 98.22 L
Commercial Office
607 Sq.ft
₹ 94.91 L
Commercial Office
447 Sq.ft
₹ 71.87 L
Commercial Office
413 Sq.ft
₹ 66.97 L
Commercial Office
657 Sq.ft
₹ 1.02 Cr
Commercial Office
521 Sq.ft
₹ 82.52 L
Commercial Office
605 Sq.ft
₹ 94.62 L
Commercial Office
708 Sq.ft
₹ 1.09 Cr
Commercial Office
609 Sq.ft
₹ 95.2 L
Commercial Office
550 Sq.ft
₹ 86.7 L
Commercial Office
397 Sq.ft
₹ 64.67 L
Commercial Office
407 Sq.ft
₹ 66.11 L
Commercial Office
545 Sq.ft
₹ 85.98 L
Commercial Office
549 Sq.ft
₹ 86.56 L
Commercial Office
498 Sq.ft
₹ 79.21 L
Commercial Office
457 Sq.ft
₹ 73.31 L
Commercial Office
385 Sq.ft
₹ 62.94 L
Commercial Office
387 Sq.ft
₹ 63.23 L
Commercial Office
591 Sq.ft
₹ 92.6 L
Commercial Office
463 Sq.ft
₹ 74.17 L
TOP AMENITIES
- Conference Room
- Air Conditioned
- Lift
- Gas Pipeline
- Power Back Up
- Water Harvest
- Parking
- Security System
- Office Cabins
- Workstations
The Squarefeet Centura Square is well-connected to the rest of the city. The complex is around ten to fifteen minutes away from the Eastern Express Highway. The distance to Mulund Railway Station is about fifteen minutes. For your international holiday, Chhatrapati Shivaji Maharaj International Airport is roughly one hour and ten minutes away.Squarefeet Centura Square is close to several well-known schools, medical facilities, and retail centres. It only takes 15 to 20 minutes to get to ESIC Hospital. The project is about twenty minutes away from Smt. Sulochanadevi Singhania School. It takes roughly twenty minutes to get to Barbeque Nation.
Show MoreG +7 Storey in 1 Acres
G +7 Storey in 1 Acres
Last updated : 02-Sep-2026
360 View
Photos
Floor Plan
Brochure
★★★★★
Instant Call Back
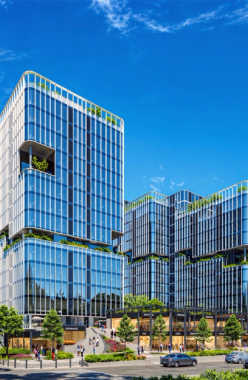 Jun 26Ready Possession
Sunrise Corporate Park
Wagle Estate, Thane
Commercial Office
654 Sq.ft
Price on Request
Commercial Office
4460 Sq.ft
Price on Request
Commercial Office
8600 Sq.ft
Price on Request
TOP AMENITIES
- Cafeteria
- Club house
- Conference Room
- Yoga Zone
- Gym
- Library
- Intercom
- Internet / WiFi
- Lift
- Power Back Up
- Parking
- Security System
- Office Cabins
- Workstations
- Pantry Area
- Washroom
- Escalator
Sunrise Corporate Park is strategically located in Wagle Estate, Thane West, one of the most active commercial hubs in the Mumbai Metropolitan Region. The project enjoys connectivity through key road networks such as LBS Marg, Eastern Express Highway, and Ghodbunder Road, ensuring smooth access to Thane, Navi Mumbai, and central Mumbai. Thane Railway Station and Mulund Railway Station further strengthens daily commuting, while the upcoming Metro Line 4 (Wadala-Kasarvadavali) will significantly improve connectivity across major business districts. The Chattrapati Maharaj International Airport is the nearest airport and 19.4 km away via LBS Marg.The neighbourhood is well-equipped with a balanced mix of commercial and social infrastructure. Finland International School, WEES English High School, Matoshree Gangubai Sambhaji Shinde Hospital, Global Health Care Multispecialty Hospital, Saisha's Kitchen, Hotel Radhakrishna Family Restaurant & Bar, Evara Fine & Dine Bar, R Mall, Eternity Mall, Tribhuvan Super Market, Ambika Super Market, Ramnagar Waterfall, Mama Bhacha Hill Station and Yogi Hills.
Show More4 Towers of G+20 Storey in 4.34 Acres
4 Towers of G+20 Storey in 4.34 Acres
Last updated : 03-Sep-2026
360 View
Photos
Brochure
★★★★★
Instant Call Back