Atmiya Heights Mulund
Mulund, Central Mumbai
2 BHK
Configuration
₹ 1.79 Cr
Carpet Area


 Actual Images
 Street View
 Unit Floor Plans
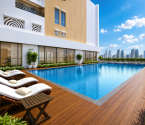 Amenities

10
Highlights of Atmiya Heights
 CSMI AirpportFortis HospitalMulund Railway StationEastern Express HighwayV.G. Vaze College of Arts, Science & Commerce
Overview of Atmiya Heights
Number of Storey's
G+10 StoreysConfigurations
2 BHKNumber of Towers
1 TowerCarpet Area
636 Sq.ftProject Area
0.99 AcresStarting Price Range
1.79 Cr onwardsConstruction Status
Ready PossessionEMI Starts At
Investment Rating
8/10Livability Rating
8/10Project Rera Number
Atmiya Heights Pricing & Floor Plans
- 2 BHK — 636 Carpet Area
Atmiya Heights Address & Neighborhood
Atmiya Hieghts at Sane Guruji Nagar, Mulund East, Mumbai, Maharashtra 400081
Atmiya Heights is an exclusive project at Sane Guruji Nagar in Mulund, offering excellent and seamless connectivity via Mumbai Metro Line 4 (Mulund Station) and the Mumbai Nashik Highway.
Atmiya Heights Street View
Explore the neighbourhood street view for this project.
Atmiya Heights Location Map
View the project location map.
About Atmiya Heights
Atmiya Heights is an elegant project located in Mulund East. Spread across 0.99 acres of land, with G+10 floors. It offers 2 BHK luxurious residences with a carpet area of 636 sq. ft. It is optimally decorated with a platter of modern amenities, flawlessly majestic architecture, and robust construction. Atmiya Heights wraps up delightful homes that make staying home a different & desirable experience, as well as a daily shuttle easier. As soon as you enter the flat, you feel like you have entered a sleek apartment. The living room has a dedicated space for a dining area, a sofa set, and a media console alongwith your decor. The balcony provides a stunning view of your surroundings. All of the rooms have vitrified tiles, including the kitchen. The kitchen platform has a granite top, and a branded stainless steel sink is provided. The bathroom features premium Quality Sanitary Wares & C.P. Fittings. The structure of the building is an R.C.C. frame with earthquake resistant design. Here are a few more details about the Atmiya Heights Mulund Unique Features: Atmiya Heights is a Vastu-compliant boutique development that stands out for its strategic connectivity, thoughtfully designed cross-ventilated apartments with private balconies and a robust lifestyle package featuring podium and rooftop amenities alongside multi-tier security. Exclusive Amenities: Atmiya provides a plethora of amenities such as a children's play area, a sky party lawn, a senior citizen area, a yoga zone, a sewage treatment plant, fire protection & fire safety requirements, landscaping & tree planting, storm water drains, water conservation, rainwater harvesting, and a parking area. Senior Citizen Corner brings together all the senior citizens and fosters bonding. The billiards table is also provided here. Safety and Security: Atmiya Heights offers multi tier security features, round the clock surveillance and legal compliance to ensure a safe residential environment. Social Convenience: Atmiya Heights is surrounded by various renowned educational institutions, premium healthcare centres, and malls. Elite institutes such as Bombay Presidency International School, V.G. Vaze College of Arts, Science & Commerce, and Seven Isles International School are just about 5 minutes away from the locality. Medical centres such as Upasani Super Specialty Hospital and Fortis Hospital are just about 20 minutes away. R Mall and Viviana Mall are merely 15-20 minutes away for your shopping needs. Chintamani Deshmukh Garden and Raje Sambhaji Ground are just around the corner. It is a well-developed residential zone with plenty of local grocery stores and banks within immediate walking distance. Convenient Location: Atmiya Heights provides easy access to most of the important locations in the city. It includes Eastern Express Highway, Mulund Railway Station, Nahur Railway Station, Powai, etc. Mulund Railway Station is within walking distance. Nahur Railway Station is around 20 minutes away. Eastern Express Highway is around 10 minutes from the locality. To get to Western Express Highway, you will need 35-45 minutes. It will take you around half an hour to reach commercial hubs like Powai and Thane. BKC is an hour away. Chhatrapati Shivaji International Airport and Navi Mumbai International Airport are an hour away from the community.
Atmiya Heights Amenities
- Kids Play Area
- Swimming Pool
- Yoga Zone
- Gym
Atmiya Heights Facilities
- Air Conditioned
- Internet / WiFi
- Lift
- Gas Pipeline
- Power Back Up
- Water Harvest
- Parking
- Security System
Specifications
Floor
- Kitchen: Vitrified Tiles
- Living and Dining: Vitrified Tiles
Fitting
- Windows: Aluminium Sliding Windows
- Bathroom: Premium Quality Sanitary Wares & C.P. Fittings
Wall & Ceilling
- Structure: RCC Structure
- Window: Anodized aluminium sliding windows
View Brochure of Atmiya Heights
Explore complete project insights, layouts, specifications, and more.
Ratings Atmiya Heights
Overall rating: 4.38
8 Reviews
- The earthquake-resistant design and solid construction quality provide residents with a sense of safety and security.
- Amenities such as the gym, clubhouse, and sky party lawn enhance social interaction and community engagement among residents.
- The rising property values and steady rental demand make this location a good investment opportunity for buyers.
Siddharth Joshi
The project has good planning and an earthquake-resistant design. The rooms, including the kitchen, have vitrified tiles.
Priti Singh
My favourite part of our new home is the sky party lawn. We hosted my daughter's birthday there last month, and the sunset views were amazing.
Kavita Sharma
Good building but parking is tight during evenings when everyone comes home.
Amit Patel
Nice flats, decent location, handover was smooth compared to what friends told me about other builders.
Prakash Rane
We sold our bungalow in the suburbs and moved here last year. Miss having a garden badly and the parking is nowhere close to what we had. But the amenities are actually used, especially the gym and clubhouse. Lift maintenance is prompt which matters at our age. Socializing is easier here, made more friends in six months than ten years in our old place. Apartment living takes adjustment but security and convenience make up for lost space.
ABOUT BUILDER Atmiya Group
Established: 2006
Projects: 1
Atmiya Group is a Mumbai based real estate firm having 20+ years of experience in developing residential projects. The group has constructed 5.8 lakh+ sq. ft. and has 400+ customers . Its projects include Atmiya Centria, Prime Vista, Atmiya Heights Mulund and Atmiya Heights Badlapur. Its development presence covers Mumbai, Badlapur and Dholera, Gujarat, including a township project in Dholera.
FAQs about Atmiya Heights
1. Where is Atmiya Heights located?
Atmiya Heights is located in Mulund East.
2. What configurations are available in Atmiya Heights?
The Atmiya Heights project offers 2 BHK configurations.
3. What is the land parcel of Atmiya Heights?
The land parcel of Atmiya Heights is 0.99 acres.
4. What is the carpet area of the flats at Atmiya Heights?
The carpet area of the flats at Atmiya Heights is 636 sq. ft.
5. How soon can I reach the Chhatrapati Shivaji Maharaj Airport from Atmiya Heights?
You can reach the Chhatrapati Shivaji Maharaj Airport from Atmiya Heights in just an hour.
6. What amenities are offered at Atmiya Heights?
Atmiya Heights has a plethora of amenities such as a children's play area, a sky party lawn, a senior citizen area, a yoga zone, a sewage treatment plant, fire protection & fire safety requirements, landscaping & tree planting, storm water drains, water conservation, rainwater harvesting, and a parking area.
7. How far is Mulund Railway Station from Atmiya Heights?
Mulund Railway Station is just 5 minutes away.
8. When can I get possession of my flat at Atmiya Heights?
The units at Atmiya Heights are ready to be occupied.
9. Which is the nearest highway from Atmiya Heights?
The Eastern Express Highway is only a 10-minute drive away from Atmiya Heights.
10. How many floors are there in Atmiya Heights?
There are G+10 storeys in Atmiya Heights.
11. Is Mulund East safe?
This is a good area where safety is not a concern since former and existing residents have rated this locality 4/5 on safety.
12. How long does it take to reach Upasani Super Speciality Hospital?
Upasani Super Speciality Hospital is just about 20 minutes away from Atmiya Heights.
13. Runwal Sanctuary has received the Commencement Certificate (CC)?
Yes, Runwal Sanctuary has received the Commencement Certificate (CC).
14. How many flats are there in Atmiya Heights?
Atmiya Heights features 174 exclusive residences.
Questions & Answers about Atmiya Heights
Is the project good for long-term living?
Yes, due to its balanced mix of connectivity, peace, and infrastructure, it is ideal for long-term residence.
Are the flats at Atmiya Heights designed for good ventilation and light?
Yes, the apartments at Atmiya Heights are planned to ensure excellent cross-ventilation.
Is purchasing a home here a good investment?
Yes, Mulund properties are regarded as stable investments due to consistent area development.
Is parking available in the community?
Indeed, the development includes parking amenities for those living there.
Are there relaxation areas for residents?
Yes, there are designated spaces such as senior citizen zones and landscaped gardens.
Is society safe?
Yes, the project includes security systems and safety features for residents.
Is this project good for families?
Indeed, the peaceful setting and sense of community make it a good fit for families.
Does the society have lifestyle amenities?
The project boasts several amenities, including a yoga zone, a play area, and a party lawn.
Are the flats well planned?
Yes, the homes have smart layouts with good ventilation and practical space.
Are schools and hospitals close to the property?
Yes, many schools, hospitals, and daily-need stores are located nearby.
undefined
Price insight chart for this locality.
About Mulund, Mumbai
Mulund, located in the northeastern part of Mumbai, Maharashtra, is a vibrant and sought-after locality known for its blend of urban development and natural beauty. One of the key highlights of Mulund is its lush green surroundings. Sanjay Gandhi National Park provides a tranquil backdrop for the properties in Mulund, providing homeowners with an oasis of peace from the bustle of city life. The park provides ample opportunities for outdoor activities, including hiking, jogging, and wildlife spotting, making it a paradise for nature enthusiasts. Mulund is well-connected to other parts of Mumbai through various modes of transportation. The Eastern Express Highway and the Mulund-Airoli Bridge ensure seamless connectivity to both the Eastern and Western suburbs of Mumbai. The Mulund railway station, a major railway junction, provides easy access to the Central Line, connecting commuters to various parts of the city. Additionally, Metro Line 4 which is currently under construction will pass through Mulund's L.B.S. Road. Overall, Mulund offers a perfect balance with its scenic beauty, seamless connectivity, excellent social infrastructure, and a wide range of options in properties in Mumbai, providing a high quality of life for its residents.
Similar Projects Nearby in Mulund, Mumbai
- Lodha Codename Limited Edition — 1.79 Cr
- Lodha Regalia — 2.04 Cr
- Satre Elite — 1.01 Cr
More Projects Based on Budget in Mulund, Mumbai
- Marathon Emblem — 2.82 Cr
- Atul Hill Front — 2.34 Cr
- Craft De Srishti — 1.3 Cr
- L&T Rejuve 360 — 1.79 Cr
- Sugee Greendale Estates — 1.02 Cr
- Prestige Forest Hills — 2.7 Cr
Top Projects in Mulund, Mumbai
- Kalpataru Elitus — 3.33 Cr
- Lodha Regalia — 2.04 Cr
- Wadhwa Zeus — 1.59 Cr
- Prestige Trade Centre — 2.13 Cr
- Marathon Monte Carlo
- Marathon Monte Plaza — 2.47 Cr
Home Buying Guides & Insights
- Mumbai Elphinstone Bridge Reconstruction Reaches 80% Completion
- Mumbai-Bengaluru Vande Bharat Sleeper to Begin Services on November 2: Route, Fare & Timings
- Mumbai One App Plans Integration of Metro, Local Trains, Buses, Autos and Taxis in 6 Months
- Mumbai Metro Line 12A Gets Cabinet Approval: 18.4-Km Corridor With 12 Stations Planned
- NAINA Project: ₹953 Crore Infrastructure Works Launched Near Navi Mumbai Airport
- Navi Mumbai International Airport adds nine destinations to its domestic network
