Shubh Tristar Mundhwa
Mundhwa, Pune East
3, 4 BHK
Configuration
₹ 1.58 Cr
Carpet Area

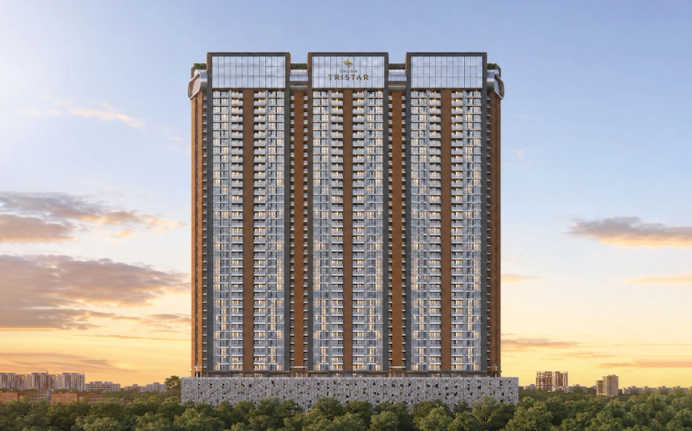
 Actual Images
 Street View
 Unit Floor Plans
 Amenities
18
Highlights of Shubh Tristar
 Pune International AirportPune-Ahilyanagar HighwayRamwadi Metro StationWellington International SchoolManipal Hospital
Overview of Shubh Tristar
Number of Storey's
G+43 StoreysConfigurations
3, 4 BHKNumber of Towers
3 TowersCarpet Area
1,268 to 1,707 Sq.ftProject Area
4 AcresStarting Price Range
1.58 Cr onwardsConstruction Status
Under ConstructionEMI Starts At
Rera Possession Date
12-2027Investment Rating
8/10Livability Rating
8/10Project Rera Number
Shubh Tristar Pricing & Floor Plans
- 3 BHK — 1268 Carpet Area
- 4 BHK — 1707 Carpet Area
Shubh Tristar Address & Neighborhood
Shubh Tristar near Mundhwa Chowk, opposite Lonkar High School, Lonkar Ali, Koregaon Park Annexe, Mundhwa, Pune, Maharashtra 411036.
Shubh Tristar is located at Mundhwa Chowk near Koregaon Park Annexe, Pune. The project features an elite and luxurious urban neighbourhood.
Shubh Tristar Street View
Explore the neighbourhood street view for this project.
Shubh Tristar Location Map
View the project location map.
About Shubh Tristar
Shubh Tristar in Mundhwa, Pune, spans across 4 acres and presents thoughtfully designed 3 BHK and 4 BHK premium residences. Its elegant G+43-storey tower brings together peaceful living and balanced comfort with Dubai Frame-inspired architecture. Step into a residence at Shubh Tristar, Mundhwa, where every detail reflects thoughtful planning and premium comfort. The living room and dining area are finished with high-quality materials, creating a refined and welcoming ambiance. Anti-slip flooring in the bathrooms ensures everyday safety. The master bedrooms are designed with ample space for a bed, a wardrobe, and a work area, while premium wall tiles give the space a clean, high-end appearance. The kitchen is crafted for both style and functionality, featuring solid, high-quality granite platforms and a stunning modern design. An additional utility space compartment is provided for a washing machine and storage, allowing you to keep your main cooking space uncluttered. Here are the thoughtfully curated amenities and strong connectivity that elevate everyday living at Shubh Tristar. Modern Amenities Set across a 4-acre land parcel in Mundhwa, the development offers an iconic living experience. Residents enjoy world-class amenities, including a fitness centre, a massive 2,000 sq. ft. swimming pool, and spa and salon facilities for ultimate refreshment. The project also features an indoor theatre, a sophisticated sky lounge, a banquet hall, a private mini-golf course, and a professional 4,000 sq. ft. futsal stadium, along with multipurpose sports courts. Unique Features Key USP of Shubh Tristar is the breathtaking architectural design inspired by famous Dubai 'The Golden Frame' with glistening glass facade lining high towers. A luxury tower feature with a sky-high amenities zone and attached rooftop deck in Koregaon Park Annex. Safety & Security Shubh Tristar provides gated community and multi-layered security system to ensure the safety of families. Security cameras in the entire property, gated entry and exit, smart homes with locks, and 24/7 security. Civic Infrastructure Located in the prime residential hub of Mundhwa, Pune East, the development is surrounded by reputed schools such as Wellington International School (10 mins), The Orbis School, and VIBGYOR High School. Healthcare facilities, including Manipal Hospital (15 mins) and City Care Hospital, are easily accessible. For retail and lifestyle needs, Amanora Mall, Seasons Mall, and Phoenix Market City offer premium shopping, dining, and entertainment options within a short radius. Robust Connectivity Strategically positioned in Mundhwa, the address ensures seamless connectivity across Pune East. The Pune-Ahilyanagar Highway (10 mins) and Pune-Solapur Highway improve citywide access. Pune International Airport is just 20 minutes away from the project. The location also enjoys excellent access to key commercial hubs like Magarpatta Cybercity, EON IT Park, World Trade Centre (WTC), and Cerebrum IT Park, making daily commuting convenient.
Shubh Tristar Amenities
- Banquet Hall
- Club house
- Sports Courts
- Kids Play Area
- Swimming Pool
- Yoga Zone
- Fitness Corner
- Gym
- Party Lawn
- Pet Park
- Amphitheater
Shubh Tristar Facilities
- Lift
- Power Back Up
- Parking
- Security System
Specifications
Floor
- Living/Dining: 1600 mm X 800 mm Vitrified Floor Tiles
- Bathroom: 1600 mm X 800 mm Glazed Vitrified Wall Tiles
- Balcony: Anti Skid Tiles
Fitting
- Toilet: Geyser in all toilets
- Balcony: Stainless Steel Railing with Laminated Toughened Glass
- Windows: Invisible Grills
Wall & Ceilling
- Internal Walls: Acrylic Emulsion Paint with Putty
- Exterior Walls: Weather shield acrylic paint
- Structure: RCC Structure
View Brochure of Shubh Tristar
Explore complete project insights, layouts, specifications, and more.
Ratings Shubh Tristar
Overall rating: 5
8 Reviews
- Proximity to key areas such as Koregaon Park, Magarpatta Cybercity, and major highways enhances commuting convenience for residents.
- The inclusion of lifestyle amenities like a fitness center, swimming pool, and private mini-golf course adds significant value to the living experience.
- The peaceful surroundings and well-developed neighborhood contribute to a sense of security and comfort for families.
Dr Aditi Vats
I like that the development is near Koregaon Park. Booked a 4 BHK, and we will be tracking the construction milestones given the scale of the project.
Arya Kadam
I have been exploring properties in Mundhwa for a while, and this location feels peaceful compared to the main road traffic. The connectivity and nearby schools make it a strong residential choice.
Aryan Mohite
The proximity to Amanora Mall and Seasons Mall is a big plus. Everything from dining to daily groceries is easily accessible, which makes daily life very convenient.
Kavya Sharma
I liked the 3 BHK and 4 BHK layouts and the spacious carpet areas. The planning feels practical for a family looking for long-term comfort in a high-rise tower.
Siddharth Pawar
The fact that Manipal Hospital is just a few minutes away gives a sense of security. The neighbourhood also feels premium and well-developed.
ABOUT BUILDER Shubh Developers
Established: 2011
Projects: 2
Shubh Developers was founded in 2011 and is headquartered in Pune, Maharashtra. The company was established by founding partners Mr. Rajesh Mittal and Mr. Ramesh Agarwal . The company focuses on developing luxury residential complexes and modern commercial spaces across prime neighbourhoods of Pune , such as Kharadi .
FAQs about Shubh Tristar
1. Where is Shubh Tristar located?
Shubh Tristar is located in Mundhwa, Pune East, Maharashtra.
2. What are the apartment configurations available at Shubh Tristar?
The development offers spacious 3 BHK and 4 BHK premium residences.
3. What is the carpet area offered at Shubh Tristar?
The residences offer a carpet area ranging from 1,268 sq. ft. to 1,707 sq. ft.
4. How many floors are available in Shubh Tristar?
The Shubh Tristar offers a tower of G + 43 floors.
5. Are there any healthcare services available near Shubh Tristar?
Manipal Hospital and City Care Hospital are easily accessible from the development.
6. Is Shubh Tristar RERA registered?
Yes. The MahaRERA Registration Number is P52100052695.
7. Are there reputed schools near Shubh Tristar?
Yes. Wellington International School, The Orbis School, and VIBGYOR High School are located within a short distance from the property.
8. Which is the nearest metro station to the Shubh Tristar?
The Ramwadi Metro Station is the nearest metro station to the project, accessible within 18 minutes.
9. Is there any shopping mall or lifestyle hub nearby?
Yes. Amanora Mall, Seasons Mall, and Phoenix Market City are all located within a short radius.
10. How is the connectivity from Shubh Tristar?
The development enjoys excellent connectivity via the Pune-Ahilyanagar Highway and the Pune-Solapur Highway. Ramwadi Metro Station is within 18 minutes, while Pune International Airport is approximately 20 minutes away.
11. What is the total land parcel of Shubh Tristar?
Shubh Tristar is spread across approximately 4 acres of land in the prime locality of Mundhwa, offering a well-planned and spacious residential environment.
12. What kind of construction quality and specifications are provided?
The development features a modern design, high-quality flooring in all rooms, a kitchen with a granite platform, premium wall tiles in bathrooms, and a dedicated utility space for a washing machine and storage for enhanced comfort.
13. Has Shubh Tristar received an Occupancy certificate?
Shubh Tristar is an under construction project, hence it has received only CC.
14. What are the prices of the property of Shubh Tristar?
The pricing for apartments at Shubh Tristar starts from ₹1.58 Cr onwards.
Questions & Answers about Shubh Tristar
Does the project offer complete privacy from neighbouring flats?
Yes, the apartments are designed with no shared walls to ensure maximum privacy and reduced noise between units.
Is Mundhwa promising in terms of future developments?
Yes, the demand for properties in such well-established localities is due to the upcoming developments, such as the upcoming Indeco Tech Park, the upcoming Pune Metro Line 3, the Ring Road, etc.
I heard it is prone to power outages, is it true?
The project has power backup and an uninterrupted power supply, ensuring no outages take place.
Is this project a safe choice for families?
The project comes with intercom facilities, fire-fighting systems, CCTV, etc making it an ideal choice for families.
Is it a better living or an investment project?
It works well for both. The lifestyle provided by the place is an advantage to home buyers whereas investors can benefit the stable demand and high rental prospects.
Will there be kid-friendly amenities?
The property will provide kid-friendly amenities, including a play park, a garden area, and cycling tracks.
Do the rooms receive ample natural light?
The large windows and excellent floor-to-ceiling height lets in ample sunlight and ventilation.
What is the best part about the surroundings and locality?
Mundhwa, Pune East is a well-developed area closer to the upcoming Indeco Tech Park.
Will the building face another construction or high-rise building?
This property is low-density, and it is planned well so that no other building obstructs the view from the window.
Is the maintenance of the building carried out regularly?
The efficient housekeeping team maintains and regularly sanitizes the common areas.
undefined
Price insight chart for this locality.
About Mundhwa, Pune
Mundhwa is a developing area of Pune city. It is directly connected with the highway that links Kharadi and Magarpatta City. The place is amidst the heart of the city and is close to airport, railway station, malls, eating joints, and every possible amenity required for modern-day living. The Orbis School, Amanora Mall, Radisson Blu Hotel, EON Gyanakaur School, Columbia Asia Hospital, Godrej Infinity, Seasons Mall, etc are also some of the popular places of this locality. Magarpatta IT Park, Zensar IT Park, Eon IT park are only a few minutes away from here and those who are working there find this place very affordable and convenient for living a better lifestyle. Mundhwa is a well-established locality to b purchase your home for a peaceful living.
Similar Projects Nearby in Mundhwa, Pune
- Panchshil 57 Avenue — 4.5 Cr
- Kumar 47 East — 1.42 Cr
- Mantra Mayfair River Residences — 2.05 Cr
- Mantra Magnus — 93.5 Lacs
More Projects Based on Budget in Mundhwa, Pune
- Panchshil 57 Avenue — 4.5 Cr
- Excellaa Tremont — 88.02 Lacs
- Purva Atmosphere — 98 Lacs
- Goel Ganga Avanta — 5.5 Cr
- Purva Emerald Bay — 90.5 Lacs
- Nova Residency — 1.15 Cr
Top Projects in Mundhwa, Pune
- Godrej Infinity — 53.23 Lacs
- Purva Silversands — 92 Lacs
- Godrej Rejuve — 74.37 Lacs
- Mantra Codename Infinity — 97 Lacs
- Mantra Codename Wonderland — 57.5 Lacs
- Tribeca Trump World Center
More Projects by Shubh Developers, Pune
- Shubh Veda — 1.55 Cr
Home Buying Guides & Insights
- Pune Metro Phase 2: PM Modi to Lay Foundation Stone for 4 New Corridors on November 3
- Pune Metro Line 3 To Be Operational From November 4: Route, Fares & Timings
- Pune Ring Road: PMRDA Sets December 2026 Deadline for 83 Km Land Acquisition
- Hinjewadi IT Park New Roads 2026: Major Update, Route Map & Land Acquisition
- Pune Metro Line 3: 17 Stations Likely to Open on November 3, 2026
- Pune-Shirur Expressway Upgrade: 7,300 Crore Infrastructure Overhaul And Property Trends 2026
