Last updated : Jun 1 2026

Panchshil 57 Avenue Mundhwa

Mundhwa, Pune East

3.5, 4.5 BHK

Configuration

₹ 4.5 Cr

Onwards
2017 to 3326 Sq.ft
Carpet Area
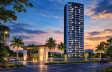
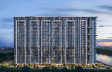
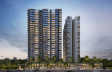
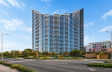
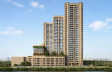
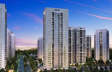
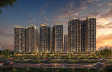
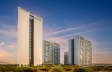
Panchshil 57 Avenue Mundhwa - Elevation
Floor Plans

Street View
Panchshil 57 Avenue Mundhwa - Street View
Street View
Panchshil 57 Avenue Mundhwa - Unit Floor Plans
Unit Floor Plans
Panchshil 57 Avenue Mundhwa - Amenities
Amenities
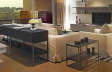
Panchshil 57 Avenue Mundhwa - Sample Flat Image
Sample Flat Image
Panchshil 57 Avenue - Elevation

19

Photos

Highlights of Panchshil 57 Avenue

AirportPune International Airport
Located 46 minutes away from the residence.
HighwayMagarpatta Road
Located 5 minutes away from the residence.
Metro StationKalyani Nagar Metro Station
Located 13 minutes away from the residence.
  • An Ultra-Luxury Landmark: Panchshil 57 Avenue is a premium residential project situated in the rapidly growing corridor of Mundhwa, Pune East.
     
  • Contemporary Architectural Design: The project spread over an area of 6.5 acres and this consists of 4 high-rise towers of 27 storeys, designed for modern-day living. 
     
  • Expansive Carpet Layouts: The development offers 3.5 BHK and 4.5 BHK apartments with carpet areas ranging from 2,017 sq.ft to 3,326 sq.ft. 
     
  • Integrated Pioneering Technologies: Every home comes fully equipped with VRF air conditioning, prefabricated bath pods, and digital door lock systems. 
     
  • Exclusive Outdoor Living Spaces: Select podium-level residences offer private gardens alongside sweeping views of the urban skyline. 
     
  • Podium & Sky-Level Lifestyle Amenities: The premium amenities includes a swimming pool, well-equipped gymnasium, padel court, futsal court, skating rink and a dedicated yoga and dance studio. 
     
  • Dedicated Social Spaces: The community includes a multipurpose hall, party lawn, function room, and an amphitheatre for social gatherings. 
     
  • Eco-Conscious Development: Sustainable infrastructure is about integrating solar power, rain water harvesting systems and EV charging stations. 
     
  • 3-Level Basement Parking: Ample and structured parking accommodation is arranged across three basement levels for vehicle convenience.
     
  • Proximity to Leading Business Hubs: Situated close to key commercial zones including EON Free Zone, World Trade Center Pune, and Kohinoor Business Tower.
     
  • Proximity to Premier Social Infrastructure: Located within a short drive from VIBGYOR Kids Nursery, Medicare Hospital Foundation, and Amanora Mall.
     
  • Excellent Transport Connectivity: Ensures easy travel access via Magarpatta Road, Hadapsar Railway Station, and Kalyani Nagar Metro Station.
     
  • Developed by Panchshil Realty: Established in 2002 with over two decades of experience, Panchshil Realty has delivered more than 39 million sq. ft. of prime real estate across residential, commercial, and hospitality sectors.
Read More

Overview of Panchshil 57 Avenue

Number of Storey's

G+27 Storeys

Configurations

3.5, 4.5 BHK

Number of Towers

4 Towers

Carpet Area

2,017 to 3,326 Sq.ft

Project Area

6.5 Acres

Starting Price Range

4.5 Cr onwards

Construction Status

Under Construction

EMI Starts At

Rera Possession Date

12-2029

Investment Rating

8/10

Livability Rating

8/10

Project Rera Number

specialoffer
SPECIAL OFFER
Spot-Booking Benefits|Flexipay For First 100 Customers*

Pricing & Floor Plans of Panchshil 57 Avenue, Mundhwa

TypeCarpet AreaPriceFloorplanRoom sizes
3.5 BHK2017 Sq.ft₹ 4.5 Cr[ View Now ][ View Now ]Expand
4.5 BHK3326 Sq.ft₹ 8 Cr[ View Now ][ View Now ]Expand
Get The Best Quote
GetcostsheetGet Cost Sheet

Panchshil 57 Avenue Address & Neighborhood

Panchshil 57 Avenue At, Jadhav Nagar, Mundhwa Kharadi Road, Mundhwa, Pune, Maharashtra 411036.

Panchshil 57 Avenue is located in a rapidly developing residential corridor in Mundhwa, Pune East. Kohinoor Business Tower and Nyati Tech Park are easily reachable. Connect citywide easily via the Ramwadi Metro Station. 

map banner
map
What's Nearby Panchshil 57 Avenue,

Explore nearby areas around your dream project

street view

Street View of Panchshil 57 Avenue, Mundhwa

Explore the Street View and vibrant surroundings of Panchshil 57 Avenue, right from the comfort of your screen.

Watch Now

Location Map of Panchshil 57 Avenue

Discover the location of Panchshil 57 Avenue with seamless connectivity and nearby landmarks.

zoom
Panchshil 57 Avenue Mundhwa - Location Map

About Panchshil 57 Avenue

Panchshil 57 Avenue is a premium residential landmark located in Mundhwa, Pune East. The development is spread across 6.5 acres. This residential marvel features 4 high-rise towers with G+27 storeys. Spacious 3.5 BHK and 4.5 BHK apartments are offered with carpet areas ranging from 2,017 sq. ft. to 3,326 sq. ft. These residences are designed to offer a sophisticated and modern lifestyle. The project follows a contemporary architectural design. Each home is planned to ensure maximum natural light and cross-ventilation. Modern elevators and three levels of basement parking are provided for residents. Stunning views of the cityscape are offered from the balconies. Exclusive…Read More

Panchshil 57 Avenue Amenities

Club house
Club house
Sports Courts
Sports Courts
Kids Play Area
Kids Play Area
Swimming Pool
Swimming Pool
Gym
Gym

Panchshil 57 Avenue Facilities

Lift
Lift
Power Back Up
Power Back Up
Parking
Parking
Security System
Security System

Specifications

Floor

Living/Dining/BedroomVitrified Tiles.
Bathroom/Utility AreaAnti Skid Vitrified Flooring.
KitchenVitrified Tiles.

Fitting

BathroomPremium Quality Sanitary Wares & C.P. Fittings.
WindowsAluminium Sliding Windows.
DoorFlush Door.

Wall & Ceilling

StructureEarthquake Resistant RCC Framed Structure.
PaintingOil Bound Distemper.
Walls & CeilingPOP/Gypsum Finish.
down-brouchure

View Brochure of Panchshil 57 Avenue

Explore complete project insights, layouts,
specifications, and more.

View BrochureView Brochure

Rating of Panchshil 57 Avenue

4.8

★★★★★★★★★★

(5 Reviews)

5Amenity

5Construction

5Green Area

5Connectivity

Sort By
5

First-Time Buyer

Positive

The carpet area is exactly as promised in the brochure. Maintenance might be a bit high later on, but the amenities like the pool and gym look world-class.
4

First-Time Buyer

Positive

I visited the site, and the construction quality looks very solid. The 4.5 BHK layout is huge and perfectly fits my family’s needs, though I hope they manage the peak-hour traffic near Mundhwa bridge properly once people move in.

About Builder - Panchshil Realty

Panchshil Realty
★★★★★★★★★★
Established In -2002Total Projects - 18
View Details
  • Panchshil Realty is a real estate developer founded by Mr Atul Chordia in 2002. The company specializes in high-end residential developments, commercial IT parks, Special Economic Zones (SEZs), hospitality projects and luxury retail malls.
  • Panchshil has delivered over 39 million sq. ft. of prime real estate. Some of its iconic developments include Trump Towers Pune, yoopune by Philippe Starck, EON Free Zone, World Trade Center Pune and The Ritz-Carlton Pune.
  • Today, Panchshil has 41.5 million sq. ft. under development across multiple asset classes, making it one of India's leading luxury real estate developers.

Highlights of Panchshil Realty

  • With over two decades of experience, Panchshil has become one of the top luxury developers in India, known for residential, commercial, hospitality and data centre developments across India, Sri Lanka, the Maldives and Dubai.
  • Panchshil's projects are known for premium construction quality, backed by strict adherence to LEED green building standards and strong ESG practices.
  • Panchshil has redefined Pune's skyline with landmark projects, playing a key role in putting the city on the global real estate map.
  • Its portfolio spans high-end residential developments, IT parks, data centres, built-to-suit office spaces, SEZs, convention centres, luxury retail malls and hospitality projects.
  • Panchshil has built strong global brand partnerships, working with names like The Trump Organization, Ritz-Carlton, JW Marriott and YOO by Philippe Starck.
  • The company has a strong presence in Pune, Mumbai, Bengaluru, Delhi NCR, Sri Lanka, the Maldives and Dubai, backed by institutional partners like Blackstone and GIC Singapore.

FAQs about Panchshil 57 Avenue

1. What is the total area of Panchshil 57 Avenue?

The residential community is spread across a land parcel of 6.5 acres.

2. How can a site visit be scheduled for Panchshil 57 Avenue?

A site visit can be scheduled by contacting the developer or the HomeBazaar team.

3. What is the RERA registration number of Panchshil 57 Avenue?

The RERA registration number for this residential project is PR1260002503013.

4. What is the distance to Pune International Airport from Panchshil 57 Avenue?

The Pune International Airport is reachable within a 46-minute drive from the project.

5. Which schools are located near Panchshil 57 Avenue?

Schools like VIBGYOR Kids Nursery and Mentor International School are located close to the residence.

6. Where is Panchshil 57 Avenue exactly located?

The project is situated at Survey No. 57, Mundhwa, Pune 411036.

7. Does Panchshil 57 Avenue provide sustainable living features?

Yes, the development includes solar power, rainwater harvesting, and EV charging stations.

8. How far are the business hubs from Panchshil 57 Avenue?

Business hubs like EON Free Zone and Kohinoor Business Tower are reachable within 4 to 12 minutes.

9. What are the apartment configurations at Panchshil 57 Avenue?

The project offers spacious 3.5 BHK and 4.5 BHK luxury residences.

10. What are the key technology features in Panchshil 57 Avenue homes?

The homes feature VRF air conditioning, digital locks, and prefabricated bath pods.

11. Which hospitals are available near Panchshil 57 Avenue?

Medicare Hospital Foundation and Inamdar Multispeciality Hospital are located in the nearby area.

12. How close is the nearest railway station to Panchshil 57 Avenue?

The Hadapsar Railway Station is located just 5 minutes away from the project site.

Questions & Answers about Panchshil 57 Avenue

Q.

Who is the ideal buyer for Panchshil 57 Avenue?

Investors and homebuyers looking for functionality, connectivity, and future price appreciation should invest in this project.
  • profile icon
    Property ExpertHomebazaar Expert (Pune Region)
  • Q.

    What category of real estate is Panchshil 57 Avenue, and what is its status?

    This is an ultra-premium mixed-use commercial and residential project. The construction is actively moving forward, with structural delivery timelines monitored under MahaRERA regulations.
  • profile icon
    Property ExpertHomeBazaar Expert (Pune Region).
  • Q.

    How is the water supply managed in the project

    The development includes sustainable solutions like rainwater harvesting to maintain a reliable and eco-friendly water management system.
  • profile icon
    Property ExpertHomeBazaar Expert (Pune Region)
  • Q.

    Are the balconies large enough for seating and views?

    The residences feature spacious exterior viewing decks designed to provide panoramic views of the Pune cityscape.
  • profile icon
    Property ExpertHomeBazaar Expert (Pune Region)
  • Q.

    What security measures are in place for the residents?

    The community features advanced digital locks, CCTV surveillance, and a secure gated entry to ensure a safe living environment.
  • profile icon
    Property ExpertHomeBazaar Expert (Pune Region)
  • Q.

    Is the project suitable for electric vehicle owners?

    Yes. The development includes dedicated EV charging stations to support sustainable and modern transport needs.
  • profile icon
    Property ExpertHomeBazaar Expert (Pune Region)
  • Q.

    Are there options for residents who want a private outdoor space?

    Exclusive podium-level apartments are available which come with their own private gardens.
  • profile icon
    Property ExpertHomeBazaar Expert (Pune Region)
  • Q.

    Does the project offer privacy from the surrounding urban noise?

    The project is a low-density development with only 4 towers. This layout provides more open space and a buffer from the street noise.
  • profile icon
    Property ExpertHomeBazaar Expert (Pune Region)
  • Q.

    How does the project handle high-traffic concerns in the Mundhwa area?

    The community is strategically planned with three levels of basement parking and multiple access points to streamline vehicle movement and reduce congestion.
  • profile icon
    Property ExpertHomeBazaar Expert (Pune Region)
  • Q.

    Are there any unique construction methods used for this project?

    The developer uses pioneering technologies like bath pods and aluform shuttering to ensure high precision and superior finish in every unit.
  • profile icon
    Property ExpertHomeBazaar Expert (Pune Region)
  • Q.

    What kind of air conditioning system is provided in the apartments?

    All homes are equipped with energy-efficient VRF (Variable Refrigerant Flow) cooling systems for centralized temperature control.
  • profile icon
    Property ExpertHomeBazaar Expert (Pune Region)
  • Q.

    Is the project designed to be accessible for senior citizens?

    Yes. The residences include user-friendly features specifically designed for elderly citizens and physically challenged individuals to ensure easy movement.
  • profile icon
    Property ExpertHomeBazaar Expert (Pune Region)
  • Disclaimer: While Homebazaar.com takes all steps to ensure accuracy of the information provided in this section, please check the same with the developers. Homebazaar.com does not take responsibility for any discrepancies in the information provided.

    Price Insights of Mundhwa

    Here are some key pointers based on the graph:

    1.Location : The graph represents property price insights for Mundhwa Kharadi Rd, Mundhwa.
    2.Timeframe : The data covers the years 2017 and 2026.
    3.Price per sqft :
    2017: ₹4,760 Sq.ft
    2018: ₹6,100 Sq.ft (increase by 28.2%)
    2019: ₹6,300 Sq.ft (marginal increase by 3.3%)
    2020: ₹6,300 Sq.ft
    2021: ₹6,550 Sq.ft (marginal increase by 4%)
    2022: ₹6,800 Sq.ft (marginal increase by 3.8%)
    2023: ₹7,250 Sq.ft (marginal increase by 6.6%)
    2024: ₹7,950 Sq.ft (increase by 9.7%)
    2025: ₹8,250 Sq.ft (marginal increase by 3.8%)
    2026: ₹8,828 Sq.ft (increase by 7%)
    4.Trend : The property prices in Mundhwa Kharadi Rd, Mundhwa increased by 85.5% over the period 2017 to 2026

    About Mundhwa, Pune

    Mundhwa is a developing area of Pune city. It is directly connected with the highway that links Kharadi and Magarpatta City. The place is amidst the heart of the city and is close to airport, railway station, malls, eating joints, and every possible amenity required for modern-day living. The Orbis School, Amanora Mall, Radisson Blu Hotel, EON Gyanakaur School, Columbia Asia Hospital, Godrej Infinity, Seasons Mall, etc are also some of the popular places of this locality. Magarpatta IT Park, Zensar IT Park, Eon IT park are only a few minutes away from here and those who are working there find this place very affordable and convenient for living a better lifestyle. Mundhwa is a well-established locality to b purchase your home for a peaceful living.

    Read More About the Locality
    chekcbox
    I am interested in Home Loans

    This site is protected by reCAPTCHA and the Google Privacy Policy and Terms of Service apply.

    Home Buying Guides & Insights

    Purandar Airport: 2026 Updates And Real Estate Impact

    Purandar Airport: 2026 Updates And Real Estate Impact

    by Khyatiben BoradPune

    Last updated on Aug 2026

    Hinjewadi Real Estate Market Trends: Everything A Ho...

    Hinjewadi Real Estate Market Trends: Everything A Ho...

    by Shraddha KokarePune

    Last updated on Jul 2026

    Pune Real Estate: Annual Sales of 50,881 Units in 2025

    Pune Real Estate: Annual Sales of 50,881 Units in 2025

    by Amrita BhutePune

    Last updated on Mar 2025

    Mumbai Vs Pune City: 4% - 5% Flat Price Growth In Th...

    Mumbai Vs Pune City: 4% - 5% Flat Price Growth In Th...

    by Amrita BhutePune

    Last updated on Feb 2025

    Lodha Palais - 2 & 3 BHK Starts From Rs. 3.80 Cr.

    Lodha Palais - 2 & 3 BHK Starts From Rs. 3.80 Cr.

    by Muskan HandaPune

    Last updated on Nov 2024

    Flats For Sale In Hinjewadi: ₹45 Lakhs Onwards

    Flats For Sale In Hinjewadi: ₹45 Lakhs Onwards

    by Harish GowdaPune

    Last updated on Sept 2024

    Knowledge Center

    Providing a unique overview of the real estate market, financial advice for homebuyers and sellers, and indeapth information about local markets.

    Purandar Airport: 2026 Updates And Real Estate Impact

    Purandar Airport: 2026 Updates And Real Estate Impact

    by Khyatiben BoradPune

    Last updated on Aug 2026

    Hinjewadi Real Estate Market Trends: Everything A Ho...

    Hinjewadi Real Estate Market Trends: Everything A Ho...

    by Shraddha KokarePune

    Last updated on Jul 2026

    Pune Real Estate: Annual Sales of 50,881 Units in 2025

    Pune Real Estate: Annual Sales of 50,881 Units in 2025

    by Amrita BhutePune

    Last updated on Mar 2025

    Mumbai Vs Pune City: 4% - 5% Flat Price Growth In Th...

    Mumbai Vs Pune City: 4% - 5% Flat Price Growth In Th...

    by Amrita BhutePune

    Last updated on Feb 2025

    Lodha Palais - 2 & 3 BHK Starts From Rs. 3.80 Cr.

    Lodha Palais - 2 & 3 BHK Starts From Rs. 3.80 Cr.

    by Muskan HandaPune

    Last updated on Nov 2024

    Flats For Sale In Hinjewadi: ₹45 Lakhs Onwards

    Flats For Sale In Hinjewadi: ₹45 Lakhs Onwards

    by Harish GowdaPune

    Last updated on Sept 2024

    Knowledge Center

    Providing a unique overview of the real estate market, financial advice for homebuyers and sellers, and indeapth information about local markets.