Global Riverfront Koregaon Park Annexe
Koregaon Park Annexe, Pune East
2, 3, 3.5 BHK
Configuration
₹ 1.65 Cr
Onwards
Carpet Area
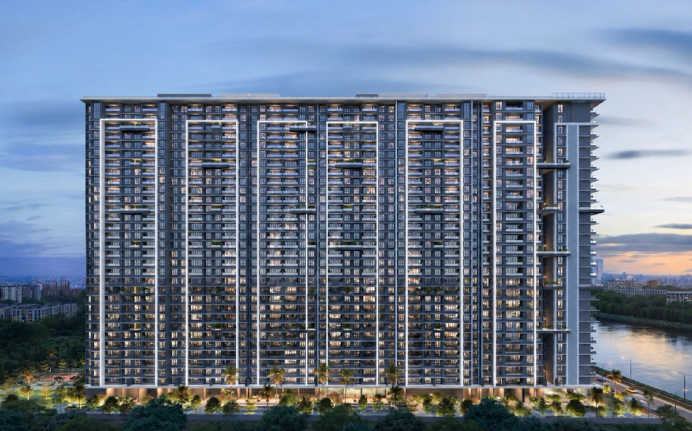

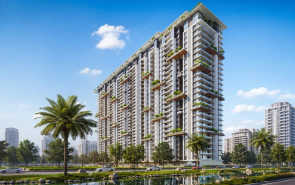
Highlights of Global Riverfront
 Pune International AirportPune-Ahmednagar HighwayKalyani Nagar Metro Station
Overview of Global Riverfront
Number of Storey's
3B+G+31 StoreysConfigurations
2, 3, 3.5 BHKNumber of Towers
6 TowersCarpet Area
903 to 1,612 Sq.ftProject Area
8.10 AcresStarting Price Range
1.65 Cr onwardsConstruction Status
Under ConstructionEMI Starts At
Rera Possession Date
12-2029Investment Rating
8/10Livability Rating
8/10Project Rera Number

Pricing & Floor Plans of Global Riverfront, Koregaon Park Annexe
| Type | Carpet Area | Price | Floorplan | Room sizes | |
|---|---|---|---|---|---|
| 2 BHK | 903 Sq.ft | ₹ 1.65 Cr | [ View Now ] | [ View Now ] |  |
| 2 BHK | 910 Sq.ft | ₹ 1.68 Cr | [ View Now ] | [ View Now ] | |
| 3 BHK | 1445 Sq.ft | ₹ 2.6 Cr | [ View Now ] | [ View Now ] | |
| 3.5 BHK | 1612 Sq.ft | ₹ 2.92 Cr | [ View Now ] | [ View Now ] | |

 Get Cost Sheet
Global Riverfront Address & Neighborhood
Global Riverfront at, Ghorpadi Road, Koregaon Park Annexe, Mundhwa, Pune, Maharashtra 411036.
Global RiverFront is situated near the Mula-Mutha River in Koregaon Park Annexe, a high-demand residential neighbourhood in East Pune. The locality provides a highly premium urban ecosystem surrounded by elite lifestyle clubs, global business hubs, and upscale gourmet restaurants.


Explore nearby areas around your dream project
About Global Riverfront
Global Riverfront Amenities









Global Riverfront Facilities




Specifications
Floor
Fitting
Wall & Ceilling

View Brochure of Global Riverfront
Explore complete project insights, layouts,
specifications, and more.
Rating of Global Riverfront
5
(7 Reviews)
5Amenity
5Construction
5Green Area
5Connectivity
Positive
The pricing seems premium, but the location is good for corporate workers. The project offers a wide range of amenities for families. Good choice for self-use.Positive
The amenities provided for children are excellent. The project offers a complete lifestyle with the clubhouse and swimming pool right within the premises.About Builder - Global Group

- Sanjiv Aurora and Manoj Hingorani founded Global Group in 2005. Having over 15 years of industry experience, the brand has been known for delivering premium residential, commercial and industrial developments in Pune.
- Global Group has delivered more than 5 major residential landmarks and managed more than 50 industrial facilities, with over 1,800 acres of industrial land. Some of its iconic developments include Global Lifestyle, Global E Homes, Global Precioso and Global Meadows.
- Today, Global Group is expanding its multi-location presence in Pune with functional home layouts of 2 BHK and 3 BHK and sustainable industrial parks.
Highlights of Global Group
- Global Group is a renowned real estate and Industrial developer based in Pune for more than 15 years.
- Residential development is quality construction with emphasis on structural workmanship, functional layout planning and timely project delivery.
- The lifestyle developments are a combination of space optimisation, modern amenities and sustainable infrastructure in well connected urban micro markets.
- The strong delivery track record includes more than 5 major residential projects and more than 50 industrial facilities serving 250+ multi-national clients.
- The brand has made a huge impact in prime locations in Pune including Hinjewadi, Kharadi, Dhanori and Koregaon Park Annex.
- The group has earned a strong reputation in the market for building smart mid-income and luxury homes, as well as built to suit industrial parks.
FAQs about Global Riverfront
1. What is the total price of this property?
The price depends on the configuration; please check projects’s Floor Plans & Room Sizing of Global Riverfront
2. Is this Global Riverfront RERA-registered?
Yes, the Global Riverfront is RERA-registered with the number PR1261012600482.
3. What is the carpet area range of units in Global Riverfront?
The carpet area ranges from 903 sq.ft. to 1612 sq.ft., depending on the unit type.
4. Is home loan assistance available for this property?
Yes, home loan assistance is available. Please click here
5. What is the location/Address of Global Riverfront?
The project is located on Ghorpadi Road, Koregaon Park Annexe. The full address of Global Riverfront is Global Riverfront at, Ghorpadi Road, Koregaon Park Annexe, Mundhwa, Pune, Maharashtra 411036.
6. What is the Pincode of Global Riverfront?
The pincode of Global Riverfront is 411036
7. Can I schedule a site visit?
Yes, you can schedule a site visit by contacting the developer or HomeBazaar.
8. What is the possession date of Global Riverfront?
The expected possession date of Global Riverfront is 12-2029.
9. Are there any ongoing offers or discounts?
- Spot-Booking Benefits
- Early Buy Discounts*
10. What configurations are available for this project?
The project offers 2, 3, 3.5 BHK apartments.
11. Who is the builder/developer of Global Riverfront?
The project is developed by Global Group.
12. Is Global Riverfront earthquake-resistant?
Yes, the buildings are designed to be earthquake-resistant.
Questions & Answers about Global Riverfront
Q.When will the application for the final Occupancy Certificate (OC) be filed by the developer?

Q.What is the scheduled timeline for the structural delivery of the initial club amenities?
Q.Will the lifetime riverfront and botanical garden views remain permanently unblocked?
Q.How is the internal traffic managed within the project to avoid congestion during peak office hours?
Q.Are the spacious 2 BHK homes equipped with walk-in wardrobes as standard?
Q.What exactly is the unique butterfly concept floor plan featured in the layout?
Q.How will the privacy of residents be protected in this integrated residential and commercial layout?
Q.Have the Commencements Certificate (CC) and necessary municipal sanctions been received?
Q.Is the project layout safe from seasonal riverbed flooding and environmental issues?
Q.What is the current RERA approval status for the three towers in Phase 1?
About Koregaon Park Annexe, Pune
Similar Projects Nearby in Koregaon Park Annexe, Pune

More Projects Based on Budget in Koregaon Park Annexe, Pune
Top Projects in Koregaon Park Annexe, Pune
Home Buying Guides & Insights

Purandar Airport: 2026 Updates And Real Estate Impact
Last updated on Aug 2026

Hinjewadi Real Estate Market Trends: Everything A Ho...
Last updated on Jul 2026
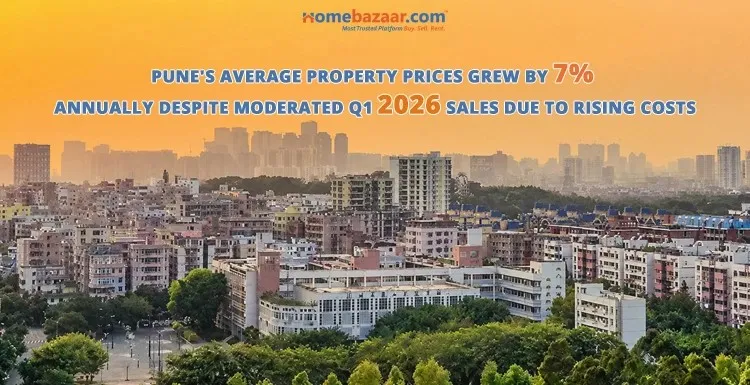
Pune Real Estate: Annual Sales of 50,881 Units in 2025
Last updated on Mar 2025

Mumbai Vs Pune City: 4% - 5% Flat Price Growth In Th...
Last updated on Feb 2025

Lodha Palais - 2 & 3 BHK Starts From Rs. 3.80 Cr.
Last updated on Nov 2024

Flats For Sale In Hinjewadi: ₹45 Lakhs Onwards
Last updated on Sept 2024
Purandar Airport: 2026 Updates And Real Estate Impact
Last updated on Aug 2026
Hinjewadi Real Estate Market Trends: Everything A Ho...
Last updated on Jul 2026
Pune Real Estate: Annual Sales of 50,881 Units in 2025
Last updated on Mar 2025
Mumbai Vs Pune City: 4% - 5% Flat Price Growth In Th...
Last updated on Feb 2025
Lodha Palais - 2 & 3 BHK Starts From Rs. 3.80 Cr.
Last updated on Nov 2024
Flats For Sale In Hinjewadi: ₹45 Lakhs Onwards
Last updated on Sept 2024
Knowledge Center
Providing a unique overview of the real estate market, financial advice for homebuyers and sellers, and indeapth information about local markets.
Explore Property in India
We at HomeBazaar.com assist home buyers in negotiating with developers, act on behalf of our customers, and ensure that you receive the best deal in the market. We are also recognized as the "Leading Property Advisors in India" for several consecutive years.
