Adani Atelier Greens Koregaon Park
Koregaon Park, Pune East
2, 2.5, 3 BHK
Configuration
₹ 1.76 Cr
Carpet Area


 Actual Images
 Video
 Street View
 Unit Floor Plans
23
Highlights of Adani Atelier Greens
 Pune International AirportKalyani Nagar Metro StationPune JunctionRamwadi Metro StationORCHIDS The International School
- Includes 2 BHK, 2.5 BHK & 3 BHK residences.
- Located in Koregaon Park, Pune East.
- Spread across 2.99 acres.
- 12- storey towers with a variety of apartment configurations.
- Carpet area ranging from 907 to 2,024 sq. ft.
- The Wonder School can be reached within 12 minutes.
- Columbia Asia Hospital takes 20 minutes to reach.
- Ruby Hall Clinic is located 20 minutes away from the project.
- Proximity to Magarpatta City & EON IT Park.
- The residential development is located near Amanora Mall.
Overview of Adani Atelier Greens
Number of Storey's
12 StoreysConfigurations
2, 2.5, 3 BHKCarpet Area
907 to 2,024 Sq.ftProject Area
2.99 AcresStarting Price Range
1.76 Cr onwardsConstruction Status
Ready PossessionEMI Starts At
Investment Rating
9/10Livability Rating
9/10Project Rera Number
Adani Atelier Greens Pricing & Floor Plans
- 2 BHK — 907 Carpet Area
- 2.5 BHK — 1094 Carpet Area
- 2.5 BHK — 1340 Carpet Area
- 3 BHK — 2024 Carpet Area
Adani Atelier Greens Photos & Videos
- Elevation
- Actual Images
- 2.5 BHK 1094 Sq. Ft
- Swimming Pool
- Bedroom
- Master Plan
Adani Atelier Greens project video
Adani Atelier Greens Address & Neighborhood
Adani Atelier Greens, Fatima Nagar, Koregaon Park Annexe, Mundhwa, Pune, Maharashtra 411001
Adani Atelier Greens stands in Pune s ultra-exclusive, culturally vibrant Koregaon Park neighbourhood, located just down the road from the landmark, The Westin.
Adani Atelier Greens Street View
Explore the neighbourhood street view for this project.
Adani Atelier Greens Location Map
View the project location map.
About Adani Atelier Greens
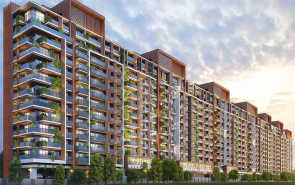
Nestled in the premium neighbourhood of Koregaon Park, Pune East, Adani Atelier Greens is a refined residential experience in the city. Spread across 2.99 acres, this ready possession development includes spacious 2 BHK, 2.5 BHK, and 3 BHK residences with carpet areas ranging from 907 sq. ft. to 2,024 sq. ft. The project includes 12-storey towers with modern amenities. The development is designed for those who appreciate understated luxury. The residences reflect modern architecture, efficient layouts, and elegant finishes. The living areas are quite spacious with well-ventilated rooms and premium fittings ensuring a lifestyle that balances comfort with sophistication. With its boutique-scale planning and prime urban setting, the development appeals to both end-users and investors. Below are the details regarding the amenities, social infrastructure, and connectivity of Adani Atelier Greens. World-Class Amenities Residents can use a curated set of lifestyle amenities, including a swimming pool, clubhouse, landscaped gardens, fitness zones, and dedicated recreational spaces. The serene internal landscaping complements the vibrant neighbourhood of Koregaon Park, offering a peaceful retreat within the city. Civic Infrastructure The development is surrounded by reputable educational institutions, including ORCHIDS The International School and The Wonder School Pune. Prominent healthcare facilities, including Columbia Asia Hospital, Ruby Hall Clinic, and Inamdar Multispeciality Hospital, are within easy reach. Lifestyle and leisure avenues are abundant with Amanora Mall, Seasons Mall, and Phoenix Marketcity Pune nearby. The locality is also in proximity to landmark destinations like The Westin Pune Koregaon Park and Osho International Meditation Resort. The business hubs such as Magarpatta City, World Trade Center Pune, and EON IT Park are conveniently accessible. Robust Connectivity The development offers seamless connectivity to major city nodes. Pune International Airport is approximately 6 km away, while Pune Railway Station is around 5 km from the property. Koregaon Park also connects efficiently to Kalyani Nagar, Viman Nagar, and Kharadi, making daily commutes smooth and time-efficient.
Adani Atelier Greens Amenities
- Banquet Hall
- Cafeteria
- Club house
- Jogging Track
- Kids Play Area
- Swimming Pool
- Yoga Zone
- Gym
- Amphitheater
- Mini-Theater
- Library
- Reflexology
Adani Atelier Greens Facilities
- Lift
- Gas Pipeline
- Power Back Up
- Water Harvest
- Parking
- Security System
Specifications
Floor
- Living/Dining: Vitrified tiles.
- Bathroom: Anti-skid ceramic tiles.
- Terrace: Anti-skid ceramic tiles.
Fitting
- Electrical: Legrande/ Scheider or Equivalent Modular Switches, Concealed Wiring
- Windows: UPVC/ Aluminium Full Height Windows
- Bathroom Doors: Flush Door with Laminated on Both Sides
Wall & Ceilling
- Structure: Earthquake-resistant RCC Framed Structure
- Living Ceiling: Finished in Acrylic Emulsion Paint
- Utility Area Paint: Texture Weather Proof Paint
View Brochure of Adani Atelier Greens
Explore complete project insights, layouts, specifications, and more.
Ratings Adani Atelier Greens
Overall rating: 5
8 Reviews
- Luxury living experience with well-planned layouts and amenities that enhance family life.
- Strategic location near schools, hospitals, and IT hubs facilitates daily commuting and lifestyle conveniences.
- Immediate rental opportunities due to strong demand in Koregaon Park, providing financial benefits for investors.
Shubham Jha
My family was looking for a Vaastu Compliant development, and Adani Aterier Greens is the one. Every feature of the development, the amenities, the connectivity, and overall development gives a luxury feel, so highly recommended!
Aryan Desai
I recently visited the property, and since it is ready for possession, I could see the actual finish and construction quality. The location in Koregaon Park is a big advantage, especially for working professionals like me who have to travel to the office and also have a balanced professional and personal life. The time for reaching the office matters the most.
Snehal Patil
We booked a 2.5 BHK here because we wanted to shift immediately without waiting for construction. The project feels premium, and the neighbourhood is already well-developed. Quite eager for our new home!
Rahul Jagtap
I was looking for a ready home near Magarpatta and Kharadi. This location works perfectly for daily travel. The amenities are practical and suitable for families who want all-inclusive features.
Rishi S
The biggest plus point is that everything is nearby, like the schools, hospitals, malls, and even cafes. Since the project is completed, there is no uncertainty about delivery.
ABOUT BUILDER Adani Realty
Established: 1988
Projects: 17
Adani Realty was founded in 2010 by Gautam Adani. Carrying the experience of 15+ years and the legacy of the Adani Group, the group focuses on delivering safe, technologically advanced and green urban developments. The company has delivered over 50+ projects, 33 million sq. ft . of land, catering to over 10,000 families and won 50+ awards . Some of the well-known projects of Adani Group include Ten BKC, Monte South, Western Heights, Linkbay Residences, etc. With its guiding principle of ‘Growth with Goodness’ , the developer is on track to deliver 144 million sq. ft. of land.
FAQs about Adani Atelier Greens
1. What are the apartment configurations of Adani Atelier Greens?
Adani Atelier Greens offers 2 BHK, 2.5 BHK, and 3 BHK luxurious apartments.
2. Who is the developer of Adani Atelier Greens?
Adani Atelier Greens is developed by Adani Realty.
3. Is Adani Atelier Greens RERA registered?
Yes. The project is registered under RERA No. P52100018596.
4. What amenities are available in Adani Atelier Greens?
A range of amenities is provided in Adani Atelier Greens, including a swimming pool, clubhouse, landscaped gardens, kids' play area, jogging track, fitness centre, seating zones, party lawn, multipurpose hall and dedicated open spaces for leisure and relaxation.
5. What is the construction status of Adani Atelier Greens?
Adani Atelier Greens is a ready possession development.
6. What educational institutions are near Adani Atelier Greens?
Reputed schools like ORCHIDS – The International School and The Wonder School Pune are near Adani Atelier Greens.
7. What healthcare facilities are near Adani Atelier Greens?
Renowned hospitals like Columbia Asia Hospital, Ruby Hall Clinic, and Inamdar Multispeciality Hospital are near Adani Atelier Greens.
8. What shopping and leisure spots are near Adani Atelier Greens?
Amanora Mall, Seasons Mall, Phoenix Marketcity, The Westin Hotel, Osho International Meditation Resort, and German Bakery are near Adani Atelier Greens for shopping and leisure time.
9. How far is Magarpatta City from Adani Atelier Greens?
Magarpatta City is approximately 3.5 km away from Adani Atelier Greens.
10. Are there any business hubs close to Adani Atelier Greens?
Yes. EON IT Park and World Trade Centre in Kharadi are within close reach from Adani Atelier Greens.
11. How far is the Pune Railway Station from Adani Atelier Greens?
The Pune Railway Station is around 12–15 minutes away from Adani Atelier Greens.
12. Is there any airport near Adani Atelier Greens?
Yes. Pune International Airport is 5 km away from Adani Atelier Greens.
13. Does Adani Atelier Greens have OC/CC?
Yes, Adani Atelier Greens is a ready possession project that has received both OC and CC.
Questions & Answers about Adani Atelier Greens
Are the homes here vaastu-compliant?
Yes, the homes here are vaastu-compliant.
Is this place ideal for living?
This project’s neighbourhood has a mix of residential, commercial, and educational infrastructure, making it a desirable place to live.
Are fitness and leisure facilities provided in Adani Atelier Greens?
Yes, it includes a gym, jogging track, swimming pool, and fitness zones.
For any medical emergency, can I access a medical store nearby?
You can access Raj Medical Store, located just 5 minutes away from this project.
Do the bathrooms offered here have good fixtures?
Adani Atelier Greens offers designer bathrooms with antiskid ceramic tiles and branded fittings.
Is there a fitness center available here?
Yes, there is a gymnasium available on the premises.
Are there homes with balconies available here?
Yes, the apartments here are spacious and come with attached balconies.
Does the project include water supply and power backup?
Yes, it offers standard utilities, including 24×7 water supply and power backup.
When can I expect to move here?
Adani Atelier Greens is offering ready-to-move homes.
Is this project ideal to move in with a nuclear family?
Yes, Adani Atelier Greens is offering configurations of 2 BHK, 2.5 BHK, and 3 BHK apartments ideal for a nuclear family to live in.
undefined
Price insight chart for this locality.
About Koregaon Park, Pune
Koregaon Park is an area located in Pune, in Maharashtra. The area is principally a residential area but of late has been growing into a commercial hub as well. Koregaon Park has two major roads: North Main Road which runs in parallel to South Main Road. Numerous link roads connect these two major roads. Koregaon Park is connected with Yerawada, via the Bund Garden bridge, and to Kalyani Nagar, via the Aga Khan bridge. It also connected to Pune Camp and Magarpatta.
Similar Projects Nearby in Koregaon Park, Pune
- Supreme Towers — 15 Cr
- Global Riverfront — 1.65 Cr
- Mantra Mayfair River Residences — 2.05 Cr
- Godrej Skyline — 6.42 Cr
- Nova Residency — 1.15 Cr
Top Projects in Koregaon Park, Pune
- Godrej Skyline — 6.42 Cr
- Marvel Basilo — 3.36 Cr
- Ajmera Aria — 8.95 Cr
- Supreme Esteban — 7.18 Cr
- Marvel Aurum — 6.17 Cr
Home Buying Guides & Insights
- Pune Metro Line 3 To Be Operational From November 4: Route, Fares & Timings
- Pune Ring Road: PMRDA Sets December 2026 Deadline for 83 Km Land Acquisition
- Hinjewadi IT Park New Roads 2026: Major Update, Route Map & Land Acquisition
- Pune Metro Line 3: 17 Stations Likely to Open on November 3, 2026
- Pune-Shirur Expressway Upgrade: 7,300 Crore Infrastructure Overhaul And Property Trends 2026
- Nashik Phata-Khed Elevated Corridor: Pune's Traffic Solution
