Kumar 47 East Mundhwa
Mundhwa, Pune East
3 BHK
Configuration
₹ 1.42 Cr
Onwards
Carpet Area
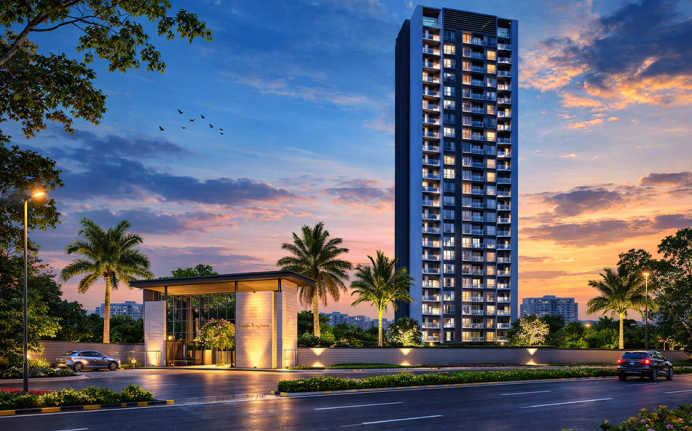


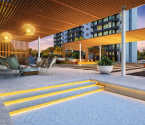

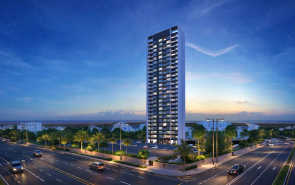
Highlights of Kumar 47 East
 Pune International AirportPune Railway StationKalyani Nagar Metro StationMentor International SchoolNoble Hospital
- Premium 3 BHK apartments are available.
- Situated in Mundhwa, Pune East.
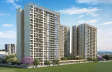
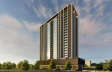
- High-rise towers with Ground + 30 floors.
- Spread across 2 Acres of land parcel
- St. Oscar Convent High School is 10 minutes away.
- The Orbis School is 15 minutes away.
- It is located near Seasons Mall (1.2 km).
- Magarpatta Cybercity is 2.4 km away.
- Hadapsar Railway Station is 1.5 km away.
Overview of Kumar 47 East
Number of Storey's
G+2B+21 StoreysConfigurations
3 BHKNumber of Towers
2 TowersCarpet Area
1,119 to 1,232 Sq.ftProject Area
6.5 AcresStarting Price Range
1.42 Cr onwardsConstruction Status
Under ConstructionEMI Starts At
Rera Possession Date
12-2026Investment Rating
8/10Livability Rating
8/10Project Rera Number
Pricing & Floor Plans of Kumar 47 East, Mundhwa
| Type | Carpet Area | Price | Floorplan | Room sizes | |
|---|---|---|---|---|---|
| 3 BHK | 1119 Sq.ft | ₹ 1.42 Cr | [ View Now ] | [ View Now ] |  |
| 3 BHK | 1222 Sq.ft | ₹ 1.55 Cr | [ View Now ] | [ View Now ] | |
| 3 BHK | 1232 Sq.ft | ₹ 1.57 Cr | [ View Now ] | [ View Now ] | |

 Get Cost Sheet
Kumar 47 East Address & Neighborhood
47 East, Sr No 47/1 48/C/2 48/C/3 48/C/4, Hadapsar Mundhwa Road, Mundhawa, Pune 411028
Mundhwa is a vibrant community where Kumar 47 East provides an exceptional combination of modern lifestyle and general accessibility. Development occurs around features that include/a variety of local amenities such as schools (e.g., The Orbis School; Mentor International School), medical facilities (Noble Hospital; Sahyadri Super Speciality Hospital), IT Parks (e.g., Magarpatta Cybercity; EON IT Park), as well as shopping centres (e.g., Seasons Mall; Amanora Mall).
The project also enjoys easy and excellent connectivity around its neighbourhood through main roads and transit hubs, making daily routines smooth for the citizens who travel frequently. The connectivity available nearby includes Hadapsar Railway Station, Pune Railway Station, Kalyani Nagar Metro Station, and the Pune International Airport.

Explore nearby areas around your dream project
Street View of Kumar 47 East, Mundhwa
Explore the Street View and vibrant surroundings of Kumar 47 East, right from the comfort of your screen.
Location Map of Kumar 47 East
Discover the location of Kumar 47 East with seamless connectivity and nearby landmarks.

About Kumar 47 East
Kumar 47 East Amenities






Kumar 47 East Facilities




Specifications
Floor
Fitting
Wall & Ceilling

View Brochure of Kumar 47 East
Explore complete project insights, layouts,
specifications, and more.
Rating of Kumar 47 East
0
(0 Reviews)
0Amenity
0Construction
0Green Area
0Connectivity
About Builder - Kumar Properties

- Kumar Properties, established in Pune, India in 1966. With more than six decades of experience, the group has developed over 35 million sq. ft. of residential, township and commercial space.
- Kumar Properties has delivered 19 ready possession projects and also has 7 under construction projects, bringing its total count of major developments across Pune, Mumbai and Bengaluru to 26.
- The brand is committed to creating multigenerational homes by integrating innovative design, advanced technology and high construction standards to guarantee customer satisfaction.
Highlights of Kumar Properties
- Having over six decades of experience in real estate, Kumar Properties has emerged as a trusted name known for its commitment toward the quality and timely delivery of the projects.
- The developer has a strong presence in key real estate markets like Pune, Mumbai and Bengaluru.
- Its portfolio is a mix of luxury residential developments, large integrated townships and modern commercial malls.
- The company runs on low debt and careful resource management which ensures stability and confidence for long term delivery.
- The brand is focused on environmentally friendly construction, using sustainable building practices and innovative technologies.
- Kumar Properties has been crowned the Best Real Estate Brand and Developer of the Year in the real estate industry.
FAQs about Kumar 47 East
1. Where is Kumar 47 East located?
Kumar 47 East is located in Mundhwa, Pune East, Maharashtra.
2. How much carpet area is offered at Kumar 47 East?
The carpet area ranges from 667 sq. ft. to 673 sq. ft.
3. Is Kumar 47 East RERA Registered?
Yes. The project has multiple RERA numbers, including P52100024598.
4. What amenities are available at Kumar 47 East?
Kumar 47 East offers premium amenities like a banquet hall, swimming pool, jogging track, gym, sports court, amphitheatre and kids' play area.
5. What configurations are available at Kumar 47 East?
It offers 3 BHK luxury apartments.
6. Are there any schools and colleges near this project?
Yes. Nearby institutions include Mentor International School, St. Oscar Convent High School, and The Orbis School.
7. What are the nearest healthcare centres to this location?
The nearest healthcare centres are Noble Hospital, Manipal Hospital (Kharadi), and Sahyadri Super Speciality Hospital.
8. Is there any shopping mall near the Kumar 47 East project?
Yes, Seasons Mall and Amanora Mall are both within a 2.2 km radius.
9. Is there any IT Hub or Corporate Place nearby?
Yes. Magarpatta Cybercity and EON IT Park are both very close to the project.
10. Which is the closest railway station to Kumar 47 East?
The Hadapsar Railway Station is the nearest, located just 1.5 km away.
11. Which metro stations are close to Kumar 47 East?
The Kalyani Nagar Metro Station is approximately 6.0 km away.
12. Is there an International Airport near Kumar 47 East?
Yes. The Pune International Airport is approximately 9.5 km (26 minutes) away.
13. Has Kumar 47 East obtained a commencement certificate?
Yes, the project has obtained a commencement certificate, and construction is underway.
Questions & Answers about Kumar 47 East
Q.10. What is the status of the water supply at Kumar 47 East?

Q.Are the homes here well ventilated and offer natural light?
Q.I hope there are no electricity supply issues here?
Q.Is there a gas pipeline installed in this residential property?
Q.Will property rates increase here?
Q.How is the construction quality?
Q.Will I get proper parking in the project?
Q.Are the amenities actually usable?
Q.Why is the price higher compared to other projects?
Q.Does this area experience traffic congestion?
Price Insights of Mundhwa
Here are some key pointers based on the graph:
About Mundhwa, Pune
Similar Projects Nearby in Mundhwa, Pune

More Projects Based on Budget in Mundhwa, Pune
Home Buying Guides & Insights

Purandar Airport: 2026 Updates And Real Estate Impact
Last updated on Aug 2026

Hinjewadi Real Estate Market Trends: Everything A Ho...
Last updated on Jul 2026
Pune Real Estate: Annual Sales of 50,881 Units in 2025
Last updated on Mar 2025

Mumbai Vs Pune City: 4% - 5% Flat Price Growth In Th...
Last updated on Feb 2025

Lodha Palais - 2 & 3 BHK Starts From Rs. 3.80 Cr.
Last updated on Nov 2024

Flats For Sale In Hinjewadi: ₹45 Lakhs Onwards
Last updated on Sept 2024
Purandar Airport: 2026 Updates And Real Estate Impact
Last updated on Aug 2026
Hinjewadi Real Estate Market Trends: Everything A Ho...
Last updated on Jul 2026
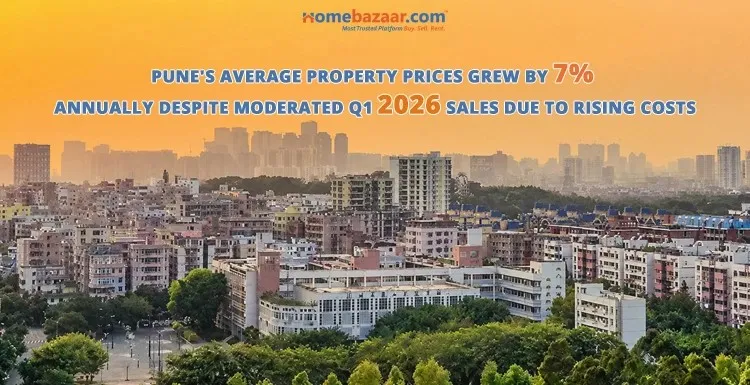
Pune Real Estate: Annual Sales of 50,881 Units in 2025
Last updated on Mar 2025
Mumbai Vs Pune City: 4% - 5% Flat Price Growth In Th...
Last updated on Feb 2025
Lodha Palais - 2 & 3 BHK Starts From Rs. 3.80 Cr.
Last updated on Nov 2024
Flats For Sale In Hinjewadi: ₹45 Lakhs Onwards
Last updated on Sept 2024
Knowledge Center
Providing a unique overview of the real estate market, financial advice for homebuyers and sellers, and indeapth information about local markets.
Explore Property in India
We at HomeBazaar.com assist home buyers in negotiating with developers, act on behalf of our customers, and ensure that you receive the best deal in the market. We are also recognized as the "Leading Property Advisors in India" for several consecutive years.
