Mantra Magnus Mundhwa
Mundhwa, Pune East
2, 3, 4 BHK
Configuration
₹ 93.5 L
Carpet Area


 Actual Images
 Video
 Street View
 Unit Floor Plans
47
Highlights of Mantra Magnus
 Pune International AirportHadapsar Railway StationThe Orbis SchoolManipal HospitalAmanora Mall
Overview of Mantra Magnus
Number of Storey's
G+22 StoreysConfigurations
2, 3, 4 BHKCarpet Area
820 to 1,738 Sq.ftProject Area
7 AcresStarting Price Range
93.5 L onwardsConstruction Status
Under ConstructionEMI Starts At
Rera Possession Date
12-2028Investment Rating
7/10Livability Rating
7/10Project Rera Number
Mantra Magnus Pricing & Floor Plans
- 2 BHK — 820 Carpet Area
- 3 BHK — 1055 Carpet Area
- 4 BHK — 1738 Carpet Area
Mantra Magnus Photos & Videos
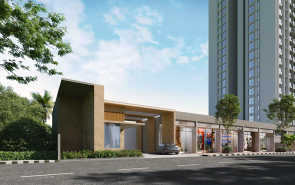
- Elevation
- Actual Images
- 2 BHK 820 Sq. Ft
- Swimming Pool
- Bedroom
- Even Floor Plan
Mantra Magnus project video
Mantra Magnus Address & Neighborhood
Mantra Magnus, Chowk, Kodre Nagar, Mundhwa, Pune, Maharashtra 411036.
Mantra Magnus is located on Mantra Magnus Road near the Passport Seva Kendra in the bustling locality of Mundhwa. This development sits in a high-demand, prominent neighbourhood that redefines urban luxury with meticulously designed spaces.
Mantra Magnus Street View
Explore the neighbourhood street view for this project.
Mantra Magnus Location Map
View the project location map.
About Mantra Magnus
Mantra Magnus is a luxury residential project in Pune East, Mundhwa. The landmark covers a land parcel of 7 acres that provides 2 BHK, 3 BHK, and 4 BHK luxury apartments. The carpet areas range from 820 sq. ft. to 1,738 sq.ft. These expansive apartments are set within a G+22-storey building. Mantra Magnus RERA No. P52100054231. Configurations 2 BHK and 3 BHK Apartments. Carpet Area 820 sq. ft. 1,358 sq. ft. Total Floors Ground + 22 Floors. Possession Date December 2028. Mantra Magnus Phase 2 RERA No. P52100054373. Configurations 2 BHK, 3 BHK Apartments, and 3 BHK Duplexes. Carpet Area 565 sq. ft. 1,160 sq. ft. Total Floors 2 Basements + Ground + 22 Floors. Possession Date December 2028. Mantra Magnus Phase 3 RERA No. P52100054483. Configurations 1 BHK, 2 BHK, and 3 BHK apartments. Carpet Area 565 sq. ft. 932 sq. ft. Total Floors Ground + 22 Floors. Possession Date December 2028. Mantra Magnus RERA No. P52100055623. Configurations 2 BHK and 4 BHK Premium Residences. Carpet Area 724 sq. ft. 1,518 sq. ft. (141.02 sq. mt.) Total Floors Ground + 27 Floors. Possession Date December 2032. Mantra Magnus Elite RERA No. P52100078851. Configurations Luxury 3 BHK and 4 BHK Residences. Carpet Area 1,055 sq. ft. 1,738 sq. ft. Total Floors 3 Basements + Ground + 22 Floors. Possession Date December 2030. The floor plans are smartly planned with distinct living and dining rooms, contemporary kitchens with utility rooms, and independent balconies. The use of vitrified tile throughout the residence provides a trendy and modern aesthetic to all your living areas, including the bedroom, living room, and kitchen, allowing you to customize your space with personal decor. The kitchen is designed with ample room for meal preparation and features convenient utility connections. Each bedroom is sized to comfortably accommodate a king-size bed and wardrobe while maintaining generous circulation space and includes access to well-appointed bathrooms. Mantra Magnus presents the designed apartments that blend modern living with quality craftsmanship, embracing comfort and functionality with each stroke of contemporary style. Find out about new lifestyle amenities, social infrastructure, and excellent connectivity. Lifestyle Amenities Mantra Magnus is a complex with 25+ lifestyle amenities, including a swimming pool, a fully equipped gym, a yoga and meditation zone, a jogging track, and sports courts, providing residents with an active lifestyle. The clubhouse, kids' play area, banquet hall, and landscaped open spaces are also part of the project. These amenities allow people to relax and have a social gathering with friends and family. Unique Features Designed around the Panchamahabhuta elemental philosophy, the project features a bio-climatic architecture engineered for superior natural light (180 300 LUX) and exceptional ventilation boasting 12 to 14 Air Changes Per Hour (ACH). Safety Feature The complex is built with an earthquake-resistant RCC frame structure and secured by a multi-tier safety system including 24/7 CCTV surveillance, a dedicated security cabin, boom barrier access control, and Europa safety locks on main doors. Social Infrastructure Mantra Magnus has a well-established social ecosystem that sustains daily convenience. Recognized healthcare institutions like Manipal Hospital and Noble Hospital are guaranteed to have immediate access to medical services. There are also schools like the Orbis School in the area. There is a variety of shopping and entertainment centers like Seasons Mall and Amanora Mall, which are only minutes away, including the retail, dining, and leisure requirements. Connectivity Mantra Magnus is situated in Mundhwa, which is well connected to important employment hubs and transit locations in Pune. It takes only 10 minutes to reach, as it is located close to Magarpatta Cybercity and can be accessed within 13 minutes from EON IT Park and the World Trade Centre, Kharadi. The nearest railway station is Hadapsar Railway Station, which is within 7 minutes, making it more comfortable to use the facility daily.
Mantra Magnus Amenities
- Banquet Hall
- Club house
- Sports Courts
- Swimming Pool
- Gym
- Party Lawn
- Mini-Theater
- Reflexology
Mantra Magnus Facilities
- Lift
- Power Back Up
- Water Harvest
- Parking
- Security System
Specifications
Floor
- Living/Dinning: Stone Finish Vitrified Tiles
- Bathroom: Anti-skid Ceramic Tiles
- Kitchen: Stone Finish Vitrified Tiles
Fitting
- Electrical: Concealed Internal Electrical Wiring
- Main Door: Modular Laminated Wooden Door Frames
- Balcony Railing: SS with Glass Railing Fittings
Wall & Ceilling
- Structure: RCC Structure Designed With Earthquake Resistant Frame
- Masonry: Concrete Partition Wall
- Wall Finish: Gypsum / POP Finish for Wall at Internal Side
View Brochure of Mantra Magnus
Explore complete project insights, layouts, specifications, and more.
Ratings Mantra Magnus
Overall rating: 4.29
7 Reviews
- The availability of a mini-theater and well-planned amenities enhances the living experience for residents.
- Strong security features ensure a safe environment for families, particularly for children.
- Proximity to the international airport and metro access provides excellent connectivity for daily commuters.
Priya Joshi
I stay in Mumbai, but I was planning to switch my job to Pune, and when I started looking for properties around, I came across this property. It has all the facilities around, and the corporate sectors are also very close by. I am considering buying an apartment here, as it is very convenient for daily office workers to travel.
Diksha Kothare
They have planned electrical fittings and points for the apartment, especially for televisions and air conditioners, so we don’t have to worry about fitting the points for the same.
Chintan Jadhav
When I look for any property, the first thing I see is how convenient traveling is from the area, and during my visit here, I traveled by metro, which is hardly a few minutes from here.
Vaishnavi Naik
The area is close to the international airport, which makes it an excellent option to purchase.
Supriya Mahadik
I visited this property with my parents, as we are planning to move into the larger spaces. We liked how perfectly everything is provided here, and the apartments planned here look airy and big. The environment looks peaceful, and the amenities also look fairly planned.
ABOUT BUILDER Mantra Properties
Established: 2007
Projects: 20
Mantra Properties was founded in 2007 by Vishal Gupta and Rohit Gupta. The group has over 19 years of experience and is known for its smart design and commercial space development. The group has delivered 16+ projects, developed over 8 million square feet and has provided homes to over 7,500 families. Its iconic developments include Mantra Mirari, Mantra Meraki, Mantra Magnus, Mantra Meridian and Mantra Melange. As of today, the group has over 10 million square feet of development under construction across 18+ ongoing projects. Mantra Properties is one of the fastest-growing developers in Pune and PCMC.
FAQs about Mantra Magnus
1. Where is Mantra Magnus located?
Mantra Magnus is located at Mundhwa, Pune East.
2. Is Mantra Magnus RERA registered?
Yes. The RERA Registration Number is P52100054231.
3. What amenities are available at Mantra Magnus?
Mantra Magnus offers amenities like a swimming pool, clubhouse, kids' play area, kids' pool, Zumba, amphitheater, toddlers' play area, creche, indoor games, party lawn, gymnasium, and mini theater.
4. How many configurations are available at Mantra Magnus?
Mantra Magnus offers 2 BHK, 3 BHK, and 4 BHK lavish apartments.
5. Are there any schools and colleges near this project?
Yes. The educational institutions near the Mantra Magnus project include ORCHIDS - The International School, The Wonder School, Dhole Patil College, and Dr. R.K.S. College.
6. What are the nearest healthcare centers to this location?
The nearest healthcare centers available are Manipal Hospital and Lotus Hospital.
7. Are there any IT parks near the Mantra Magnus project?
Yes. Nyati Tech Park and International Tech Park are in close proximity to Mantra Magnus.
8. How many acres of land parcels are offered by this project?
Mantra Magnus offers a 7-acre land parcel.
9. What is the carpet area available in the apartments at Mantra Magnus?
Mantra Magnus offers 820 to 1738 sq. ft of carpet area.
10. Which metro station is close to Mantra Magnus?
Kalyani Nagar Metro Station and Ramwadi Metro Station are the nearest to Mantra Magnus.
11. Which railway station is close to Mantra Magnus?
Hadapsar Railway Station is close to Mantra Magnus.
12. Is there an international airport near Mantra Magnus?
Yes. The Pune International Airport is just 26 minutes away.
13. What is the status of OC for Mantra Magnus?
Mantra Magnus is yet to receive its OC.
14. How many flats are there in Mantra Magnus?
Mantra Magnus has 250 residential apartments.
15. What is the price range for the apartments at Mantra Magnus?
The flat prices for Mantra Magnus starts from ₹ 93.5 lakhs.
Questions & Answers about Mantra Magnus
Will the higher-floor homes face any heat issues?
The homes are made of materials that absorb heat, preserving a comfortable temperature.
Is Mantra Magnus surrounded by greenery?
Mantra Magnus is located near the Mula-Mutha river, making it a serene and rejuvenating space to reside in.
Is there a facility for elderly residents in the project?
The project features a dedicated "Vridha Bhava" theme that focuses on wellness and community spaces specifically for elders.
How far is the EON IT Park from the Mantra Magnus project?
The EON IT Park is located at a distance of approximately 13 minutes from the residential development.
What type of flooring is used in the luxury apartments?
Modern vitrified tiles are used across all rooms, including the living area, kitchen, and bedrooms, for a trendy look.
Does Mantra Magnus offer any entertainment facilities inside the building?
Yes, a private mini-theater is included in the project for the exclusive use of the residents.
Are there any specialized sports facilities available for residents?
Residents have access to five professional sports coaching academies located within the vicinity of the project.
What specific safety measures are provided for children at the entry point?
A dedicated drop-off and pick-up point is designed for school children to ensure their safety within the residential landmark.
How does the project ensure better air circulation inside the flats?
The apartments are planned to provide 12 to 14 air changes per hour, which is much higher than standard requirements for better ventilation.
Is there a dedicated space for remote work within the society?
Yes, the Mantra Magnus project includes a co-working space within the premises for residents who work from home.
undefined
Price insight chart for this locality.
About Mundhwa, Pune
Mundhwa is a developing area of Pune city. It is directly connected with the highway that links Kharadi and Magarpatta City. The place is amidst the heart of the city and is close to airport, railway station, malls, eating joints, and every possible amenity required for modern-day living. The Orbis School, Amanora Mall, Radisson Blu Hotel, EON Gyanakaur School, Columbia Asia Hospital, Godrej Infinity, Seasons Mall, etc are also some of the popular places of this locality. Magarpatta IT Park, Zensar IT Park, Eon IT park are only a few minutes away from here and those who are working there find this place very affordable and convenient for living a better lifestyle. Mundhwa is a well-established locality to b purchase your home for a peaceful living.
Similar Projects Nearby in Mundhwa, Pune
- Panchshil 57 Avenue — 4.5 Cr
- Kumar 47 East — 1.42 Cr
- Mantra 1 Residences By Burgundy — 2.6 Cr
- Shubh Tristar — 1.58 Cr
More Projects Based on Budget in Mundhwa, Pune
- Geras Misty Waters — 71.96 Lacs
Top Projects in Mundhwa, Pune
- Godrej Infinity — 53.23 Lacs
- Purva Silversands — 92 Lacs
- Godrej Rejuve — 74.37 Lacs
- Mantra Codename Infinity — 97 Lacs
- Mantra Codename Wonderland — 57.5 Lacs
- Tribeca Trump World Center
More Projects by Mantra Properties, Pune
- Mantra Mayfair River Residences — 2.05 Cr
- Mantra Mistara — 75 Lacs
- Mantra Melange — 1.21 Cr
- Mantra Meridian — 2.75 Cr
- Mantra 1 Residences By Burgundy — 2.6 Cr
- Mantra Codename Benchmark — 80.43 Lacs
Home Buying Guides & Insights
- Pune Metro Line 3 To Be Operational From November 4: Route, Fares & Timings
- Pune Ring Road: PMRDA Sets December 2026 Deadline for 83 Km Land Acquisition
- Hinjewadi IT Park New Roads 2026: Major Update, Route Map & Land Acquisition
- Pune Metro Line 3: 17 Stations Likely to Open on November 3, 2026
- Pune-Shirur Expressway Upgrade: 7,300 Crore Infrastructure Overhaul And Property Trends 2026
- Nashik Phata-Khed Elevated Corridor: Pune's Traffic Solution
