Mantra Melange Kharadi
Kharadi, Pune East
2, 3 BHK
Configuration
₹ 1.21 Cr
Carpet Area


 Street View
 Unit Floor Plans
 Amenities
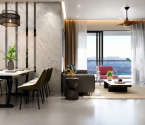 Sample Flat Image

45
Highlights of Mantra Melange
 Pune International AirportPune Railway StationColumbia Asia HospitalSeasons MallPVR Cinemas
Overview of Mantra Melange
Number of Storey's
G+27 StoreysConfigurations
2, 3 BHKNumber of Towers
11 TowersCarpet Area
843 to 1,177 Sq.ftProject Area
8.75 AcresStarting Price Range
1.21 Cr onwardsConstruction Status
Under ConstructionEMI Starts At
Rera Possession Date
12-2029Investment Rating
8/10Livability Rating
8/10Project Rera Number
Mantra Melange Pricing & Floor Plans
- 2 BHK — 843 Carpet Area
- 2 BHK — 884 Carpet Area
- 3 BHK — 1098 Carpet Area
- 3 BHK — 1177 Carpet Area
Mantra Melange Address & Neighborhood
Mantra Melange at, k haribhao, galande path, Sainath Nagar, Wadgaon Sheri, Pune, Maharashtra 411014.
Mantra Melange is located in Galande Nagar near the premium Radisson Blu Hotel in the corporate hub of Kharadi, Pune. This development sits in a high-demand, prominent neighbourhood that offers a perfect blend of tranquility and urban elegance.
Mantra Melange Street View
Explore the neighbourhood street view for this project.
Mantra Melange Location Map
View the project location map.
About Mantra Melange
Mantra Melange is a premium residential community situated along the Mula Mutha River in Kharadi, Pune East. This development is offering 2 BHK and 3 BHK apartments with carpet areas ranging from 843 sq. ft. to 1,177 sq. ft. This development is spread across 8.75 acres of serene landscape. It features 4 iconic high-rise towers with a structure of 27 storeys. The project is designed to provide an elevated lifestyle inspired by nature. Each floor has only four residences to ensure unmatched privacy and exclusivity for the residents. The apartments are crafted with modern architectural excellence to allow maximum natural light and ventilation. The project's internal features include premium 24" x 24" vitrified tiles in all rooms. Anti-skid flooring is provided in all toilets and bathrooms for safety. The kitchen is equipped with a granite platform and a stainless steel sink. Designer glazed tiles are installed up to the beam height in the kitchen area. Amenities For A Diverse Lifestyle Mantra Melange categorises various lifestyle facilities for different age groups to ensure a balanced community life. The youth can access a fully equipped gymnasium, swimming pool, and yoga room. For active kids, the residential landmark provides a dedicated kids' playground and open park spaces. Elderly residents can enjoy the senior sitting area and landscaped walking paths. For social events, the project features a grand clubhouse, community hall, pleasure spa, and a spacious party lawn. Unique Feature Mantra Melange stands out for its ultra-low-density riverside design offering high privacy with just 4 apartments per floor, dedicated co-working and content creator/podcast studios, and an integrated retail boulevard. Security Feature The gated community is equipped with a comprehensive 3-tier security system backed by 24/7 CCTV surveillance, manned access points, and integrated intercom facilities. Nearby Social Infrastructure A residence is near all daily essentials and premium landmarks. Nearby educational institutions include EuroSchool Kharadi, Symbiosis International School, and The Lexicon International School. Manipal Hospital, Columbia Asia Hospital, and Rising Medicare Hospital are providing the best healthcare services near the community. For shopping and leisure, homebuyers can visit Phoenix Marketcity, Amanora Mall, and Seasons Mall. The project is also located close to major employment hubs like EON IT Park, World Trade Centre, and Magarpatta City. Seamless Connectivity The development is well-connected to major transport networks in Pune East. Road connectivity is maintained through the Kharadi-Mundhwa Road and Magarpatta Road. Public transport is accessible via the Ramwadi and Kalyani Nagar Metro Stations. Local bus stops and commute points are located within a short distance. The Pune Railway Station serves the locality for rail travel and is reachable within 28 minutes. Pune International Airport is located approximately 7 km away and can be reached within 20 minutes.
Mantra Melange Amenities
- Banquet Hall
- Cafeteria
- Club house
- Jogging Track
- Sports Courts
- Kids Play Area
- Swimming Pool
- Yoga Zone
- Fitness Corner
- Gym
- Amphitheater
- Library
Mantra Melange Facilities
- Lift
- Gas Pipeline
- Power Back Up
- Parking
- Security System
Specifications
Floor
- Living/Dinning/Bedroom: Vitrified Tiles
- Bathroom: Anti-Skid Ceramic Tiles
- Terrace: Anti-Skid Ceramic Tiles
Fitting
- Electrification: Concealed Internal Electrical Wiring with Modular Switches
- Bathroom: Premium C.P. Fittings Jaguar or Equivalent
- Main door: Modular Laminated Flush Door with Safety Locks
Wall & Ceilling
- Structure: RCC Structure with Earthquake Resistant
- Wall Finish: Texture Paint for Exterior Surface
- Walls: Concrete Partition Wall/ AAC Block
View Brochure of Mantra Melange
Explore complete project insights, layouts, specifications, and more.
Ratings Mantra Melange
Overall rating: 4.71
7 Reviews
- Spacious layouts provide a comfortable living environment suitable for families.
- Proximity to business hubs, schools, and healthcare facilities supports convenience for residents, especially those with families.
- The project is positioned as a future investment opportunity due to its strategic location and under-construction status which offers lower EMIs.
Mangal Deshpande
The project layouts are impressive, with massive spaces. I don’t know, but I wish they would provide Mandir in the project.
Ratnakar Prabhu
The seamless connectivity and the brand trust influence me to invest in this property, and because it is an under-construction project, EMIs are less painful compared to ready-to-move-in homes.
Narayan Mulashi
All amenities are very practical and available for all age groups. That is a plus point. The traffic at peak hour is non-negotiable, but thankfully, business hubs are nearby only.
Narendra Ahuja
Suggested by one of my family friends, so I visited their site and I liked the project. The layout is amazing, the price is also quite affordable, and the main thing is location is a future growing. So best investment.
Dr Ajay Naik
A very good location, I must say. Near the airport, railways, metro, and road connectivity are also very convenient for daily travel.
ABOUT BUILDER Mantra Properties
Established: 2007
Projects: 20
Mantra Properties was founded in 2007 by Vishal Gupta and Rohit Gupta. The group has over 19 years of experience and is known for its smart design and commercial space development. The group has delivered 16+ projects, developed over 8 million square feet and has provided homes to over 7,500 families. Its iconic developments include Mantra Mirari, Mantra Meraki, Mantra Magnus, Mantra Meridian and Mantra Melange. As of today, the group has over 10 million square feet of development under construction across 18+ ongoing projects. Mantra Properties is one of the fastest-growing developers in Pune and PCMC.
FAQs about Mantra Melange
1. Are there good hospitals in the vicinity of Mantra Melange?
Yes. Hospitals such as Manipal Hospital, Kharadi - Pune, Rising Medicare Hospital, and Vatsalya Hospital are located close to Mantra Melange.
2. How can I schedule a site visit at Mantra Melange?
Yes. You can call the customer support number given on the website and book your site visit.
3. Is Mantra Melange RERA approved?
Yes, Mantra Melange is registered under RERA. The RERA number for Mantra Melange is P52100079582.
4. What is the total size of Mantra Melange?
Mantra Melange spans across 8.75 Acres of premium residential development in Kharadi, Pune.
5. Are there any metro stations near Mantra Melange?
The closest metro station near Mantra Melange is Ramwadi Metro Station, which is around 4.1 kms away from the society.
6. Are there any shopping centres near the Mantra Melange project?
Yes. For shopping you can visit Phoenix Marketcity, Amanora Mall, and Seasons Mall.
7. What is the configuration Mantra Melanga is offering?
The project is offering 2 BHK and 3 BHK residential apartments.
8. What are the key amenities of Mantra Melange?
Car parking, gymnasium, swimming pool and amphitheater are some of the key amenities offered at Mantra Melange.
9. What is the possession date of Mantra Melange?
The possession date of Mantra Melange as per RERA is December 2029.
10. What is the distance of Mantra Melange from the nearest Airport?
The nearest airport to Mantra Melange is Pune International Airport, and it is approximately 7km away from the residence and can take at least 20 minutes to drive.
11. What is the carpet area in Mantra Melanga’s apartment?
The project is offering apartments with carpet areas ranging from 843 sq. ft. to 1,177 sq. ft.
12. How many phases does the Mantra Melanga project have?
Currently, the project has only 1 phase. In the future, the project is planning a total of 11 towers with new phases.
13. What is the OC timeline for Mantra Melange?
The project completion timeline is December 2029.
14. What is the price of the apartments for Mantra Melange?
The apartment prices for this property starts from ₹ 1.21 Crore.
15. How many residential units are planned for Mantra Melange?
The initial phase of the development comprises 432 residential units spread across 4 high-rise towers.
Questions & Answers about Mantra Melange
Will there be ample storage space in Mantra Melange homes?
The homes at Mantra Melange come with large living rooms, bedrooms, storage units, and wide decks.
Are there any special facilities for children in society?
A dedicated crèche, a tuition room, and multiple kids' play areas are provided within the community.
What kind of parking facilities are available for residents?
The project offers covered car parking spaces for residents to ensure vehicle safety.
Is there any retail space within the project premises?
Yes, a high-street retail boulevard is planned at the entrance of the project for daily shopping needs.
How far is the EON IT Park from the society?
The EON IT Park is located very close to the community and can be reached within a 10-minute drive.
What safety features are provided inside the apartments?
Every home is equipped with digital locks, smart switches, and windows with a mosquito mesh for added safety and comfort.
Are there any features for working professionals in the community?
The society includes a dedicated co-working space and a podcast studio to support residents who work from home.
Does the project provide a view of the river?
Yes, the development is located along the Mula Mutha River, and many apartments offer a serene riverside view.
What is the current construction status of the project?
The project is currently under construction, with structural work and initial phases progressing as per the planned schedule.
Is a sample flat available for viewing at the project site?
Yes, a 3 BHK show flat is ready at the site for visitors to experience the design and layout.
undefined
Price insight chart for this locality.
About Kharadi, Pune
Kharadi is located on the banks of the Mula-Mutha river in Pune, Maharashtra. Kharadi is known for its various IT and business parks. First, it was a village area but because of IT business kharadi has grown up, kharadi is one the biggest IT Hubs of India and Asia. It houses many reputed educational institutes, health centers, and entertainment hubs like Red Chillies Restaurant, New Municipal Hospital, Balaji Hospital, Phoenix World School, ATMs of SBI, ICICI, Kotak Mahindra Bank and temples like Shree Siddhi Nath Mandir, Shree Hanuman Mandir.
Similar Projects Nearby in Kharadi, Pune
- Mantra Mayfair River Residences — 2.05 Cr
More Projects Based on Budget in Kharadi, Pune
- Kohinoor Riverdale — 86.5 Lacs
- Panchshil Eon Waterfront — 6.15 Cr
- VTP Altamira — 1.37 Cr
- Majestique Evolvus — 1.38 Cr
- VTP Velvet Villas — 7.5 Cr
- Vilas Javdekar Yashwin Orizzonte
Top Projects in Kharadi, Pune
- Godrej Ivara — 1.29 Cr
- Kolte Patil Downtown Beryl — 59.6 Lacs
- Lodha Giardino — 2.07 Cr
- Lodha Signet — 98 Lacs
- Geras Imperium Atmos — 1.7 Cr
- Omicron Business Landmarks
More Projects by Mantra Properties, Pune
- Mantra Mayfair River Residences — 2.05 Cr
- Mantra Mistara — 75 Lacs
- Mantra Meridian — 2.75 Cr
- Mantra 1 Residences By Burgundy — 2.6 Cr
- Mantra Magnus — 93.5 Lacs
- Mantra Codename Benchmark — 80.43 Lacs
Home Buying Guides & Insights
- Pune Metro Line 3 To Be Operational From November 4: Route, Fares & Timings
- Pune Ring Road: PMRDA Sets December 2026 Deadline for 83 Km Land Acquisition
- Hinjewadi IT Park New Roads 2026: Major Update, Route Map & Land Acquisition
- Pune Metro Line 3: 17 Stations Likely to Open on November 3, 2026
- Pune-Shirur Expressway Upgrade: 7,300 Crore Infrastructure Overhaul And Property Trends 2026
- Nashik Phata-Khed Elevated Corridor: Pune's Traffic Solution
