Shubh Veda Akurdi
Akurdi, Pune North
3, 4, 4.5 BHK
Configuration
₹ 1.55 Cr
Onwards
Carpet Area
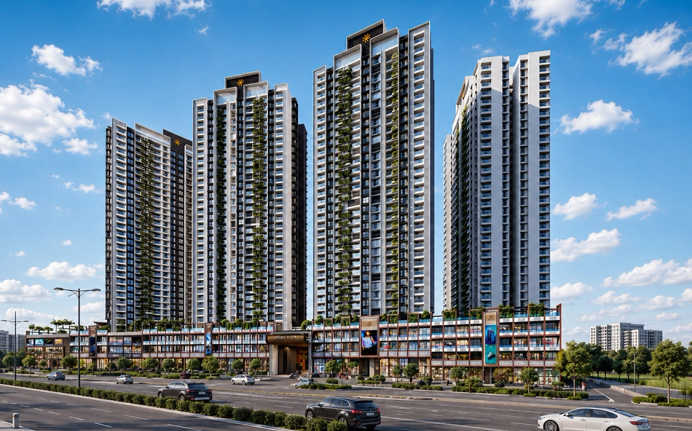


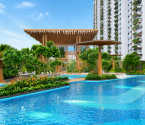

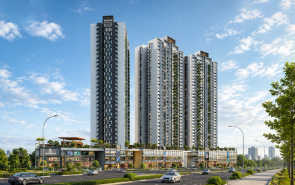
Highlights of Shubh Veda
 Pune International AirportMumbai-Pune HighwayAkurdi Metro StationAkurdi Railway Station
Overview of Shubh Veda
Number of Storey's
G+35 StoreysConfigurations
3, 4, 4.5 BHKNumber of Towers
8 TowersCarpet Area
1,106 to 2,339 Sq.ftProject Area
10 AcresStarting Price Range
1.55 Cr onwardsConstruction Status
Under ConstructionEMI Starts At
Rera Possession Date
12-2030Investment Rating
7/10Livability Rating
7/10Project Rera Number

Pricing & Floor Plans of Shubh Veda, Akurdi
| Type | Carpet Area | Price | Floorplan | Room sizes | |
|---|---|---|---|---|---|
| 3 BHK | 1106 Sq.ft | ₹ 1.55 Cr | [ View Now ] | [ View Now ] |  |
| 3 BHK | 1139 Sq.ft | ₹ 1.6 Cr | [ View Now ] | [ View Now ] | |
| 3 BHK | 1241 Sq.ft | ₹ 1.8 Cr | [ View Now ] | [ View Now ] | |
| 3 BHK | 1291 Sq.ft | ₹ 1.89 Cr | [ View Now ] | [ View Now ] | |
| 4 BHK | 1507 Sq.ft | ₹ 2.19 Cr | [ View Now ] | [ View Now ] | |
| 4 BHK | 1826 Sq.ft | ₹ 2.62 Cr | [ View Now ] | [ View Now ] | |
| 4.5 BHK | 2339 Sq.ft | ₹ 3.28 Cr | [ View Now ] | [ View Now ] | |

 Get Cost Sheet
Shubh Veda Address & Neighborhood
Shubh Veda, Old Mumbai - Pune Hwy, near Khandoba Mandir Chowk, MIDC, Kalbhor Nagar, Akurdi, Pune, Pimpri-Chinchwad, Maharashtra 411019.
Shubh Veda is situated in the mature, affluent residential heart of Akurdi, offering a prestigious urban lifestyle blocks away from Elpro City Square Mall.


Explore nearby areas around your dream project

Street View of Shubh Veda, Akurdi
Explore the Street View and vibrant surroundings of Shubh Veda, right from the comfort of your screen.
Location Map of Shubh Veda
Discover the location of Shubh Veda with seamless connectivity and nearby landmarks.

About Shubh Veda
Shubh Veda Amenities












Shubh Veda Facilities




Specifications
Floor
Fitting
Wall & Ceilling

View Brochure of Shubh Veda
Explore complete project insights, layouts,
specifications, and more.
Rating of Shubh Veda
4.6
(8 Reviews)
5Amenity
5Construction
5Green Area
5Connectivity
Positive
I travelled from the metro here, and the property is hardly a few minutes from the station. So I feel travelling to the office will be convenient from this location.Positive
There are proper biometric locks planned for the apartments, so the citizens can rest assured and live a peaceful life.About Builder - Shubh Developers

Founded in 2011, Shubh Developers builds quality housing & commercial buildings in upscale city neighbourhoods of Pune. The firm is well-known for developing luxury complexes such as Aaugusta in Kharadi and sleek office spaces such as Global Business Hub.
FAQs about Shubh Veda
1. Where is Shubh Veda located?
Shubh Veda is located at Akurdi, Pune.
2. Is Shubh Veda RERA registered?
Yes. The RERA Registration Number is P52100080358.
3. What amenities are available at Shubh Veda?
Shubh Veda offers amenities like a swimming pool, clubhouse, kids' play area, jogging track, kids' pool, cricket pitch, outdoor chess, library, basketball court, temple complex, table tennis, jacuzzi, yoga deck, landscaped garden, gymnasium, mini theatre, and multipurpose hall.
4. How many configurations are available at Shubh Veda?
Shubh Veda offers 3 BHK, 4 BHK and 4.5 BHK premium apartments.
5. Are there any schools and colleges near this project?
Yes. The educational institutions near the Shubh Veda project include ORCHIDS - The International School, Pratibha International School, EMPROS International School, PCCOE - Pimpri Chinchwad College of Engineering, Pratibha Junior College, and Prof. Ramakrishna More Arts, Commerce & Science College.
6. What are the nearest healthcare centres to this location?
The nearest healthcare centres available are Dhanashree Multispeciality Hospital, ESIC Hospital, and Lokmanya Hospital.
7. Are there any IT parks near the Shubh Veda project?
Yes. Pune IT Park, Amar Tech Park, and Hinjewadi IT Park are in close proximity to Shubh Veda.
8. What is the carpet area available in the apartments at Shubh Veda?
Shubh Veda offers 1, 106 to 2, 339 sq. ft of carpet area.
9. Which main road is close to Shubh Veda?
Akurdi-Chinchwad Road is the nearest to Shubh Veda.
10. Which metro stations are close to Shubh Veda?
Akurdi Metro Station, PCMC Bhavan Metro Station, Sant Tukaram Nagar Metro Station, and Nashik Phata Metro Station are close to Shubh Veda.
11. Which railway stations are close to Shubh Veda?
Akurdi Railway Station, Chinchwad Railway Station, Dehu Road Railway Station, and Pimpri Railway Station are close to Shubh Veda.
12. Is there an international airport near Shubh Veda?
The Pune International Airport is just 42 minutes away from the project.
13. Has Shubh Veda received CC?
Shubh Veda is under construction and has received CC.
Questions & Answers about Shubh Veda
Q.What is the plumbing in Shubh Veda like?

Q.Are there any specific features for residents who work from home or need a quiet study area?
Q.Are residential and commercial zones clearly separated?
Q.Is there proper maintenance and utilities?
Q.What is unique about the Shubh Veda project?
Q.I heard it consists of a large amenity space. Is that true?
Q.How is the neighborhood of Shubh Veda
Q.Are the homes Vastu-compliant in Shubh Veda?
Q.What safety and security measures are in place?
Q.Is the project's surroundings calming and serene?
Q.What lifestyle amenities are available at Shubh Veda?
Q.Is Shubh Veda suitable for large families?
Q.Is Shubh Veda well‑connected?
Price Insights of Akurdi
Here are some key pointers based on the graph:
Kalbhor Nagar is a residential locality in Chinchwad, Pune known for its robust social infrastructure and community-centric living providing a positive and rising market trend.
Considering the price movement in Kalbhor Nagar tells you whether is it a good time to invest for investors and end-users so that they can choose to devote their money acquiring a house. These trends give you the confidence to proceed with the buying process if the property price rates seems to be progressing showcasing a positive growth resulting in long-term value appreciation.
The starting price of properties in Kalbhor Nagar is Rs. 8,135 per sq ft while the average price is Rs 9,133 per sq ft indicating a profitable time to invest at the moment. A significant portion approximately 67% are multi-storeyed apartments while the maximum listings are by agents. Loni Kalbhor is currently experiencing an increased real estate activity.
Popular residential and employment hubs includes Ikon Four Avenues, Meridian Crown, Farena Corporate Park, Vaneysor Park etc.
Social infrastructure includes St Andrews High School, Niramaya Hospital, Premier Plaza Mall, etc.
Connectivity options include Pune Solapur Highway, Loni Railway Station and Pune International Airport, etc.
Hence, Kalbhor Nagar becomes a sought-after location for home-buyers and investors looking for lucrative investment opportunity.
About Akurdi, Pune
Similar Projects Nearby in Akurdi, Pune

Top Projects in Akurdi, Pune
More Projects by Shubh Developers, Pune
Home Buying Guides & Insights

Purandar Airport: 2026 Updates And Real Estate Impact
Last updated on Aug 2026

Hinjewadi Real Estate Market Trends: Everything A Ho...
Last updated on Jul 2026
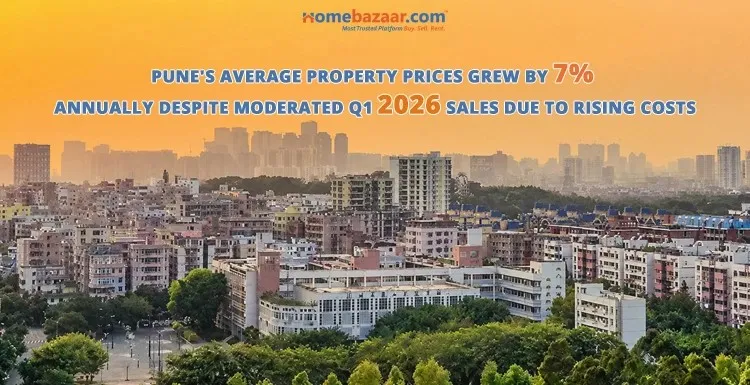
Pune Real Estate: Annual Sales of 50,881 Units in 2025
Last updated on Mar 2025

Mumbai Vs Pune City: 4% - 5% Flat Price Growth In Th...
Last updated on Feb 2025

Lodha Palais - 2 & 3 BHK Starts From Rs. 3.80 Cr.
Last updated on Nov 2024

Flats For Sale In Hinjewadi: ₹45 Lakhs Onwards
Last updated on Sept 2024
Purandar Airport: 2026 Updates And Real Estate Impact
Last updated on Aug 2026
Hinjewadi Real Estate Market Trends: Everything A Ho...
Last updated on Jul 2026
Pune Real Estate: Annual Sales of 50,881 Units in 2025
Last updated on Mar 2025
Mumbai Vs Pune City: 4% - 5% Flat Price Growth In Th...
Last updated on Feb 2025
Lodha Palais - 2 & 3 BHK Starts From Rs. 3.80 Cr.
Last updated on Nov 2024
Flats For Sale In Hinjewadi: ₹45 Lakhs Onwards
Last updated on Sept 2024
Knowledge Center
Providing a unique overview of the real estate market, financial advice for homebuyers and sellers, and indeapth information about local markets.
Explore Property in India
We at HomeBazaar.com assist home buyers in negotiating with developers, act on behalf of our customers, and ensure that you receive the best deal in the market. We are also recognized as the "Leading Property Advisors in India" for several consecutive years.
