Under Construction & New Projects in Vikhroli, Mumbai
Filters
Showing 9 Properties
 Under Construction
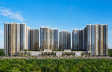
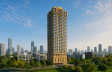
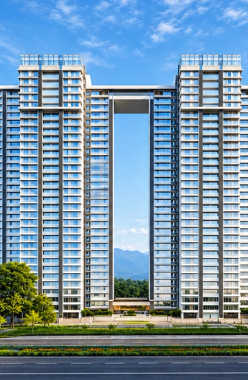
Godrej Vistas
Vikhroli, Central Mumbai
TOP AMENITIES
- Banquet Hall
- Cafeteria
- Club house
- Jogging Track
- Sports Courts
- Kids Play Area
- Swimming Pool
- Jacuzzi
- Yoga Zone
- Gym
- Mini-Theater
- Lift
- Gas Pipeline
- Power Back Up
- Parking
- Security System
Godrej Vistas is a strategically located in Vikhroli. It connects to business hubs such as Godrej Business District, Empire Plaza Business Hub, and Bandra Kurla Complex.
Show More4B + G + P + 31 Storey in 2.2 Acres
4B + G + P + 31 Storey in 2.2 Acres
Last updated : 15-Jun-2026
360 View
Photos
Floor Plan
Brochure
★★★★★
Instant Call Back
 May 29Under Construction
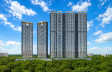
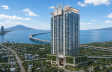
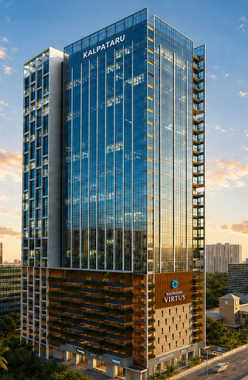
Kalpataru Virtus JVLR
Vikhroli, Central Mumbai
Commercial Office
352 Sq.ft
₹ 1.14 Cr
Commercial Office
411 Sq.ft
₹ 1.33 Cr
Commercial Office
622 Sq.ft
₹ 2.02 Cr
Commercial Office
1112 Sq.ft
₹ 3.6 Cr
TOP AMENITIES
- Banquet Hall
- Cafeteria
- Conference Room
- Gym
- Intercom
- Air Conditioned
- Intercom
- Internet / WiFi
- Lift
- Power Back Up
- Parking
- Security System
- Office Cabins
- Workstations
- Pantry Area
- Washroom
Kalpataru Virtus JVLR is a prestigious residential complex in Vikhroli West, Mumbai. The project has connectivity to Eastern Express Highway, Lal Bahadur Shastri Marg, and the Western Express Highway.
Show More20 Storey in 1.12 Acres
20 Storey in 1.12 Acres
Last updated : 10-Jun-2026
360 View
Photos
Floor Plan
Brochure
★★★★★
Instant Call Back
 Dec 27Under Construction
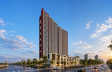
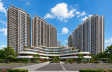
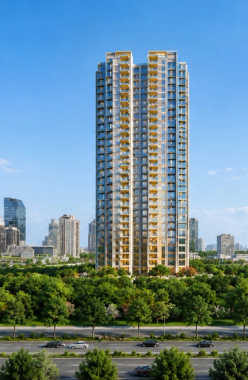
Lodha Riservo
Vikhroli, Central Mumbai
TOP AMENITIES
- Club house
- Jogging Track
- Sports Courts
- Kids Play Area
- Swimming Pool
- Yoga Zone
- Party Lawn
- Lift
- Power Back Up
- Parking
- Security System
Lodha Riservo is a premium and expansive residential project located near Godrej Petrol Pump in Vikhroli, a well-connected locality. It offers effortless access to LBS Marg and the Jogeshwari-Vikhroli Link Road, making commuting across the city easy.
Show MoreG+33 Storey in 5 Acres
G+33 Storey in 5 Acres
Last updated : 25-May-2026
360 View
Photos
Floor Plan
Brochure
★★★★★
Instant Call Back
 Jun 27Under Construction
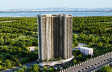
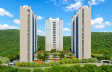
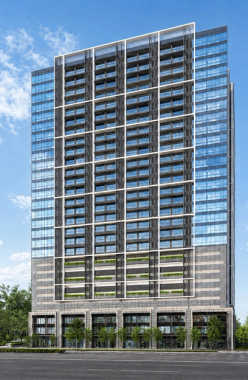
Lodha Signet
Vikhroli, Central Mumbai
Commercial Office
250 Sq.ft
₹ 96 L
Commercial Office
350 Sq.ft
₹ 1.33 Cr
Commercial Office
485 Sq.ft
₹ 1.75 Cr
Commercial Office
630 Sq.ft
₹ 2.18 Cr
Commercial Office
630 Sq.ft
₹ 2.23 Cr
TOP AMENITIES
- Conference Room
- Air Conditioned
- Intercom
- Internet / WiFi
- Lift
- Power Back Up
- Parking
- Security System
- Office Cabins
- Workstations
- Pantry Area
- Washroom
Lodha Signet is a premium commercial project located in Vikhroli, a centrally connected location. It offers effortless access to high-end malls, fine restaurants, and Vikhroli Railway Station, making daily commuting easy.
Show MoreG+30 Storey in 10 Acres
G+30 Storey in 10 Acres
Last updated : 25-May-2026
360 View
Video
Photos
Brochure
★★★★★
Instant Call Back
 Nov 30Under Construction
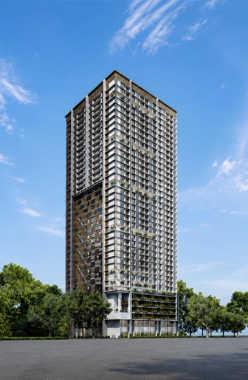
Silver Serenity
Vikhroli, Central Mumbai
TOP AMENITIES
- Banquet Hall
- Club house
- Sports Courts
- Kids Play Area
- Swimming Pool
- Jacuzzi
- Yoga Zone
- Gym
- Party Lawn
- Amphitheater
- Open Gym
- Lift
- Power Back Up
- Parking
- Security System
Living at Silver Serenity keeps you seamlessly connected to the city s energy. If you need a doctor, Adi Arogyam Superspeciality Hospital is only 1 minute away, and Godrej Memorial Hospital is 15 minutes away. IIT Bombay is 15 minutes away, and Don Bosco High School & Junior College is less than 10 minutes away. The R-City Mall is only 11 minutes away.Silver Serenity is near the Eastern Express Highway, just 1 minute away from it, which makes commuting easy. LBS Marg is 11 minutes away from other parts of the city. Vikhroli Station is 5 minutes away for a quick commute by local trains, so daily commuters get plenty of convenience. Chhatrapati Shivaji Maharaj International Airport is just 30 minutes away for international travel. So Silver Serenity is an ideal home for a modern and comfortable lifestyle.
Show More1 Towers of G+37 Storey in 0.5 Acres
1 Towers of G+37 Storey in 0.5 Acres
Last updated : 22-Sep-2026
Photos
Floor Plan
Brochure
★★★★★
Instant Call Back
 Dec 28Under Construction
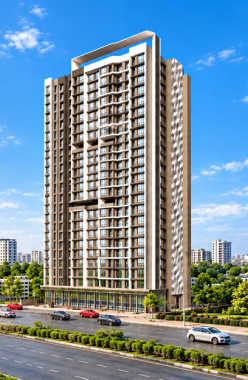
Adityaraj Pavilion
Vikhroli, Central Mumbai
TOP AMENITIES
- Club house
- Jogging Track
- Kids Play Area
- Swimming Pool
- Fitness Corner
- Lift
- Power Back Up
- Parking
- Security System
- Workstations
Adityaraj Pavilion is a residential project located in Vikhroli East. It provides good connectivity to roads, commercial hubs, and the Mumbai International Airport.
Show MoreG+22 Storey
G+22 Storey
Last updated : 10-Sep-2026
Photos
Floor Plan
Brochure
★★★★★
Instant Call Back
 Feb 30Under Construction
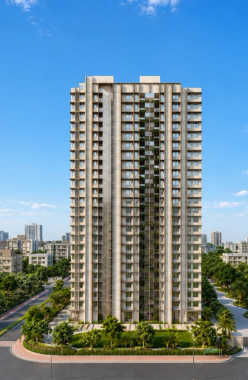
Adityaraj Bliss
Vikhroli, Central Mumbai
TOP AMENITIES
- Club house
- Jogging Track
- Kids Play Area
- Swimming Pool
- Yoga Zone
- Gym
- Party Lawn
- Lift
- Power Back Up
- Parking
- Security System
Adityaraj Bliss is a premium residential project located in Tagore Nagar, Vikhroli East. It provides seamless access to Central and Western Mumbai via Eastern Express Highway, LBS Marg and Jogeshwari-Vikhroli Link Road.
Show MoreG+23 Storey
G+23 Storey
Last updated : 13-Jul-2026
Photos
Floor Plan
Brochure
★★★★★
Instant Call Back
 Dec 30Under Construction
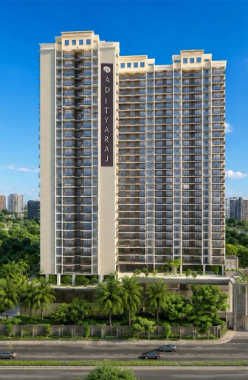
Adityaraj Empire
Vikhroli, Central Mumbai
TOP AMENITIES
- Banquet Hall
- Jogging Track
- Kids Play Area
- Yoga Zone
- Gym
- Lift
- Power Back Up
- Parking
- Security System
Adityaraj Empire is a residential project which is located in Vikhroli. It offers easy access to the Eastern Freeway, major commercial hubs, and the International Airport.
Show MoreG+3P+28 Storey
G+3P+28 Storey
Last updated : 13-Jul-2026
Photos
Floor Plan
★★★★★
Instant Call Back
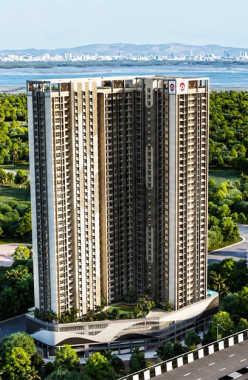 Dec 30Under Construction
Ajmera Solis
Vikhroli, Central Mumbai
TOP AMENITIES
- Banquet Hall
- Jogging Track
- Sports Courts
- Kids Play Area
- Swimming Pool
- Gym
- Lift
- Power Back Up
- Parking
- Security System
Ajmera Solis is a lavish residential project located at Gandhi Nagar in Vikhroli West, Mumbai. It offers good connectivity through Eastern Express Highway, Jogeshwari-Vikhroli Link Road and LBS Marg, providing easy access to major business hubs.
Show More2 Towers of 35 Storey in 1.25 Acres
2 Towers of 35 Storey in 1.25 Acres
Last updated : 25-May-2026
360 View
Video
Photos
Floor Plan
★★★★★
Instant Call Back
Similar Properties Nearby Mumbai
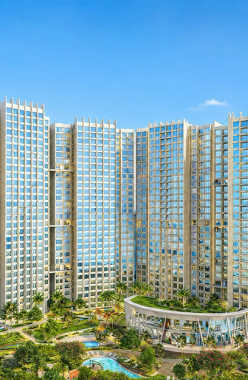 Dec 28Under Construction
Kanakia Silicon Valley
Powai, Central Mumbai
TOP AMENITIES
- Banquet Hall
- Cafeteria
- Club house
- Jogging Track
- Sports Courts
- Kids Play Area
- Swimming Pool
- Jacuzzi
- Yoga Zone
- Fitness Corner
- Gym
- Party Lawn
- Amphitheater
- Reflexology
- Intercom
- Lift
- Gas Pipeline
- Power Back Up
- Water Harvest
- Parking
- Security System
Kanakia Silicon Valley is an iconic residential complex in Powai. Providing easy connectivity to Kanjurmarg railway station, Powai Metro Station, and the Eastern Express Highway.
Show More30 Storey in 23 Acres
30 Storey in 23 Acres
Last updated : 15-Jun-2026
Photos
Floor Plan
Brochure
★★★★★
Instant Call Back
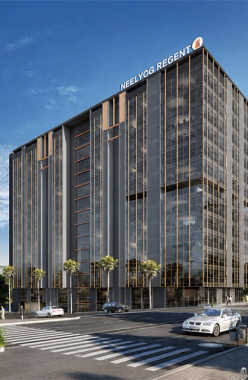 Mar 28Under Construction
Neelyog Regent
Ghatkopar, Central Mumbai
Commercial Office
500 Sq.ft
₹ 1.75 Cr
Commercial Office
5000 Sq.ft
Price on Request
TOP AMENITIES
- Cafeteria
- Conference Room
- Air Conditioned
- Intercom
- Internet / WiFi
- Lift
- Power Back Up
- Water Harvest
- Parking
- Security System
- Office Cabins
- Workstations
- Pantry Area
Neelyog Regent is a commercial complex in Ghatkopar. It has easy access to Eastern Express Highway, Ghatkopar Railway Station and Ghatkopar Metro Station.
Show MoreLG+UG+12 Storey in 0.6 Acres
LG+UG+12 Storey in 0.6 Acres
Last updated : 06-Aug-2026
Photos
Brochure
★★★★★
Instant Call Back
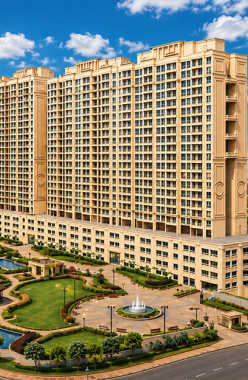 Sep 30Under Construction
Hiranandani Rockside
Powai, Central Mumbai
TOP AMENITIES
- Banquet Hall
- Club house
- Kids Play Area
- Swimming Pool
- Fitness Corner
- Gym
- Amphitheater
- Lift
- Power Back Up
- Parking
Hiranandani Rockside is a residential complex located in Powai. Boasts excellent connectivity via the Eastern Express Highway, Western Express Highway, and various high-end social infrastructure in the vicinity.
Show MoreG+14 Storey
G+14 Storey
Last updated : 08-Jun-2026
360 View
Photos
★★★★★
Instant Call Back
 Nov 29Under Construction
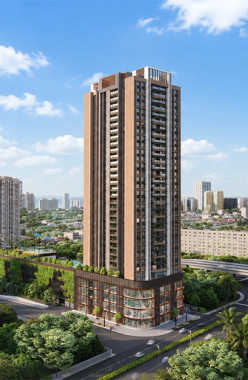
K Raheja Antares
Kanjurmarg, Central Mumbai
TOP AMENITIES
- Banquet Hall
- Cafeteria
- Club house
- Jogging Track
- Sports Courts
- Kids Play Area
- Swimming Pool
- Gym
- Lift
- Gas Pipeline
- Power Back Up
- Parking
- Security System
K Raheja Antares is a well connected landmark in Kanjurmarg. It is easily accessible from LBS Marg, which is connected to Jogeshwari-Vikhroli Link Road, and is thus linked to Powai, BKC and Western Suburbs.
Show MoreG + 33 Storey in 3.91 Acres
G + 33 Storey in 3.91 Acres
Last updated : 25-May-2026
360 View
Photos
Floor Plan
Brochure
★★★★★
Instant Call Back
 Dec 28Under Construction
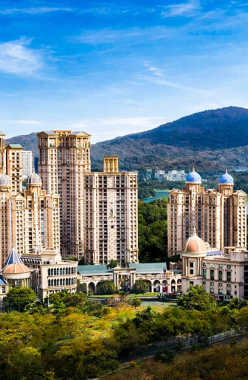
Hiranandani Empress Hill
Powai, Central Mumbai
TOP AMENITIES
- Club house
- Jogging Track
- Sports Courts
- Kids Play Area
- Gym
- Amphitheater
- Lift
- Gas Pipeline
- Power Back Up
- Parking
- Security System
Located in the prime area of Powai and within the Hiranandani Gardens. It offers proximity to JVLR & Eastern Express Highway as well as the upcoming Metro Line 6 and Kanjurmarg Railway Station.
Show More3B + G+ 22 Storey in 5.5 Acres
3B + G+ 22 Storey in 5.5 Acres
Last updated : 05-Jun-2026
360 View
Photos
Floor Plan
Brochure
★★★★★
Instant Call Back
 Mar 30Under Construction
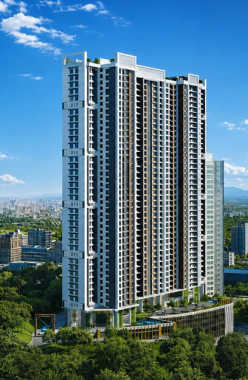
GHP Suncity
Powai, Central Mumbai
TOP AMENITIES
- Club house
- Kids Play Area
- Swimming Pool
- Gym
- Lift
- Gas Pipeline
- Power Back Up
- Parking
- Security System
GHP Suncity is a sophisticated township located near Gandhinagar Junction in Powai. It gives easy access to the Eastern Express Highway, Vikhroli Railway Station and Hiranandani Business Park.
Show More30 Storey in 1.7 Acres
30 Storey in 1.7 Acres
Last updated : 26-May-2026
360 View
Photos
Floor Plan
Brochure
★★★★★
Instant Call Back
 Dec 28Under Construction
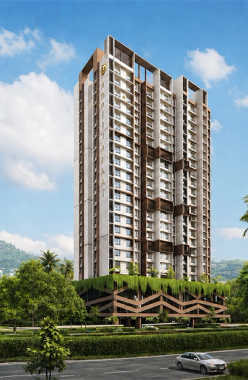
Adityaraj Greens
Powai, Central Mumbai
TOP AMENITIES
- Jogging Track
- Sports Courts
- Kids Play Area
- Yoga Zone
- Fitness Corner
- Party Lawn
- Lift
- Power Back Up
- Parking
- Security System
Adityaraj Greens is a well-placed residential complex in Powai. Providing easy connectivity to Kanjurmarg Railway Station and Nahur Railway Station.
Show MoreG+3P+15 Storey in 1 Acres
G+3P+15 Storey in 1 Acres
Last updated : 22-May-2026
360 View
Photos
Floor Plan
Brochure
★★★★★
Instant Call Back
 Jun 28Under Construction
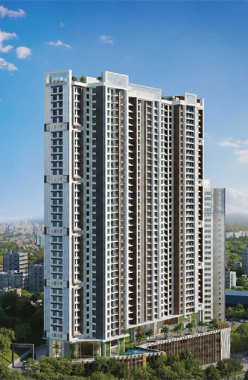
Passcode Eye Of Powai
Powai, Central Mumbai
TOP AMENITIES
- Banquet Hall
- Cafeteria
- Club house
- Conference Room
- Jogging Track
- Sports Courts
- Kids Play Area
- Swimming Pool
- Jacuzzi
- Yoga Zone
- Fitness Corner
- Gym
- Mini-Theater
- Lift
- Gas Pipeline
- Power Back Up
- Parking
- Security System
Passcode Eye of Powai is a lovely residential joint venture by GHP Group and Skyline Group with a curated collection of thoughtfully planned and created 1 and 2 Bhk flats that bring along spacious balconies to maximize the whole area and advance your living experience. Passcode Eye of Powai is a never-before-seen edition to your luxurious living in Powai, towering over Powai Lake, and enjoying the best views of the city. Passcode Eye of Powai is packed with luxury and the glamour of the residences is meticulously designed to accomplish the desires of a modern lifestyle with peerless designs, and premium comforts, contemplating the endeavour of occupants. Outstanding connectivity, forthcoming metro in the area, foremost lifestyle, majestic 38 storeys tower, an overload of lavish amenities such as Cardio/Yoga Area, Steam/Sauna & Jacuzzi, Banquet, Games Room, Meditation Pods, Swimming Pool, Mini Theatre, Business Centre, Gym, Health Bar, Sand Pits, Cafe/Lounge, etc. and lake-facing apartments are the notable features of Passcode Eye of Powai. So, come, nestle amidst the complete world of conveniences at Passcode Eye of Powai.
Show More32 Storey in 1.5 Acres
32 Storey in 1.5 Acres
Last updated : 13-May-2026
Video
Photos
Floor Plan
Brochure
★★★★★
Instant Call Back
 Jun 27Under Construction
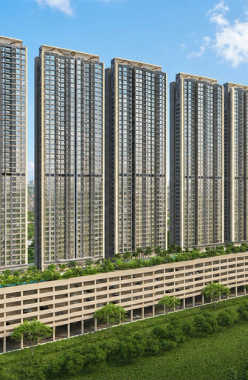
Runwal Avenue
Kanjurmarg, Central Mumbai
TOP AMENITIES
- Cafeteria
- Club house
- Jogging Track
- Kids Play Area
- Swimming Pool
- Yoga Zone
- Fitness Corner
- Gym
- Air Conditioned
- Internet / WiFi
- Lift
- Gas Pipeline
- Power Back Up
- Parking
- Security System
Runwal Avenue is nestled in Kanjurmarg East, a central suburb of Mumbai. It acts as a link to key business districts such as Powai, Vikhroli, Andheri, SEEPZ, BKC and Lower Parel.
Show MoreG+ 4 P + 49 Storey in 36 Acres
G+ 4 P + 49 Storey in 36 Acres
Last updated : 21-May-2026
360 View
Photos
Floor Plan
Brochure
★★★★★
Instant Call Back
 Jun 27Under Construction
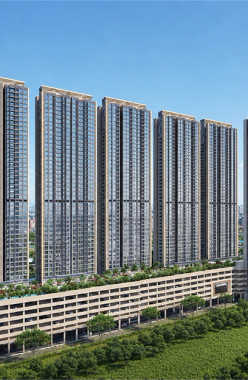
Runwal Broadway
Kanjurmarg, Central Mumbai
TOP AMENITIES
- Cafeteria
- Club house
- Jogging Track
- Kids Play Area
- Swimming Pool
- Gym
- Lift
- Gas Pipeline
- Power Back Up
- Water Harvest
- Parking
- Security System
Broadway At Runwal Avenue is expanded across 5 acres in Kanjurmarg (E) where you will be amidst nature and green spaces. Their 1 and 2 BHK residences are ready for possession in June 2027. These flats comprise wide windows that enable natural light and fresh breeze. Runwal Group has apartments splendidly carved that give you a luxurious feel. Also, world-class amenities at Broadway At Runwal Avenue include Gym, Swimming pool, walking/jogging track, sanitation management, 24/7 surveillance, etc. Also, you will be adjacent to Thane, Powai, and BKC's business regions and South Mumbai via LBS road, Eastern Express highway, and the Eastern freeway. The prime landmarks in proximity include Kanjurmarg Railway station (700m), Bhandup Railway station (1.2km), Chhatrapati Shivaji international airport (8.6kms), and Juhu Airport (11.1kms) to name a few. Hence, Broadway At Runwal Avenue is an ideal address to live with an enormous scope of growth and adopt a new standard of living.
Show More5 Acres
5 Acres
Last updated : 14-May-2026
360 View
Photos
Brochure
★★★★★
Instant Call Back
 Mar 29Under Construction
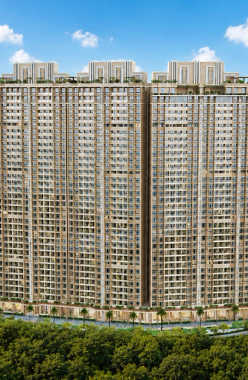
GHP Whispering Woods
Powai, Central Mumbai
TOP AMENITIES
- Banquet Hall
- Cafeteria
- Club house
- Sports Courts
- Kids Play Area
- Swimming Pool
- Yoga Zone
- Fitness Corner
- Gym
- Pet Park
- Library
- Lift
- Gas Pipeline
- Power Back Up
- Parking
- Security System
GHP Whispering Woods JT is a premium project in Powai. It is well-connected to the Eastern Express Highway, Jogeshwari Vikhroli Link Road, Vikhroli Railway Station and Hiranandani Business Park.
Show MoreG + 33 Storey in 3 Acres
G + 33 Storey in 3 Acres
Last updated : 10-Jun-2026
360 View
Photos
Floor Plan
Brochure
★★★★★
Instant Call Back
 Jun 30Under Construction
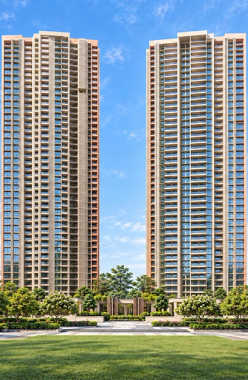
Runwal Meadows
Kanjurmarg, Central Mumbai
TOP AMENITIES
- Banquet Hall
- Club house
- Jogging Track
- Sports Courts
- Kids Play Area
- Swimming Pool
- Yoga Zone
- Gym
- Mini-Theater
- Library
- Lift
- Gas Pipeline
- Power Back Up
- Parking
- Security System
Runwal Meadows is located in Kanjurmarg. It is close to the Eastern Express Highway and Kanjurmarg Railway Station, with easy access to Powai, BKC and Ghatkopar.
Show More2 Towers of G+57 Storey in 8 Acres
2 Towers of G+57 Storey in 8 Acres
Last updated : 28-Aug-2026
360 View
Photos
Floor Plan
Brochure
★★★★★
Instant Call Back
 Dec 28Under Construction
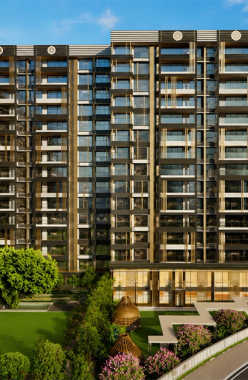
Nahar Chandi Valley
Powai, Central Mumbai
TOP AMENITIES
- Club house
- Jogging Track
- Sports Courts
- Kids Play Area
- Swimming Pool
- Gym
- Reflexology
- Lift
- Power Back Up
- Parking
- Security System
Nahar Chandi Valley is a high-end township in Nahar Amrit Shakti in Powai. Jogeshwari-Vikhroli Link Road, Western Express Highway and Ghatkopar Railway Station provide seamless connections to different parts of Mumbai.
Show MoreG+14 Storey in 3.5 Acres
G+14 Storey in 3.5 Acres
Last updated : 04-Jun-2026
360 View
Photos
Floor Plan
Brochure
★★★★★
Instant Call Back
 Jun 28Under Construction
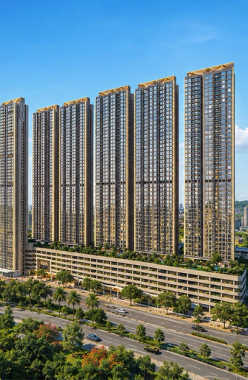
Runwal Garden Vista
Kanjurmarg, Central Mumbai
TOP AMENITIES
- Banquet Hall
- Club house
- Jogging Track
- Sports Courts
- Kids Play Area
- Swimming Pool
- Yoga Zone
- Fitness Corner
- Gym
- Party Lawn
- Amphitheater
- Mini-Theater
- Library
- Internet / WiFi
- Lift
- Gas Pipeline
- Power Back Up
- Water Harvest
- Parking
- Security System
Runwal Garden Vista is a well connected residential project situated at Kanjurmarg. It connects to the different parts of Mumbai and Navi Mumbai easily with the Eastern Express Highway and Jogeshwari-Vikhroli Link Road.
Show More35 Storey in 4 Acres
35 Storey in 4 Acres
Last updated : 25-May-2026
Photos
Floor Plan
Brochure
★★★★★
Instant Call Back
 Jun 28Under Construction
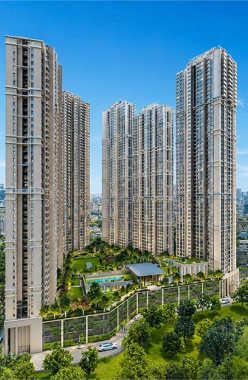
Runwal Bliss
Kanjurmarg, Central Mumbai
TOP AMENITIES
- Banquet Hall
- Club house
- Jogging Track
- Sports Courts
- Kids Play Area
- Swimming Pool
- Yoga Zone
- Gym
- Party Lawn
- Mini-Theater
- Library
- Lift
- Gas Pipeline
- Power Back Up
- Water Harvest
- Parking
- Security System
Located in the Crompton Greaves Compound in Kanjurmarg East, a rapidly growing neighbourhood, Runwal Bliss is an icon of connected living. It offers effortless connectivity to the Eastern Express Highway and the upcoming Metro Line 4.
Show MoreG + 4P + 50 Storey in 36 Acres
G + 4P + 50 Storey in 36 Acres
Last updated : 08-Jun-2026
360 View
Video
Photos
Floor Plan
Brochure
★★★★★
Instant Call Back
 Dec 27Under Construction
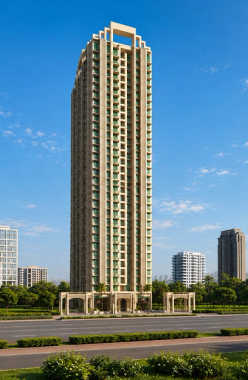
Satre Happynest
Kanjurmarg, Central Mumbai
TOP AMENITIES
- Banquet Hall
- Jogging Track
- Sports Courts
- Kids Play Area
- Swimming Pool
- Gym
- Reflexology
- Lift
- Power Back Up
- Parking
- Security System
Satre Happynest is a well linked residential project in Kanjurmarg. It is convenient, as it connects to the Eastern Express Highway, which makes Powai, BKC and Thane easily accessible.
Show MoreG+35 Storey in 1.4 Acres
G+35 Storey in 1.4 Acres
Last updated : 25-May-2026
360 View
Photos
Floor Plan
Brochure
★★★★★
Instant Call Back
 Jul 28Under Construction
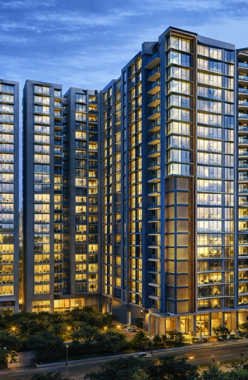
MICL Aaradhya One Park
Ghatkopar, Central Mumbai
TOP AMENITIES
- Banquet Hall
- Cafeteria
- Club house
- Conference Room
- Jogging Track
- Sports Courts
- Kids Play Area
- Swimming Pool
- Yoga Zone
- Fitness Corner
- Gym
- Mini-Theater
- Reflexology
- Lift
- Gas Pipeline
- Power Back Up
- Parking
- Security System
MICL Aaradhya One Park is a landmark located in Ghatkopar. It has easy access to Eastern Express Highway, Ghatkopar Railway Station and Ghatkopar Metro Station.
Show More11 Towers of 3 B + G + 18 Storey in 3.3 Acres
11 Towers of 3 B + G + 18 Storey in 3.3 Acres
Last updated : 15-Jun-2026
360 View
Photos
Floor Plan
Brochure
★★★★★
Instant Call Back
 Nov 30Under Construction
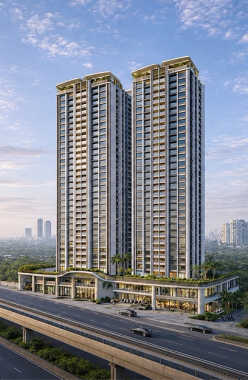
Crystal Prime Meridian
Ghatkopar, Central Mumbai
TOP AMENITIES
- Club house
- Kids Play Area
- Swimming Pool
- Yoga Zone
- Gym
- Amphitheater
- Mini-Theater
- Lift
- Power Back Up
- Parking
- Security System
Crystal Prime Meridian is a luxury residential project on Eastern Express Highway in Ghatkopar. Connectivity is quick to Eastern Express Highway, LBS Marg, Ghatkopar Railway Station, and Ghatkopar Metro Station, so travel is smooth.
Show More27 Towers of G+25 Storey in 3.3 Acres
27 Towers of G+25 Storey in 3.3 Acres
Last updated : 25-May-2026
360 View
Photos
Floor Plan
Brochure
★★★★★
Instant Call Back
 Mar 28Under Construction
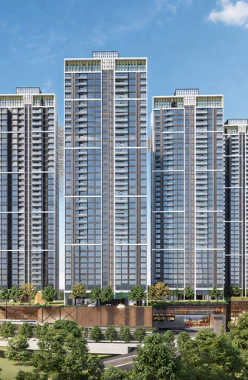
Adani Triumph
Kanjurmarg, Central Mumbai
TOP AMENITIES
- Banquet Hall
- Club house
- Jogging Track
- Sports Courts
- Kids Play Area
- Swimming Pool
- Yoga Zone
- Gym
- Party Lawn
- Mini-Theater
- Lift
- Gas Pipeline
- Power Back Up
- Parking
- Security System
Set in a consistently growing locality of Kanjurmarg West, Adani Triumph is a well-connected development of Central Mumbai. The area is known for its diverse connectivity via Kanjurmarg Railway Station, JVLR and Eastern Express Highway.
Show More5 Towers of 1B + G +3P + 34 Storey in 9 Acres
5 Towers of 1B + G +3P + 34 Storey in 9 Acres
Last updated : 20-May-2026
Photos
Floor Plan
Brochure
★★★★★
Instant Call Back
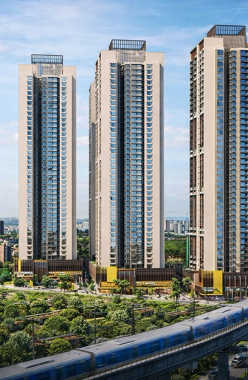 Mar 28Under Construction
Adani Airica
Kanjurmarg, Central Mumbai
TOP AMENITIES
- Banquet Hall
- Club house
- Jogging Track
- Sports Courts
- Kids Play Area
- Swimming Pool
- Yoga Zone
- Gym
- Party Lawn
- Mini-Theater
- Lift
- Gas Pipeline
- Power Back Up
- Parking
- Security System
Adani Airica is a lavish residential project located in Bhandup West, Mumbai. It offers good connectivity through Bhandup Railway Station, Jogeshwari Vikhroli Link Road, and Eastern Express Highway providing easy access to major business hubs.
Show More1B+G+3P+34 Storey in 9 Acres
1B+G+3P+34 Storey in 9 Acres
Last updated : 09-Jun-2026
Photos
Floor Plan
Brochure
★★★★★
Instant Call Back
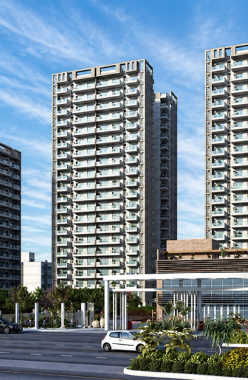 Mar 28Under Construction
Lodha Corinthia
Bhandup, Central Mumbai
TOP AMENITIES
- Banquet Hall
- Cafeteria
- Club house
- Jogging Track
- Sports Courts
- Kids Play Area
- Swimming Pool
- Yoga Zone
- Gym
- Party Lawn
- Amphitheater
- Lift
- Gas Pipeline
- Power Back Up
- Parking
- Security System
Lodha Corinthia is located in one of most prime areas, Bhandup. It is a luxurious residential project with effortless connectivity via the Eastern Express Highway and Lal Bahadur Shastri Marg.
Show MoreG+44 Storey in 7 Acres
G+44 Storey in 7 Acres
Last updated : 05-Jun-2026
Photos
Floor Plan
Brochure
★★★★★
Instant Call Back
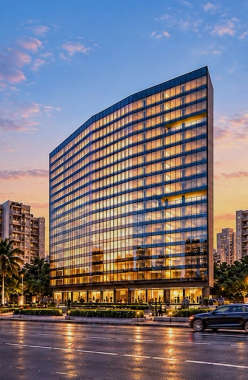 Dec 29Under Construction
Vasant Harmony Business Park
Andheri, Western Mumbai
Commercial Office
Area on Request
Price on Request
Commercial Office
535 Sq.ft
₹ 1.49 Cr
Commercial Office
621 Sq.ft
₹ 1.73 Cr
Commercial Office
1200 Sq.ft
₹ 3.36 Cr
TOP AMENITIES
- Lift
- Power Back Up
- Parking
- Security System
Vasant Harmony Business Park is located on Saki Vihar Road, Marol, in Andheri East. This locality is popular for its strategic proximity to Mumbai International Airport and proximity to major central business hubs.
Show MoreG+17 Storey
G+17 Storey
Last updated : 21-Sep-2026
Photos
★★★★★
Instant Call Back
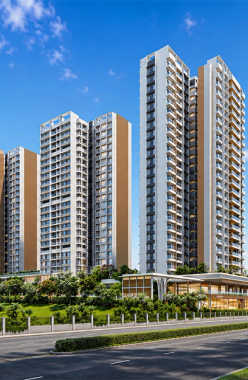 Jul 29Under Construction
L&T Elixir Reserve
Powai, Central Mumbai
TOP AMENITIES
- Club house
- Jogging Track
- Sports Courts
- Kids Play Area
- Swimming Pool
- Jacuzzi
- Fitness Corner
- Gym
- Pet Park
- Reflexology
- Lift
- Gas Pipeline
- Power Back Up
- Water Harvest
- Parking
- Security System
L&T Elixir Reserve is a residential complex in Powai. Boasts good connectivity and is nicely connected to the Godrej Business District and L&T Business Campus.
Show MoreG+1 Retail+ 1 PM + 25 Storey in 20.48 Acres
G+1 Retail+ 1 PM + 25 Storey in 20.48 Acres
Last updated : 22-May-2026
360 View
Photos
Floor Plan
Brochure
★★★★★
Instant Call Back
 Feb 29Under Construction
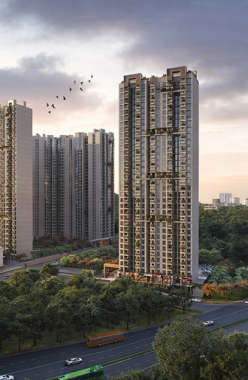
Ajmera 78 Lake Town
Bhandup, Central Mumbai
TOP AMENITIES
- Banquet Hall
- Jogging Track
- Sports Courts
- Kids Play Area
- Swimming Pool
- Gym
- Amphitheater
- Lift
- Power Back Up
- Parking
- Security System
Ajmera 78 Lake Town is a lavish residential project located on Rajiv Gandhi Nagar in Bhandup West, Mumbai. Offers good connectivity by Bhandup Railway Station and Jogeshwari Vikhroli Link Road.
Show More1B+G+30 Storey in 15 Acres
1B+G+30 Storey in 15 Acres
Last updated : 25-May-2026
360 View
Photos
Floor Plan
Brochure
★★★★★
Instant Call Back
 Dec 27Under Construction
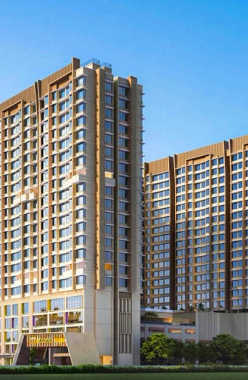
Arkade Rare
Bhandup, Central Mumbai
TOP AMENITIES
- Banquet Hall
- Club house
- Kids Play Area
- Swimming Pool
- Fitness Corner
- Gym
- Party Lawn
- Mini-Theater
- Internet / WiFi
- Lift
- Gas Pipeline
- Power Back Up
- Parking
- Security System
Arkade Rare is a spacious residential project at Samriddhi Gdn Road in Bhandup West, Mumbai, a well-connected area. It is close to the Eastern Express Highway and Jogeshwari-Vikholi Link Road, it is offering easy access to any part of the city.
Show More7 Towers of G + 4P + E + 16 Storey in 3 Acres
7 Towers of G + 4P + E + 16 Storey in 3 Acres
Last updated : 15-Jun-2026
Photos
Floor Plan
Brochure
★★★★★
Instant Call Back
 Dec 27Under Construction
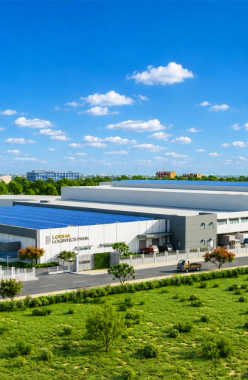
Lodha Logistics Park
Kurla, Central Mumbai
Commercial Office
Area on Request
Price on Request
TOP AMENITIES
- Air Conditioned
- Intercom
- Lift
- Power Back Up
- Parking
- Security System
- Office Cabins
- Workstations
- Washroom
Lodha Logistics Park is a commercial landmark at Kurla which is well-connected. It offers easy transit options like the Eastern Express Highway and the Santacruz-Chembur Link Road.
Show More8 Acres
8 Acres
Last updated : 25-May-2026
360 View
Photos
★★★★★
Instant Call Back
 Dec 30Under Construction
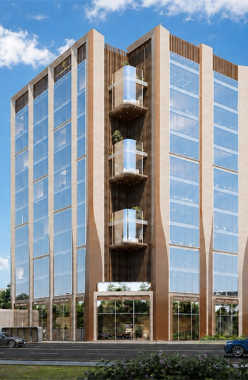
Superb Altura
Chembur, South Mumbai
Commercial Office
453 Sq.ft
Price on Request
Commercial Office
9500 Sq.ft
Price on Request
TOP AMENITIES
- Conference Room
- Air Conditioned
- Intercom
- Internet / WiFi
- Lift
- Power Back Up
- Water Harvest
- Parking
- Security System
- Office Cabins
- Workstations
Superb Altura is an ultra-premium luxury project located in Chembur West. It provides seamless connectivity via Santacruz-Chembur Link Road, Lokmanya Tilak Terminus and Kurla Junction Railway Station.
Show MoreG+11 Storey
G+11 Storey
Last updated : 06-Aug-2026
Photos
Brochure
★★★★★
Instant Call Back