Hiranandani Rockside Powai
Powai, Central Mumbai
4 BHK
Configuration
₹ 13 Cr
Carpet Area

 Street View
 Unit Floor Plans
 Amenities
 Sample Flat Image
17
Highlights of Hiranandani Rockside
 CSMI AirportDr L H Hiranandani HospitalR City mallHiranandani Foundation SchoolDmart
Overview of Hiranandani Rockside
Number of Storey's
G+14 StoreysConfigurations
4 BHKNumber of Towers
1 TowerCarpet Area
1,850 to 2,100 Sq.ftProject Area
16.5 AcresStarting Price Range
13 Cr onwardsConstruction Status
Under ConstructionEMI Starts At
Rera Possession Date
09-2030Investment Rating
9/10Livability Rating
9/10Project Rera Number
Hiranandani Rockside Pricing & Floor Plans
- 4 BHK — 1850 Carpet Area
- 4 BHK — 2100 Carpet Area
Hiranandani Rockside Address & Neighborhood
Hiranandani Rockside at High St, Hiranandani Gardens, Powai, Mumbai, Maharashtra 400076
Hiranandani Rockside is a residential complex in Powai. It boasts excellent connectivity via the Eastern Express Highway, Western Express Highway, and various high-end social infrastructure in the vicinity.
Hiranandani Rockside Street View
Explore the neighbourhood street view for this project.
Hiranandani Rockside Location Map
View the project location map.
About Hiranandani Rockside
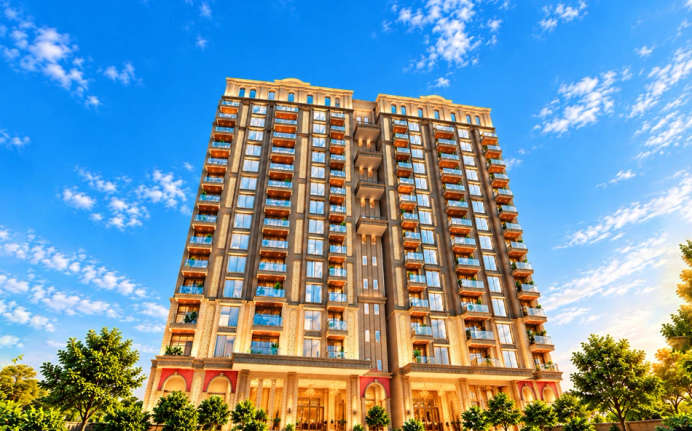
Hiranandani Rockside is a newly launched residential development located in Powai. It provides lavish and spacious 4 BHK apartments with utmost privacy and security. The carpet area of these apartments is 1850 sq. ft. to 2100 sq. ft. This massive project is sprawled over a land parcel of 1 acre. With 3P+G+14 storeys, it provides an enriched lifestyle. As you enter the homes specially curated by Hiranandani Rockside, you will experience top notch comfort. There are well-planned layouts with 2 flats on each floor, ensuring the privacy of the residents. The project emphasises modern architecture, extensive amenities and premium homes. To provide sophisticated living for wealthy buyers, this project ensures the delivery of a high-quality development. The magnificent tower with two wings is designed to provide elite living in Powai. Detailed features of Hiranandani Rockside are mentioned below: Unique Features: Hiranandani Rockside is an ultra-luxury, low-density boutique residential tower discreetly nestled within the legendary 250-acre Hiranandani Gardens township in Powai, offering maximum privacy with a scarce two-apartments-per-floor layout and a premium rooftop lifestyle sanctuary featuring Hiranandani's first temperature-controlled rooftop infinity pool and jacuzzi set against panoramic hillside views. Exclusive Amenities: Hiranandani Rockside offers over 25 premium amenities to provide you with a convenient lifestyle. A clubhouse is built inside to help people socialise. There are other amenities, including swimming pools, gymnasiums and sports courts. A jogging track along with a cycling track, landscaped garden and themed parks are provided for outdoor activities. Apart from this, a top-tier security system is offered with 24/7 CCTV surveillance. Facilities like high speed elevators, power backup for common areas and rainwater harvesting are also available. Safety and Security: Hiranandani Rockside offers a safe living environment with gated township facility round the clock, constant CCTV surveillance, smart home automation, smart locks and internal video door phones to monitor and screen all incoming visitor access strictly. Social Convenience: Dr L. H. Hiranandani Hospital, which is 5 minutes away, has high quality medical facilities. The project is also in the vicinity of Godrej Memorial Hospital, Powai Polyclinic & Hospital. Premium education facilities like Hiranandani Foundation School are less than 5 minutes away. Bombay Scottish School and Podar International School are only a short drive away. 10-15 minutes away from world-famous R City Mall. Convenient Location: Hiranandani Rockside is situated at a perfect location to provide you with effortless connectivity. Jogeshwari Vikhroli Link Road is 10 to 15 minutes away for easy travels. The Eastern Express Highway is 25 to 30 minutes away. Vikhroli Railway Station is 15 minutes away with easy access to local trains. For air conditioned trains, there is Mumbai Metro Line 6, which is 10 minutes away. For international commutes, Chhatrapati Shivaji Maharaj International Airport is 25-30 minutes away.
Hiranandani Rockside Amenities
- Banquet Hall
- Club house
- Kids Play Area
- Swimming Pool
- Fitness Corner
- Gym
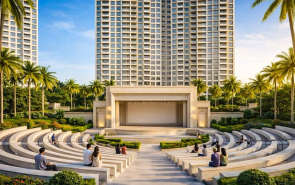
- Amphitheater
Hiranandani Rockside Facilities
- Lift
- Power Back Up
- Parking
Specifications
Floor
- Kitchen: Vitrified Tiles
- Bathroom/Utility Area: Anti Skid Vitrified Flooring
- Living & Dining Flooring: Vitrified Tiles
Fitting
- Bathroom: Premium Quality Sanitary Wares & C.P. Fittings
- Windows: Aluminium Sliding Windows
- Door: Flush Door
Wall & Ceilling
- Structure: Earthquake Resistant RCC Framed Structure
- Walls & Ceiling: POP/Gypsum Finish
View Brochure of Hiranandani Rockside
Explore complete project insights, layouts, specifications, and more.
Ratings Hiranandani Rockside
Overall rating: 5
8 Reviews
- Proximity to essential facilities like malls, restaurants, and hospitals enhances convenience for residents.
- The design allows for better ventilation and privacy, making it ideal for families and individuals seeking a comfortable living environment.
- Amenities such as the multipurpose court and jogging track promote an active lifestyle, appealing to families with children and retirees alike.
Rohit Bhagat
I visited the project site recently and liked the Powai locality. Everything like malls, restaurants, and hospitals is nearby. The construction is still in progress, but the builder’s plan shows good amenities.
Shalini Bhat
The Vastu compliant 4BHK with hill views is beautiful but the cost of the flat feels like a big leap from our current 2BHK budget.
Yash Kapadia
Attended the launch event and the limited inventory of just 2 flats per floor gives good privacy which we liked.
Chandni Patel
My husband retires in 18 months and we're downsizing from our villa in Alibaug. Wanted something low maintenance but luxurious. Rockside's 4BHK with just two units per floor is just perfect for us. All the things are near, like the hospital, shops and restaurants are all walking distance.
Vishal Mehra
I have been renting in Andheri for 10 years. Rockside's pricing was initially shocking but we're okay because it Hiranandani. The amphitheatre and banquet hall amenities are great because we can host our family gatherings. Construction just started so we have time to mentally prepare for the big move.
ABOUT BUILDER Hiranandani Group
Established: 1978
Projects: 70
Founded in 1978 by Dr. Niranjan Hiranandani and Surendra Hiranandani, Hiranandani Group is known for pioneering the large scale integrated township model in India, creating many self sustained communities. Hiranandani Group has delivered 75+ million sq. ft. of land, 25 + projects, and 27,000+ residential homes. Hiranandani Gardens, Hiranandani Estate and Meadows, and Hiranandani Fortune City are some of the top projects by the developer. The developer has established its pan-India presence across Mumbai, Thane, Panvel, Chennai, Hyderabad, Ahmedabad, Alibaug and Khandala.
FAQs about Hiranandani Rockside
1. What is the location of Hiranandani Rockside?
The location of Hiranandani Rockside is Hiranandani Gardens, Powai, Mumbai, Maharashtra 400076.
2. What type of apartments are available at the Hiranandani Rockside project?
Hiranandani Rockside offers massive 4 BHK apartments.
3. What is the carpet area of the apartments at Hiranandani Rockside?
The project provides carpet area in the range of 1850 sq. ft to 2100 sq. ft.
4. What is the land parcel of Hiranandani Rockside?
Hiranandani Rockside is a luxurious project spread over 1 acre of land.
5. How many towers are there at Hiranandani Rockside?
Hiranandani Rockside is a premium one-tower project.
6. How many floors does the Hiranandani Rockside towers have?
The project comes with G + 14 storeys of construction.
7. What type of amenities does Hiranandani Rockside offer?
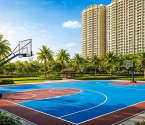
The project offers plenty of amenities like a yoga space, a senior citizen area, an amphitheatre, a kids’ play area, a swimming pool, a basketball court, a banquet hall, a jogging track, a gym and much more.
8. How far is the Chhatrapati Shivaji Maharaj Airport from the project?
Chhatrapati Shivaji Maharaj International Airport is 40 minutes away.
9. Is this a secure project?
Yes, Hiranandani Rockside offers a multi-tier security system.
10. How soon can I reach Bandra-Kurla Complex from the project?
You can reach Bandra-Kurla Complex in 40 minutes.
11. What type of schools are there near Hiranandani Rockside?
You can find plenty of schools near the project, such as Hiranandani Foundation School, Podar International School, S.M. Shetty International School & College, IIT Bombay and IBS College.
12. Are there any malls near Hiranandani Rockside?
The Galleria, Haiko Mall, R City Mall, Phoenix Marketcity, Oberoi Mall, and Jio World Plaza are some of the premium shopping malls near the project.
13. Hiranandani Rockside has received the Commencement Certificate (CC)?
Yes, Hiranandani Rockside has received the Commencement Certificate (CC).
14. How many flats are there in Hiranandani Rockside?
Hiranandani Rockside features 174 exclusive residences.
15. When will Hiranandani Rockside be completed?
Hiranandani Rockside will be completed in January 2031.
Questions & Answers about Hiranandani Rockside
Is this project a good investment option?
Yes, due to its prime Powai location, strong developer reputation, and limited inventory, it has high potential for value appreciation.
Is the project well-connected to key areas of Mumbai?
Yes, it has excellent connectivity via JVLR, LBS Marg, and is close to railway stations and the international airport.
Will I face any water or power issues at Hiranandani Rockside?
No, the project is equipped with 24/7 water supply systems and 100% power backup for elevators and common areas.
Are the buildings tall?
Yes, Hiranandani Rockside features a high-rise tower with around 14 residential floors and premium rooftop amenities.
Do the homes have good views?
Yes, many apartments offer open views of Powai’s hills and the surrounding city skyline in Hiranandani Rockside.
Is the developer trusted in the market?
Yes, Hiranandani Rockside is developed by the Hiranandani Group, which is a reputed builder known for large townships in Mumbai.
Is the project well-connected to the city?
Yes, Hiranandani Rockside has good connectivity through roads like JVLR and access to nearby business districts and transport hubs.
Is parking available for residents?
Yes, Hiranandani Rockside provides multi-level parking space for residents.
Is there a clubhouse in the project?
Yes, Hiranandani Rockside includes a clubhouse and leisure facilities for residents.
Is this a luxury residential project?
Yes, Hiranandani Rockside is designed as an ultra-luxury residential development with limited high-end homes.
undefined
Price insight chart for this locality.
About Powai, Mumbai
Powai is known for its beautiful surroundings and modern infrastructure which offers a perfect blend of convenience, tranquillity, and luxurious living. If you are in search of properties in Powai this dynamic neighbourhood has plenty to offer. From high-rise apartments with stunning views of Powai Lake to spacious villas nestled amidst greenery, there is something for everyone. The real estate market in Powai is known for its well-designed and contemporary properties that boast world-class amenities and top-notch construction quality. Powai is not just a residential paradise; it is also a hub for educational institutions, with renowned schools and colleges located within its boundaries. Living in Powai provides the unique advantage of being centrally located with excellent connectivity. Situated in close proximity to both Western Express Highway (W.E.H) and Eastern Express Highway (E.E.H), commuting to other parts of Mumbai is a breeze. Additionally, Powai is conveniently located near the prominent business hub of Bandra Kurla Complex (B.K.C), making it an ideal choice for professionals and entrepreneurs. So, whether you are looking for properties in Powai or exploring properties in Mumbai, this dynamic neighbourhood is sure to fulfil your desires for a comfortable and convenient lifestyle.
Similar Projects Nearby in Powai, Mumbai
- Hiranandani Empress Hill — 5.95 Cr
- Lodha Bellagio — 3 Cr
- GHP Whispering Woods — 1.02 Cr
- Kanakia The Master Collection — 1.52 Cr
- Passcode Eye Of Powai — 1.05 Cr
More Projects Based on Budget in Powai, Mumbai
- Hiranandani Castle Rock — 3.41 Cr
- Hiranandani Regent Hill — 2 Cr
- Hiranandani Empress Hill — 5.95 Cr
- Hiranandani Gardens — 5.61 Cr
- Hiranandani Atlantis — 3.46 Cr
- Hiranandani Adonia — 8.88 Cr
Top Projects in Powai, Mumbai
More Projects by Hiranandani Group, Mumbai
- Hiranandani The Hills — 2.65 Cr
- Hiranandani Beach Queen — 23 Cr
- Hiranandani Karjat Plots — 2.25 Cr
- Hiranandani Bay Heights — 15 Cr
- Hiranandani Nerolac
- Hiranandani Empress Hill — 5.95 Cr
Home Buying Guides & Insights
- Mumbai Elphinstone Bridge Reconstruction Reaches 80% Completion
- Mumbai-Bengaluru Vande Bharat Sleeper to Begin Services on November 2: Route, Fare & Timings
- Mumbai One App Plans Integration of Metro, Local Trains, Buses, Autos and Taxis in 6 Months
- Mumbai Metro Line 12A Gets Cabinet Approval: 18.4-Km Corridor With 12 Stations Planned
- NAINA Project: ₹953 Crore Infrastructure Works Launched Near Navi Mumbai Airport
- Navi Mumbai International Airport adds nine destinations to its domestic network
