Highland Hiranandani Gardens Powai
Powai, Central Mumbai
1, 2, 3 BHK
Configuration
₹ 1.45 Cr
Carpet Area


 Unit Floor Plans
 Amenities
 Sample Flat Image
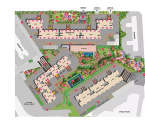 Master Plan

25
Highlights of Highland Hiranandani Gardens
 Chhatrapati Shivaji Maharaj International AirportLBS MargDr. L.H. Hiranandani HospitalReach S.M. Shetty International SchoolICICI Bank
- The premium project is located in Powai, Mumbai.
- The project features massive towers with 3B + G + 23 Storeys.
- The project offers apartments in 1 BHK, 2 BHK and 3 BHK configurations.
- Apartments having carpet area in the range of 566 sq. ft. to 784 sq. ft.
- This massive project is spread over 250 acres of land.
- Saki Naka Metro Station is 25 minutes away.
- You can connect to the Eastern Express Highway in 2 minutes.
- Kanjurmarg Railway Station is 24 minutes away.
Overview of Highland Hiranandani Gardens
Number of Storey's
3B + G + 23 StoreysConfigurations
1, 2, 3 BHKCarpet Area
566 to 784 Sq.ftProject Area
250 AcresStarting Price Range
1.45 Cr onwardsConstruction Status
Under ConstructionEMI Starts At
Rera Possession Date
12-2026Investment Rating
9/10Livability Rating
10/10Project Rera Number
Highland Hiranandani Gardens Pricing & Floor Plans
- 1 BHK
- 2 BHK — 566 Carpet Area
- 2 BHK — 598 Carpet Area
- 2 BHK — 620 Carpet Area
- 3 BHK — 784 Carpet Area
Highland Hiranandani Gardens Address & Neighborhood
Highland Hiranandani Gardens, Central Ave, opp. Hotel RODAS, Hiranandani Gardens Road, Powai, Mumbai, Maharashtra 400076.
Hiranandani Highland is placed in a location where most things you need are within easy reach. Dr. L.H. Hiranandani Hospital is five minutes from the project, with two more hospitals within twelve minutes, so healthcare is well covered. Families with children will find Hiranandani Foundation School five minutes away and S.M. Shetty International School within eight minutes. IIT Bombay is fifteen minutes away, which is a real advantage for college-going residents. Hiranandani Business Park is just two minutes away, making it an ideal location for working professionals. Galleria Shopping Mall is three minutes away for shopping and dining, and Powai Lake Promenade is five minutes away for a relaxed evening out. Getting around from Hiranandani Highland is fairly easy. JVLR is five minutes away, LBS Marg is ten minutes, and the Eastern Express Highway is twelve minutes. Kanjurmarg Railway Station is twelve minutes away, Vikhroli Railway Station is fifteen minutes, and Saki Naka Metro Station is twenty minutes from the project.
Highland Hiranandani Gardens Location Map
View the project location map.
About Highland Hiranandani Gardens
Highland Hiranandani Gardens is an ultra-luxurious residential project situated in the most affluent localities of Powai. The project sits on a land parcel of 250 acres. The project offers apartments in 1 BHK, 2 BHK and 3 BHK configurations. The apartments at the project have carpet area in the range of 566 sq. ft. to 784 sq. ft. Hiranandani Highland offers 2 BHK and 3 BHK homes designed to make the most of every square foot. The 2 BHK units, ranging from 566 to 621 sq. ft. carpet area, include a living and dining space that comfortably fits a five-seater sofa and a four-seater dining table. The master bedroom accommodates a queen-sized bed with a wardrobe, while the second bedroom works well as a single bedroom or a study. The kitchen follows a parallel or L-shaped layout with granite platforms. Most units also have a sundeck off the living room, large enough for a couple of chairs. The 3 BHK units, between 780 and 785 sq. ft., offer a more generous living and dining area that fits a six-seater sofa set and a six-seater dining table. All three bedrooms are well-sized, with the third room serving as a kid's room or guest room. A larger deck offers views of the Powai skyline and surrounding hills. Learn more about the amenities, social infrastructure and connectivity offered by Highland Hiranandani Gardens. Exclusive Amenities Hiranandani Highland has assembled a good combination of facilities that do make a difference in daily living. The project has a fully equipped gym, a swimming pool with a lap pool and a jogging/ cycling track that may be used by those who want to remain active. Within the premises, sports enthusiasts will be provided with a cricket pitch, basketball/ tennis court and a squash court. To experience some quieter moments there is the meditation park, sculpture garden, reflexology area, and The Retreat sitting alcoves that gives an opportunity to rest. The events and get-togethers multipurpose hall is present in the clubhouse, and the amphitheatre and WiFi garden form pleasant social areas. Convenience is handled all through with high-speed elevators and 24-hour power backup of common areas. The air-conditioned entrance lobby is an additional feature which makes the building look and feel polished and welcoming as one enters the lift lobby, which is double the height and available are tower, as well as township facilities, and the building was well-rounded. Social Infrastructure Hiranandani Highland is placed in a location where most things you need are literally minutes away. Dr. L.H. Hiranandani Hospital is just 7 minutes from the project, with two more hospitals within 12 minutes, so healthcare is never a concern. Families with children will find Hiranandani Foundation School 5 minutes away, and S.M. Shetty International School within 5 minutes. IIT Bombay is 15 minutes away, which is a genuine advantage for college-going residents. For work, Hiranandani Business Park is right around the corner at two minutes, making the daily commute remarkably short for professionals. Galleria Shopping Mall is three minutes away for everyday shopping and dining, and Powai Lake Promenade is five minutes away for a quiet evening walk. Honestly, the location takes care of a lot on its own. Whether it is work, school, health, or leisure, most things are within a very short distance from home. Rapid Connectivity Getting around the city from Hiranandani Highland is fairly straightforward. JVLR is just five minutes away, which makes reaching both the western and eastern parts of Mumbai quite manageable on most days. LBS Marg is 25 minutes away, and the Eastern Express Highway is accessible in 20 minutes, giving residents a reliable route for longer drives across the city. For those who use the train, Kanjurmarg Railway Station on the Central Line is 24 minutes away, and Vikhroli Railway Station is fifteen minutes. Both stations connect residents to the city without much hassle. Saki Naka Metro Station is 25 minutes away from the project. Overall, the location gives residents a good mix of road and public transport access, which makes a real difference when you are navigating a city like Mumbai on a daily basis.
Highland Hiranandani Gardens Amenities
- Banquet Hall
- Club house
- Jogging Track
- Sports Courts
- Kids Play Area
- Swimming Pool
- Yoga Zone
- Gym
- Amphitheater
- Reflexology
Highland Hiranandani Gardens Facilities
- Intercom
- Internet / WiFi
- Lift
- Gas Pipeline
- Power Back Up
- Water Harvest
- Parking
- Security System
Specifications
Floor
- Living and dining: Large format tiles in bedroom
- Bedroom: Large format tiles in bedroom
- Bathroom: Anti-Skid Vitrified Flooring
Fitting
- Kitchen: Modular kitchen cabinets & sink along with white goods
- Bathroom / Toilet: High-quality non-corrosive plumbing
- Bathroom / Toilet: Thoughtfully designed toilets with bathroom fittings
Wall & Ceilling
- Window: Large format aluminium double glazed
- Living / Bedroom wall: Decorative feature wall with wall paper/ texture paint
- Walls: Modular electrical switches
View Brochure of Highland Hiranandani Gardens
Explore complete project insights, layouts, specifications, and more.
Ratings Highland Hiranandani Gardens
Overall rating: 4.6
5 Reviews
- Ashish Kumar: Everything is near to this project. Let it be malls, movie theaters, grocery stores or hospitals. This will help my family to live comfortably.
- Piyush Sharma: One of my cousins stays in Powai. She suggested me to visit Hiranandani Highland. Last week, I went across the sample flat & really loved it. Facilities available within township are wonderful.
- Mohan Das: Traveling within India & abroad is like sudden need in our business. So having airport nearby was our first choice while searching for homes. Hiranandani Highland helped us with this.
- Sai Sharma: The location of Hiranandani Highland is best. Many railway stations are within walking distance. Saki Naka metro station is also nearby.
- Gita Singh: Hiranandani Gardens project grabbed my attention because of the facilities here. The kind of amenities, gardens, flats & prices it provides are rare to find in Powai.
Ashish Kumar
Everything is near to this project. Let it be malls, movie theaters, grocery stores or hospitals. This will help my family to live comfortably.
Piyush Sharma
One of my cousins stays in Powai. She suggested me to visit Hiranandani Highland. Last week, I went across the sample flat & really loved it. Facilities available within township are wonderful.
Mohan Das
Traveling within India & abroad is like sudden need in our business. So having airport nearby was our first choice while searching for homes. Hiranandani Highland helped us with this.
Sai Sharma
The location of Hiranandani Highland is best. Many railway stations are within walking distance. Saki Naka metro station is also nearby.
Gita Singh
Hiranandani Gardens project grabbed my attention because of the facilities here. The kind of amenities, gardens, flats & prices it provides are rare to find in Powai.
ABOUT BUILDER Hiranandani Group
Established: 1978
Projects: 70
Founded in 1978 by Dr. Niranjan Hiranandani and Surendra Hiranandani, Hiranandani Group is known for pioneering the large scale integrated township model in India, creating many self sustained communities. Hiranandani Group has delivered 75+ million sq. ft. of land, 25 + projects, and 27,000+ residential homes. Hiranandani Gardens, Hiranandani Estate and Meadows, and Hiranandani Fortune City are some of the top projects by the developer. The developer has established its pan-India presence across Mumbai, Thane, Panvel, Chennai, Hyderabad, Ahmedabad, Alibaug and Khandala.
FAQs about Highland Hiranandani Gardens
1. What is the address of Highland Hiranandani Gardens?
Highland Hiranandani Gardens is located at Highland Hiranandani , Main Street, Hiranandani Gardens, Powai, Mumbai, Maharashtra 400076.
2. What is the pincode of Highland Hiranandani Gardens?
The pincode of Highland Hiranandani Gardens is 400076.
3. What is the land parcel of Highland Hiranandani Gardens?
The project is spread over 250 acres of land.
4. What type of flats are available at Highland Hiranandani Gardens?
Highland Hiranandani Gardens is a premium residential project that offers 1 BHK, 2 BHK and 3 BHK apartments.
5. What is the carpet area of flats at Highland Hiranandani Gardens?
The project offers massive apartments having a carpet area from 566 sq. ft. to 784 sq. ft.
6. What are the amenities available at Highland Hiranandani Gardens?
The project offers multiple premium amenities like a club house with indoor games, sports courts, kids play area, swimming pool, yoga zone, gym, party lawn and much more.
7. How far is Chhatrapati Shivaji Maharaj International Airport?
You can reach Chhatrapati Shivaji Maharaj International Airport in 45 minutes from Highland Hiranandani Gardens.
8. Are there any hospitals near Highland Hiranandani Gardens?
Dr. L.H. Hiranandani Hospital is a premium medical facility which is 7 minutes away from the project.
9. Are there any schools near Highland Hiranandani Gardens?
Highland Hiranandani Gardens has top schools like Hiranandani Foundation School 5 minutes away, and S.M. Shetty International School within 5 minutes from the project.
10. How soon can I reach Jogeshwari from Highland Hiranandani Gardens?
You can reach Jogeshwari in 25 minutes from the project site.
11. Is Highland Hiranandani Gardens approved by RERA?
Yes, the project is approved by RERA with registration number P51800029948.
12. How many floors are there at Highland Hiranandani Gardens?
Highland Hiranandani Gardens offers premium towers with 3B + G + 23 storeys.
Questions & Answers about Highland Hiranandani Gardens
Is it easy to commute to the project site?
Indeed, the project is highly networked with the major roads and business hubs in Mumbai.
Is the community friendly?
Yes, local people tend to enjoy celebrations and occasions in a group and thus form a close community.
Is it a wise long-term investment choice?
Yes, the properties in this area are taken to be good because of their high location.
Are there schools and hospitals nearby the property?
Yes, the so-called schools and hospitals are not far, and it is convenient to families.
Is the place easy to visit on a daily basis?
No, shopping, supermarkets and other necessary shops are conveniently located.
Are there open spaces and parks around the project?
Yes, there are lawned gardens and open spaces where individuals are allowed to enjoy leisure and walk.
Is it a secure society to remain in?
Yes there is adequate security and surveillance so as to guarantee residents their safety.
Is the surrounding well kept and clean?
Yes, the township is famous for neatness and appropriate upkeep.
Does the project have good lifestyle facilities?
Yes, inhabitants are provided with such amenities as a swimming pool, gym, clubhouse, and sports grounds.
Is it a good place to stay with a family?
Yes, it is a very family friendly society having a safe and non violent environment.
undefined
Price insight chart for this locality.
About Powai, Mumbai
Powai is known for its beautiful surroundings and modern infrastructure which offers a perfect blend of convenience, tranquillity, and luxurious living. If you are in search of properties in Powai this dynamic neighbourhood has plenty to offer. From high-rise apartments with stunning views of Powai Lake to spacious villas nestled amidst greenery, there is something for everyone. The real estate market in Powai is known for its well-designed and contemporary properties that boast world-class amenities and top-notch construction quality. Powai is not just a residential paradise; it is also a hub for educational institutions, with renowned schools and colleges located within its boundaries. Living in Powai provides the unique advantage of being centrally located with excellent connectivity. Situated in close proximity to both Western Express Highway (W.E.H) and Eastern Express Highway (E.E.H), commuting to other parts of Mumbai is a breeze. Additionally, Powai is conveniently located near the prominent business hub of Bandra Kurla Complex (B.K.C), making it an ideal choice for professionals and entrepreneurs. So, whether you are looking for properties in Powai or exploring properties in Mumbai, this dynamic neighbourhood is sure to fulfil your desires for a comfortable and convenient lifestyle.
Similar Projects Nearby in Powai, Mumbai
- Hiranandani Empress Hill — 5.95 Cr
- Lodha Bellagio — 3 Cr
- Kanakia The Master Collection — 1.52 Cr
- Passcode Eye Of Powai — 1.05 Cr
- Hiranandani Rockside — 13 Cr
More Projects Based on Budget in Powai, Mumbai
- Hiranandani Castle Rock — 3.41 Cr
- Hiranandani Gardens — 5.61 Cr
- Hiranandani Regent Hill — 2 Cr
- Hiranandani Adonia — 8.88 Cr
- Hiranandani Empress Hill — 5.95 Cr
- Hiranandani Atlantis — 3.46 Cr
Top Projects in Powai, Mumbai
- Hiranandani Castle Rock — 3.41 Cr
- Lodha Bellagio — 3 Cr
- Hiranandani Rockside — 13 Cr
- L&T Business Tower
- Sattva Powai — 1.76 Cr
- Hiranandani Business Park Powai
More Projects by Hiranandani Group, Mumbai
- Hiranandani The Hills — 2.65 Cr
- Hiranandani Beach Queen — 23 Cr
- Hiranandani Rockside — 13 Cr
- Hiranandani Karjat Plots — 2.25 Cr
- Hiranandani Bay Heights — 15 Cr
- Hiranandani Nerolac
Home Buying Guides & Insights
- Mumbai Elphinstone Bridge Reconstruction Reaches 80% Completion
- Mumbai-Bengaluru Vande Bharat Sleeper to Begin Services on November 2: Route, Fare & Timings
- Mumbai One App Plans Integration of Metro, Local Trains, Buses, Autos and Taxis in 6 Months
- Mumbai Metro Line 12A Gets Cabinet Approval: 18.4-Km Corridor With 12 Stations Planned
- NAINA Project: ₹953 Crore Infrastructure Works Launched Near Navi Mumbai Airport
- Navi Mumbai International Airport adds nine destinations to its domestic network
