Flats Under 2 Crore for sale in Vikhroli, Mumbai
Filters
Showing 8 Properties
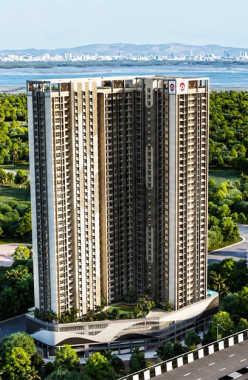
 Dec 30Under Construction
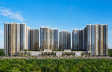
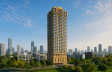
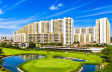
Ajmera Solis
Vikhroli, Central Mumbai
TOP AMENITIES
- Banquet Hall
- Jogging Track
- Sports Courts
- Kids Play Area
- Swimming Pool
- Gym
- Lift
- Power Back Up
- Parking
- Security System
Ajmera Solis is a lavish residential project located at Gandhi Nagar in Vikhroli West, Mumbai. It offers good connectivity through Eastern Express Highway, Jogeshwari-Vikhroli Link Road and LBS Marg, providing easy access to major business hubs.
Show More2 Towers of 35 Storey in 1.25 Acres
2 Towers of 35 Storey in 1.25 Acres
Last updated : 25-May-2026
360 View
Video
Photos
Floor Plan
★★★★★
Instant Call Back
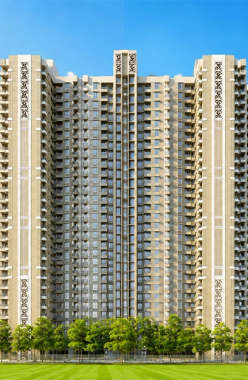 Under Construction
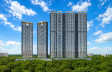
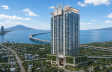
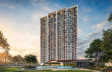
Lodha Evergreen
Vikhroli, Central Mumbai
TOP AMENITIES
- Banquet Hall
- Cafeteria
- Club house
- Jogging Track
- Sports Courts
- Kids Play Area
- Swimming Pool
- Gym
- Party Lawn
- Library
- Lift
- Gas Pipeline
- Power Back Up
- Water Harvest
- Parking
- Security System
Lodha Evergreen is in Vikhroli. The project enjoys excellent connectivity with the Eastern Express Highway and several social infrastructures around it.
Show More34 Storey in 5 Acres
34 Storey in 5 Acres
Last updated : 27-May-2026
Photos
Floor Plan
Brochure
★★★★★
Instant Call Back
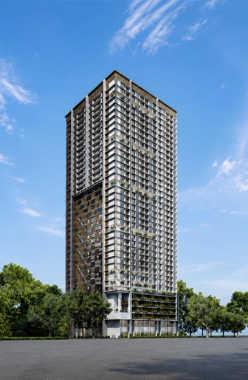 Nov 30Under Construction
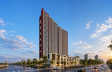
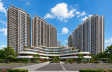
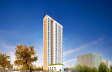
Silver Serenity
Vikhroli, Central Mumbai
TOP AMENITIES
- Banquet Hall
- Club house
- Sports Courts
- Kids Play Area
- Swimming Pool
- Jacuzzi
- Yoga Zone
- Gym
- Party Lawn
- Amphitheater
- Open Gym
- Lift
- Power Back Up
- Parking
- Security System
Living at Silver Serenity keeps you seamlessly connected to the city s energy. If you need a doctor, Adi Arogyam Superspeciality Hospital is only 1 minute away, and Godrej Memorial Hospital is 15 minutes away. IIT Bombay is 15 minutes away, and Don Bosco High School & Junior College is less than 10 minutes away. The R-City Mall is only 11 minutes away.Silver Serenity is near the Eastern Express Highway, just 1 minute away from it, which makes commuting easy. LBS Marg is 11 minutes away from other parts of the city. Vikhroli Station is 5 minutes away for a quick commute by local trains, so daily commuters get plenty of convenience. Chhatrapati Shivaji Maharaj International Airport is just 30 minutes away for international travel. So Silver Serenity is an ideal home for a modern and comfortable lifestyle.
Show More1 Towers of G+37 Storey in 0.5 Acres
1 Towers of G+37 Storey in 0.5 Acres
Last updated : 22-Sep-2026
Photos
Floor Plan
Brochure
★★★★★
Instant Call Back
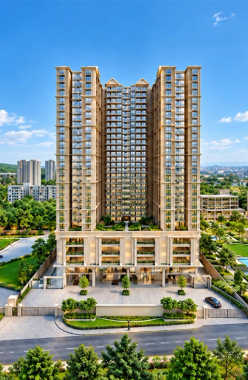 Under Construction
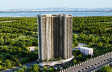
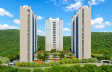
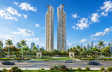
Vaibhavlaxmi Ekalok
Vikhroli, Central Mumbai
TOP AMENITIES
- Banquet Hall
- Jogging Track
- Kids Play Area
- Yoga Zone
- Gym
- Lift
- Power Back Up
- Parking
- Security System
Vaibhavlaxmi Ekalok is an ultra luxurious project in Kannamwar Nagar in Vikhroli. The project has excellent connectivity to Eastern Express Highway, Lal Bahadur Shastri Marg and the Western Express Highway.
Show MoreG+20 Storey
G+20 Storey
Last updated : 09-Sep-2026
Video
Photos
★★★★★
Instant Call Back
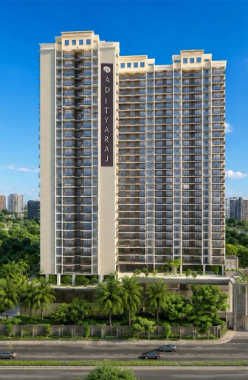 Dec 30Under Construction
Adityaraj Empire
Vikhroli, Central Mumbai
TOP AMENITIES
- Banquet Hall
- Jogging Track
- Kids Play Area
- Yoga Zone
- Gym
- Lift
- Power Back Up
- Parking
- Security System
Adityaraj Empire is a residential project which is located in Vikhroli. It offers easy access to the Eastern Freeway, major commercial hubs, and the International Airport.
Show MoreG+3P+28 Storey
G+3P+28 Storey
Last updated : 13-Jul-2026
Photos
Floor Plan
★★★★★
Instant Call Back
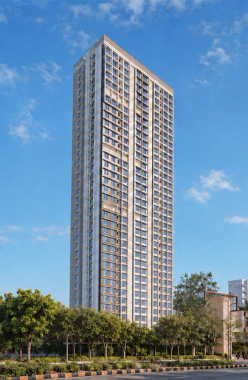 Jun 24Ready Possession
Codename SARA Powai
Vikhroli, Central Mumbai
TOP AMENITIES
- Club house
- Jogging Track
- Sports Courts
- Kids Play Area
- Swimming Pool
- Yoga Zone
- Gym
- Party Lawn
- Lift
- Gas Pipeline
- Power Back Up
- Water Harvest
- Parking
- Security System
Codename SARA Powai is offering studio apartments with possession planned by June 2024, these homes promise to give their richness to their residents. And amenities like Party Deck, Gymnasium, Indoor Games Corner, Security System, Vast play area for kids, Yoga Studio, Multipurpose Hall, etc are establishing quickly and it strives to give finest practices and living them to the fullest. Inclusively, the locale of Vikhroli West, Central Mumbai is approximately three times the size of New York's famed Central Park guaranteeing a connection with nature. This area has a railway station by the name of Vikhroli on the Central Railway line. Vikhroli West is surrounded by the Godrej Business district on the east side and Powai business district on the north and west sides. Hence, Codename SARA Powai is a confirmation of their great idea of life only in Vikhroli West.
Show More33 Storey in 0.9 Acres
33 Storey in 0.9 Acres
Last updated : 02-Sep-2026
Photos
Floor Plan
Brochure
★★★★★
Instant Call Back
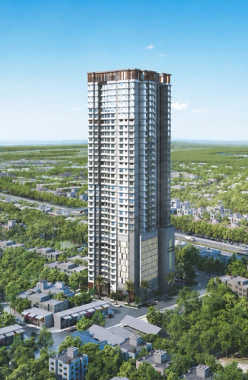 Jun 24Ready Possession
Aaradhya Eastwind
Vikhroli, Central Mumbai
TOP AMENITIES
- Club house
- Jogging Track
- Sports Courts
- Kids Play Area
- Swimming Pool
- Jacuzzi
- Gym
- Lift
- Gas Pipeline
- Power Back Up
- Parking
- Security System
Aaradhya Eastwind is the highest building that has been generously located to offer infinite. Their 1 & 2 Bhk are created following glamour and elegance, reveal a lifestyle that s a cut above the world. And the locale of Vikhroli East is approximately three times the size of New York's famed Central Park guaranteeing a connection with nature. This area has a railway station by the name of Vikhroli on the Central Railway line. Vikhroli East is also a neighbor with the Godrej Business district on the east side and Powai business district on the north and west sides. With an array of hand-picked amenities like Indoor Games Corner, Gym, Jogging/Walking Track, Play Area For Kids, Jacuzzi, Zen Garden, etc Aaradhya Eastwind presenting as one of the prime address poised for appreciation.
Show More34 Storey in 0.45 Acres
34 Storey in 0.45 Acres
Last updated : 02-Sep-2026
360 View
Video
Photos
Floor Plan
Brochure
★★★★★
Instant Call Back
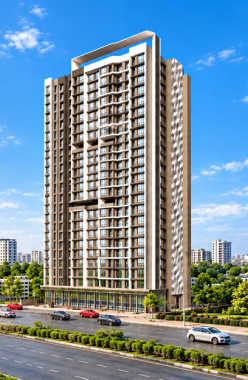 Dec 28Under Construction
Adityaraj Pavilion
Vikhroli, Central Mumbai
TOP AMENITIES
- Club house
- Jogging Track
- Kids Play Area
- Swimming Pool
- Fitness Corner
- Lift
- Power Back Up
- Parking
- Security System
- Workstations
Adityaraj Pavilion is a residential project located in Vikhroli East. It provides good connectivity to roads, commercial hubs, and the Mumbai International Airport.
Show MoreG+22 Storey
G+22 Storey
Last updated : 10-Sep-2026
Photos
Floor Plan
Brochure
★★★★★
Instant Call Back
Similar Properties Nearby Mumbai
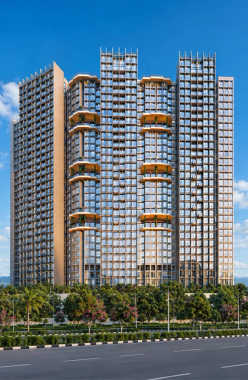 Dec 26Under Construction
Kanakia The Master Collection
Powai, Central Mumbai
TOP AMENITIES
- Club house
- Jogging Track
- Sports Courts
- Kids Play Area
- Swimming Pool
- Yoga Zone
- Gym
- Lift
- Gas Pipeline
- Power Back Up
- Parking
- Security System
Kanakia The Master Collection is one of the most luxurious projects by Kanakia Spaces in Powai. It is a posh locality in central Mumbai that adds to your luxurious convenience. They are now offering 1, 2 & 3 BHK flats that are surrounded by hills and greenery and are established at a higher altitude unlike other residential development in Powai. The project will be of Basement + Ground + 3 podiums for parking + 31 upper floors and Tower A will have only 2BHK Flats. An array of stunning amenities at Kanakia The Master Collection include a Swimming Pool, Senior Citizen Park, Yoga Lawn, Clubhouse, Gymnasium, Multipurpose Court, Jogging Track, Amphitheatre, Visitor Parking, Spa, Mini-Theater, Jacuzzi, Kids Play Area, and Digital Theme based garden. The project will also have commercial shops thereby reducing the time for the commute. Other landmarks in proximity include Sakinaka Metro Station - 5.3Kms, Vikhroli Railway Station - 4.7Kms, CSM International Airport - 7.9Kms, CSM Domestic Airport - 12.5Kms, S. M Shetty International School - 2Kms, Chandrabhan Sharma School & College - 2.2Kms, L&T Business Park - 3.8Kms, D-Mart - 1.3Km, R City Mall - 3.4Kms, and Dr. L.H. Hiranandani Hospital - 600Mtrs.
Show More30 Storey in 15 Acres
30 Storey in 15 Acres
Last updated : 14-May-2026
Photos
Brochure
★★★★★
Instant Call Back
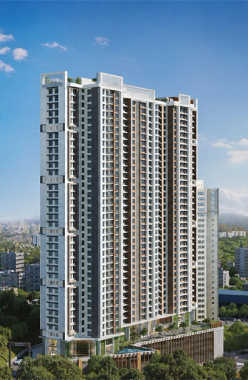 Dec 26Under Construction
GHP Dream Of Powai
Powai, Central Mumbai
TOP AMENITIES
- Banquet Hall
- Jogging Track
- Sports Courts
- Kids Play Area
- Swimming Pool
- Yoga Zone
- Fitness Corner
- Gym
- Party Lawn
- Lift
- Gas Pipeline
- Power Back Up
- Water Harvest
- Parking
- Security System
Dream of Powai is a project designed with a spacious layout in the lush green surroundings. The project offers premium 1 & 2 BHK apartments structured with a modern lifestyle in mind. Any time of day, wide space is abundantly refreshed by the air, making it a great place to unwind and recharge. With all the contemporary conveniences and services at your doorstep, it is the ideal investment option. Amenities at Dream of Powai give you an ultra-living experience with a relaxing meditation zone, a swimming pool, a gymnasium, a health bar and more. Plus, the project is a perfect blend of connectivity options via roadways and the metro to connect it with the other parts of the city. Your lifestyle will be hassle-free if you own property at Dream of Powai. So come and experience own luxurious lifestyle you've always desired.
Show More42 Storey in 1.5 Acres
42 Storey in 1.5 Acres
Last updated : 13-May-2026
Photos
Floor Plan
Brochure
★★★★★
Instant Call Back
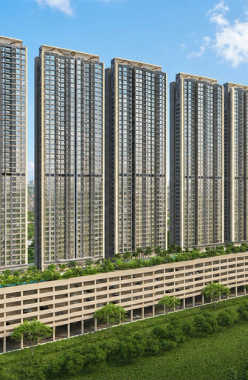 Jun 27Under Construction
Runwal Avenue
Kanjurmarg, Central Mumbai
TOP AMENITIES
- Cafeteria
- Club house
- Jogging Track
- Kids Play Area
- Swimming Pool
- Yoga Zone
- Fitness Corner
- Gym
- Air Conditioned
- Internet / WiFi
- Lift
- Gas Pipeline
- Power Back Up
- Parking
- Security System
Runwal Avenue is nestled in Kanjurmarg East, a central suburb of Mumbai. It acts as a link to key business districts such as Powai, Vikhroli, Andheri, SEEPZ, BKC and Lower Parel.
Show MoreG+ 4 P + 49 Storey in 36 Acres
G+ 4 P + 49 Storey in 36 Acres
Last updated : 21-May-2026
360 View
Photos
Floor Plan
Brochure
★★★★★
Instant Call Back
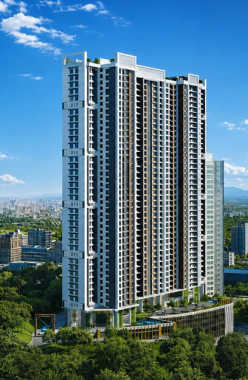 Mar 30Under Construction
GHP Suncity
Powai, Central Mumbai
TOP AMENITIES
- Club house
- Kids Play Area
- Swimming Pool
- Gym
- Lift
- Gas Pipeline
- Power Back Up
- Parking
- Security System
GHP Suncity is a sophisticated township located near Gandhinagar Junction in Powai. It gives easy access to the Eastern Express Highway, Vikhroli Railway Station and Hiranandani Business Park.
Show More30 Storey in 1.7 Acres
30 Storey in 1.7 Acres
Last updated : 26-May-2026
360 View
Photos
Floor Plan
Brochure
★★★★★
Instant Call Back
 Jun 27Under Construction
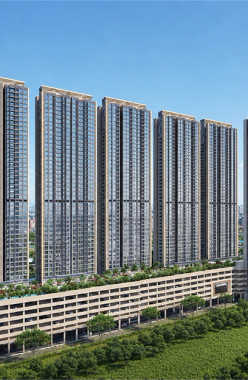
Runwal Broadway
Kanjurmarg, Central Mumbai
TOP AMENITIES
- Cafeteria
- Club house
- Jogging Track
- Kids Play Area
- Swimming Pool
- Gym
- Lift
- Gas Pipeline
- Power Back Up
- Water Harvest
- Parking
- Security System
Broadway At Runwal Avenue is expanded across 5 acres in Kanjurmarg (E) where you will be amidst nature and green spaces. Their 1 and 2 BHK residences are ready for possession in June 2027. These flats comprise wide windows that enable natural light and fresh breeze. Runwal Group has apartments splendidly carved that give you a luxurious feel. Also, world-class amenities at Broadway At Runwal Avenue include Gym, Swimming pool, walking/jogging track, sanitation management, 24/7 surveillance, etc. Also, you will be adjacent to Thane, Powai, and BKC's business regions and South Mumbai via LBS road, Eastern Express highway, and the Eastern freeway. The prime landmarks in proximity include Kanjurmarg Railway station (700m), Bhandup Railway station (1.2km), Chhatrapati Shivaji international airport (8.6kms), and Juhu Airport (11.1kms) to name a few. Hence, Broadway At Runwal Avenue is an ideal address to live with an enormous scope of growth and adopt a new standard of living.
Show More5 Acres
5 Acres
Last updated : 14-May-2026
360 View
Photos
Brochure
★★★★★
Instant Call Back
 Dec 28Under Construction
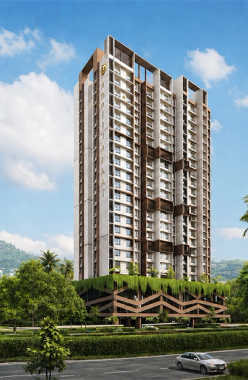
Adityaraj Greens
Powai, Central Mumbai
TOP AMENITIES
- Jogging Track
- Sports Courts
- Kids Play Area
- Yoga Zone
- Fitness Corner
- Party Lawn
- Lift
- Power Back Up
- Parking
- Security System
Adityaraj Greens is a well-placed residential complex in Powai. Providing easy connectivity to Kanjurmarg Railway Station and Nahur Railway Station.
Show MoreG+3P+15 Storey in 1 Acres
G+3P+15 Storey in 1 Acres
Last updated : 22-May-2026
360 View
Photos
Floor Plan
Brochure
★★★★★
Instant Call Back
 Jun 30Under Construction
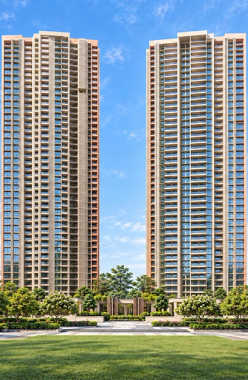
Runwal Meadows
Kanjurmarg, Central Mumbai
TOP AMENITIES
- Banquet Hall
- Club house
- Jogging Track
- Sports Courts
- Kids Play Area
- Swimming Pool
- Yoga Zone
- Gym
- Mini-Theater
- Library
- Lift
- Gas Pipeline
- Power Back Up
- Parking
- Security System
Runwal Meadows is located in Kanjurmarg. It is close to the Eastern Express Highway and Kanjurmarg Railway Station, with easy access to Powai, BKC and Ghatkopar.
Show More2 Towers of G+57 Storey in 8 Acres
2 Towers of G+57 Storey in 8 Acres
Last updated : 28-Aug-2026
360 View
Photos
Floor Plan
Brochure
★★★★★
Instant Call Back
 Jun 28Under Construction
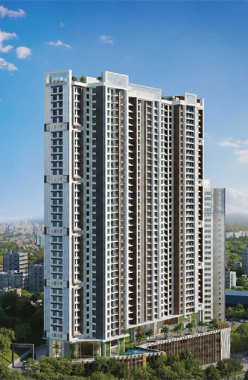
Passcode Eye Of Powai
Powai, Central Mumbai
TOP AMENITIES
- Banquet Hall
- Cafeteria
- Club house
- Conference Room
- Jogging Track
- Sports Courts
- Kids Play Area
- Swimming Pool
- Jacuzzi
- Yoga Zone
- Fitness Corner
- Gym
- Mini-Theater
- Lift
- Gas Pipeline
- Power Back Up
- Parking
- Security System
Passcode Eye of Powai is a lovely residential joint venture by GHP Group and Skyline Group with a curated collection of thoughtfully planned and created 1 and 2 Bhk flats that bring along spacious balconies to maximize the whole area and advance your living experience. Passcode Eye of Powai is a never-before-seen edition to your luxurious living in Powai, towering over Powai Lake, and enjoying the best views of the city. Passcode Eye of Powai is packed with luxury and the glamour of the residences is meticulously designed to accomplish the desires of a modern lifestyle with peerless designs, and premium comforts, contemplating the endeavour of occupants. Outstanding connectivity, forthcoming metro in the area, foremost lifestyle, majestic 38 storeys tower, an overload of lavish amenities such as Cardio/Yoga Area, Steam/Sauna & Jacuzzi, Banquet, Games Room, Meditation Pods, Swimming Pool, Mini Theatre, Business Centre, Gym, Health Bar, Sand Pits, Cafe/Lounge, etc. and lake-facing apartments are the notable features of Passcode Eye of Powai. So, come, nestle amidst the complete world of conveniences at Passcode Eye of Powai.
Show More32 Storey in 1.5 Acres
32 Storey in 1.5 Acres
Last updated : 13-May-2026
Video
Photos
Floor Plan
Brochure
★★★★★
Instant Call Back
 Jun 28Under Construction
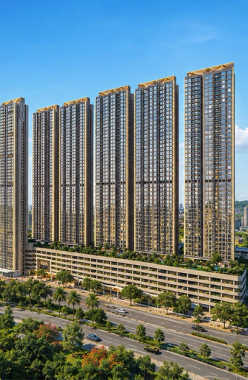
Runwal Garden Vista
Kanjurmarg, Central Mumbai
TOP AMENITIES
- Banquet Hall
- Club house
- Jogging Track
- Sports Courts
- Kids Play Area
- Swimming Pool
- Yoga Zone
- Fitness Corner
- Gym
- Party Lawn
- Amphitheater
- Mini-Theater
- Library
- Internet / WiFi
- Lift
- Gas Pipeline
- Power Back Up
- Water Harvest
- Parking
- Security System
Runwal Garden Vista is a well connected residential project situated at Kanjurmarg. It connects to the different parts of Mumbai and Navi Mumbai easily with the Eastern Express Highway and Jogeshwari-Vikhroli Link Road.
Show More35 Storey in 4 Acres
35 Storey in 4 Acres
Last updated : 25-May-2026
Photos
Floor Plan
Brochure
★★★★★
Instant Call Back
 Jun 28Under Construction
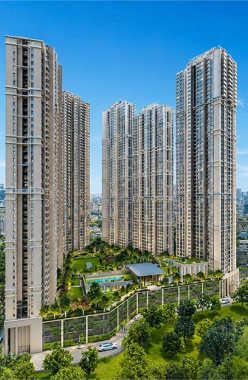
Runwal Bliss
Kanjurmarg, Central Mumbai
TOP AMENITIES
- Banquet Hall
- Club house
- Jogging Track
- Sports Courts
- Kids Play Area
- Swimming Pool
- Yoga Zone
- Gym
- Party Lawn
- Mini-Theater
- Library
- Lift
- Gas Pipeline
- Power Back Up
- Water Harvest
- Parking
- Security System
Located in the Crompton Greaves Compound in Kanjurmarg East, a rapidly growing neighbourhood, Runwal Bliss is an icon of connected living. It offers effortless connectivity to the Eastern Express Highway and the upcoming Metro Line 4.
Show MoreG + 4P + 50 Storey in 36 Acres
G + 4P + 50 Storey in 36 Acres
Last updated : 08-Jun-2026
360 View
Video
Photos
Floor Plan
Brochure
★★★★★
Instant Call Back
 Dec 27Under Construction
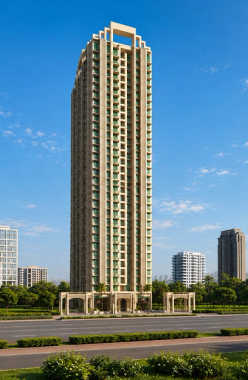
Satre Happynest
Kanjurmarg, Central Mumbai
TOP AMENITIES
- Banquet Hall
- Jogging Track
- Sports Courts
- Kids Play Area
- Swimming Pool
- Gym
- Reflexology
- Lift
- Power Back Up
- Parking
- Security System
Satre Happynest is a well linked residential project in Kanjurmarg. It is convenient, as it connects to the Eastern Express Highway, which makes Powai, BKC and Thane easily accessible.
Show MoreG+35 Storey in 1.4 Acres
G+35 Storey in 1.4 Acres
Last updated : 25-May-2026
360 View
Photos
Floor Plan
Brochure
★★★★★
Instant Call Back
 Jun 26Ready Possession
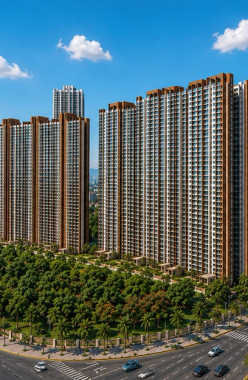
Runwal Forest
Kanjurmarg, Central Mumbai
TOP AMENITIES
- Banquet Hall
- Cafeteria
- Club house
- Jogging Track
- Sports Courts
- Kids Play Area
- Swimming Pool
- Yoga Zone
- Gym
- Mini-Theater
- Open Gym
- Intercom
- Lift
- Gas Pipeline
- Power Back Up
- Water Harvest
- Parking
- Security System
Runwal Forest is located on the LBS Marg in Kanjurmarg West . It offers excellent road and rail connectivity and is often called the New Powai. It sits at the intersection of the Eastern Express Highway and JVLR.
Show More3B + G + 54 Storey in 15 Acres
3B + G + 54 Storey in 15 Acres
Last updated : 03-Sep-2026
360 View
Video
Photos
Floor Plan
Brochure
★★★★★
Instant Call Back
 Mar 28Under Construction
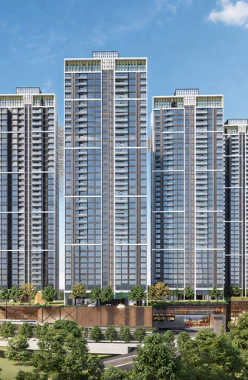
Adani Triumph
Kanjurmarg, Central Mumbai
TOP AMENITIES
- Banquet Hall
- Club house
- Jogging Track
- Sports Courts
- Kids Play Area
- Swimming Pool
- Yoga Zone
- Gym
- Party Lawn
- Mini-Theater
- Lift
- Gas Pipeline
- Power Back Up
- Parking
- Security System
Set in a consistently growing locality of Kanjurmarg West, Adani Triumph is a well-connected development of Central Mumbai. The area is known for its diverse connectivity via Kanjurmarg Railway Station, JVLR and Eastern Express Highway.
Show More5 Towers of 1B + G +3P + 34 Storey in 9 Acres
5 Towers of 1B + G +3P + 34 Storey in 9 Acres
Last updated : 20-May-2026
Photos
Floor Plan
Brochure
★★★★★
Instant Call Back
 Mar 28Under Construction
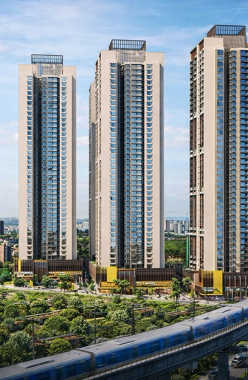
Adani Airica
Kanjurmarg, Central Mumbai
TOP AMENITIES
- Banquet Hall
- Club house
- Jogging Track
- Sports Courts
- Kids Play Area
- Swimming Pool
- Yoga Zone
- Gym
- Party Lawn
- Mini-Theater
- Lift
- Gas Pipeline
- Power Back Up
- Parking
- Security System
Adani Airica is a lavish residential project located in Bhandup West, Mumbai. It offers good connectivity through Bhandup Railway Station, Jogeshwari Vikhroli Link Road, and Eastern Express Highway providing easy access to major business hubs.
Show More1B+G+3P+34 Storey in 9 Acres
1B+G+3P+34 Storey in 9 Acres
Last updated : 09-Jun-2026
Photos
Floor Plan
Brochure
★★★★★
Instant Call Back
 Mar 29Under Construction
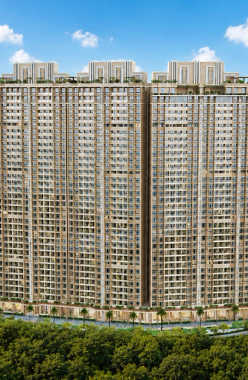
GHP Whispering Woods
Powai, Central Mumbai
TOP AMENITIES
- Banquet Hall
- Cafeteria
- Club house
- Sports Courts
- Kids Play Area
- Swimming Pool
- Yoga Zone
- Fitness Corner
- Gym
- Pet Park
- Library
- Lift
- Gas Pipeline
- Power Back Up
- Parking
- Security System
GHP Whispering Woods JT is a premium project in Powai. It is well-connected to the Eastern Express Highway, Jogeshwari Vikhroli Link Road, Vikhroli Railway Station and Hiranandani Business Park.
Show MoreG + 33 Storey in 3 Acres
G + 33 Storey in 3 Acres
Last updated : 10-Jun-2026
360 View
Photos
Floor Plan
Brochure
★★★★★
Instant Call Back
 Dec 27Under Construction
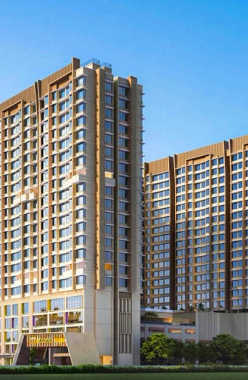
Arkade Rare
Bhandup, Central Mumbai
TOP AMENITIES
- Banquet Hall
- Club house
- Kids Play Area
- Swimming Pool
- Fitness Corner
- Gym
- Party Lawn
- Mini-Theater
- Internet / WiFi
- Lift
- Gas Pipeline
- Power Back Up
- Parking
- Security System
Arkade Rare is a spacious residential project at Samriddhi Gdn Road in Bhandup West, Mumbai, a well-connected area. It is close to the Eastern Express Highway and Jogeshwari-Vikholi Link Road, it is offering easy access to any part of the city.
Show More7 Towers of G + 4P + E + 16 Storey in 3 Acres
7 Towers of G + 4P + E + 16 Storey in 3 Acres
Last updated : 15-Jun-2026
Photos
Floor Plan
Brochure
★★★★★
Instant Call Back
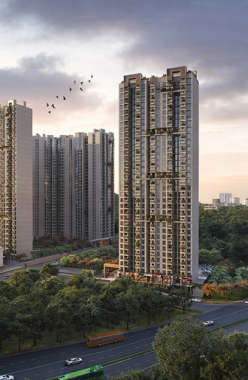 Feb 29Under Construction
Ajmera 78 Lake Town
Bhandup, Central Mumbai
TOP AMENITIES
- Banquet Hall
- Jogging Track
- Sports Courts
- Kids Play Area
- Swimming Pool
- Gym
- Amphitheater
- Lift
- Power Back Up
- Parking
- Security System
Ajmera 78 Lake Town is a lavish residential project located on Rajiv Gandhi Nagar in Bhandup West, Mumbai. Offers good connectivity by Bhandup Railway Station and Jogeshwari Vikhroli Link Road.
Show More1B+G+30 Storey in 15 Acres
1B+G+30 Storey in 15 Acres
Last updated : 25-May-2026
360 View
Photos
Floor Plan
Brochure
★★★★★
Instant Call Back
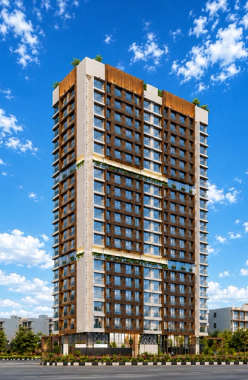 Ready Possession
Gurukrupa Gangav
Ghatkopar, Central Mumbai
TOP AMENITIES
- Kids Play Area
- Yoga Zone
- Gym
- Mini-Theater
- Lift
- Gas Pipeline
- Power Back Up
- Water Harvest
- Parking
- Security System
Gurukrupa Gangav in Ghatkopar East, Central Mumbai is offering 1, 2 & 3 bhk flats that are the best of both worlds; like age-old practices with new-age comforts, determined families with international societies, and traditional festivals with high-life venues. With this, you will savor a wide range of lifestyle amenities in Gurukrupa Gangav like such as Children's Play Area, High-speed Elevators, Senior Citizen Corner, Ample Car Parks, Meditation Zone, Zen-Yoga, Pergola Sit-outs, Open Theatre, Mini Theatre, Hi-Tech Gymnasium, etc. Also, the locality of Ghatkopar East is connected across the city via the Eastern Express Highway, Ghatkopar-Andheri Link Road, and MG Road, the area is well served by the state-owned BEST buses. The Versova-Andheri-Ghatkopar Metro makes travel even more convenient for the daily commuters of this region.
Show More0.19 Acres
0.19 Acres
Last updated : 08-Jun-2026
360 View
Video
Photos
Floor Plan
Brochure
★★★★★
Instant Call Back
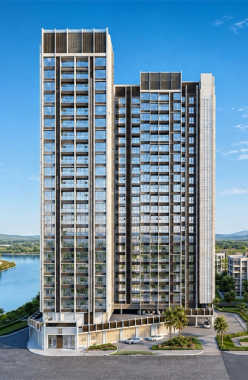 Apr 31Under Construction
Vascon Tranquil Heights
Powai, Central Mumbai
TOP AMENITIES
- Club house
- Jogging Track
- Kids Play Area
- Swimming Pool
- Yoga Zone
- Gym
- Amphitheater
- Lift
- Power Back Up
- Parking
- Security System
Vascon Tranquil Heights is a residential complex located in Powai. It boasts excellent connectivity via the Eastern Express Highway, Western Express Highway and various high-end social infrastructure in the vicinity.
Show More3 Towers of G+24 Storey in 1.15 Acres
3 Towers of G+24 Storey in 1.15 Acres
Last updated : 29-Jun-2026
Photos
Floor Plan
Brochure
★★★★★
Instant Call Back
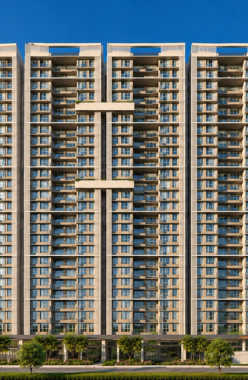 Dec 26Under Construction
L&T 77 Crossroads
Ghatkopar, Central Mumbai
TOP AMENITIES
- Banquet Hall
- Club house
- Jogging Track
- Sports Courts
- Kids Play Area
- Swimming Pool
- Yoga Zone
- Gym
- Library
- Reflexology
- Lift
- Gas Pipeline
- Power Back Up
- Parking
- Security System
L&T 77 Crossroads is a luxury landmark in Ghatkopar East. Located on the outskirts of the Eastern Express Highway, it is easily accessible to BKC, Powai and the airport.
Show More26 Storey in 18 Acres
26 Storey in 18 Acres
Last updated : 25-May-2026
360 View
Video
Photos
Floor Plan
Brochure
★★★★★
Instant Call Back
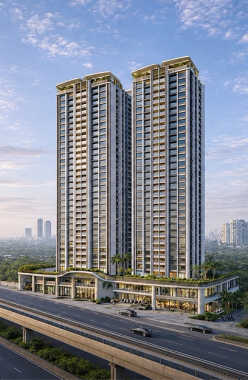 Nov 30Under Construction
Crystal Prime Meridian
Ghatkopar, Central Mumbai
TOP AMENITIES
- Club house
- Kids Play Area
- Swimming Pool
- Yoga Zone
- Gym
- Amphitheater
- Mini-Theater
- Lift
- Power Back Up
- Parking
- Security System
Crystal Prime Meridian is a luxury residential project on Eastern Express Highway in Ghatkopar. Connectivity is quick to Eastern Express Highway, LBS Marg, Ghatkopar Railway Station, and Ghatkopar Metro Station, so travel is smooth.
Show More27 Towers of G+25 Storey in 3.3 Acres
27 Towers of G+25 Storey in 3.3 Acres
Last updated : 25-May-2026
360 View
Photos
Floor Plan
Brochure
★★★★★
Instant Call Back
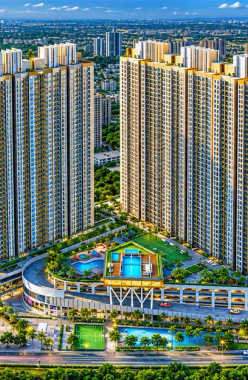 Dec 26Under Construction
Ashford Crosstown
Nahur, Central Mumbai
TOP AMENITIES
- Banquet Hall
- Club house
- Jogging Track
- Sports Courts
- Kids Play Area
- Swimming Pool
- Yoga Zone
- Fitness Corner
- Gym
- Party Lawn
- Reflexology
- Lift
- Gas Pipeline
- Power Back Up
- Water Harvest
- Parking
- Security System
Ashford Crosstown is located on S Samuel Marg in Nahur. It is well connected to the rest of Mumbai via the Eastern Express Highway and Nahur Railway Station.
Show MoreG+39 Storey in 9.3 Acres
G+39 Storey in 9.3 Acres
Last updated : 09-Jun-2026
360 View
Photos
Floor Plan
Brochure
★★★★★
Instant Call Back
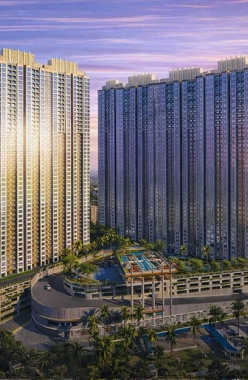 Nov 27Under Construction
Ashford Be Regal
Nahur, Central Mumbai
TOP AMENITIES
- Banquet Hall
- Club house
- Jogging Track
- Sports Courts
- Kids Play Area
- Swimming Pool
- Gym
- Party Lawn
- Amphitheater
- Reflexology
- Lift
- Gas Pipeline
- Power Back Up
- Parking
- Security System
Ashford Be Regal is a luxurious residential project located off Goregaon Mulund Link Road in Bhandup West. Offers excellent connectivity via LBS Marg providing easy access to business hubs like BKC.
Show MoreG + 40 Storey in 7.8 Acres
G + 40 Storey in 7.8 Acres
Last updated : 26-May-2026
360 View
Photos
Floor Plan
Brochure
★★★★★
Instant Call Back
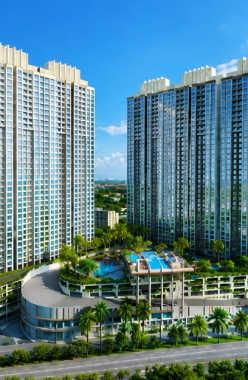 Dec 27Under Construction
Ashford Edge
Nahur, Central Mumbai
TOP AMENITIES
- Banquet Hall
- Club house
- Jogging Track
- Sports Courts
- Kids Play Area
- Swimming Pool
- Gym
- Party Lawn
- Amphitheater
- Reflexology
- Lift
- Power Back Up
- Parking
- Security System
Ashford Edge, an upscale township, is located in Nahur. It is close to Eastern Express Highway and Nahur Railway Station is just a short walk away.
Show MoreG+39 Storey in 9.3 Acres
G+39 Storey in 9.3 Acres
Last updated : 26-May-2026
360 View
Photos
Floor Plan
Brochure
★★★★★
Instant Call Back