Under Construction & New Projects in Mulund, Mumbai
Filters
Showing 22 Properties
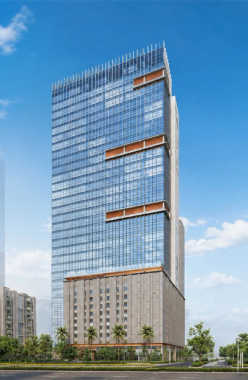
 Jun 27Under Construction
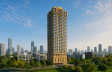
Kalpataru Summit
Mulund, Central Mumbai
Commercial Office
454 Sq.ft
₹ 1.81 Cr
Commercial Office
464 Sq.ft
₹ 1.85 Cr
Commercial Office
771 Sq.ft
₹ 2.96 Cr
Commercial Office
797 Sq.ft
₹ 3.06 Cr
Commercial Office
973 Sq.ft
₹ 3.69 Cr
TOP AMENITIES
- Air Conditioned
- Intercom
- Internet / WiFi
- Lift
- Gas Pipeline
- Power Back Up
- Parking
- Security System
- Office Cabins
- Workstations
- Pantry Area
- Washroom
- Escalator
Kalpataru Summit is a prestigious residential complex in Mulund West, Mumbai. Providing easy connectivity to Mulund railway station and the upcoming Mumbai Metro Line 4 Mulund Station.
Show More33 Storey in 1.23 Acres
33 Storey in 1.23 Acres
Last updated : 11-Jun-2026
360 View
Photos
Floor Plan
Brochure
★★★★★
Instant Call Back
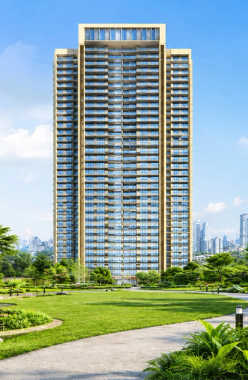 Nov 28Under Construction
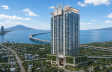
Piramal Raynav
Mulund, Central Mumbai
TOP AMENITIES
- Banquet Hall
- Cafeteria
- Club house
- Jogging Track
- Sports Courts
- Kids Play Area
- Yoga Zone
- Gym
- Mini-Theater
- Library
- Lift
- Power Back Up
- Water Harvest
- Parking
- Security System
Piramal Raynav is a luxurious township in Mulund. The Eastern Express Highway and Goregaon-Mulund Link Road are close by making different parts of the city easy to reach.
Show More47 Storey in 12.88 Acres
47 Storey in 12.88 Acres
Last updated : 25-May-2026
360 View
Photos
Floor Plan
Brochure
★★★★★
Instant Call Back
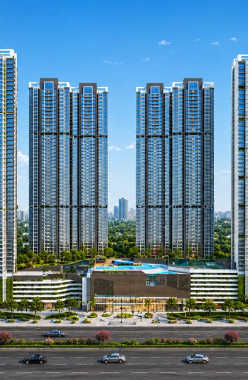 Dec 26Under Construction
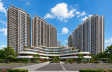
Sheth Montana
Mulund, Central Mumbai
TOP AMENITIES
- Banquet Hall
- Club house
- Conference Room
- Jogging Track
- Sports Courts
- Kids Play Area
- Swimming Pool
- Jacuzzi
- Yoga Zone
- Fitness Corner
- Gym
- Party Lawn
- Amphitheater
- Mini-Theater
- Library
- Lift
- Gas Pipeline
- Power Back Up
- Parking
- Security System
Sheth Montana falls under an already well-developed area where there are various basic amenities. An upscale hillside community nestled near the foothills of the Yogi Hills, it offers a serene living environment with quick access to the Eastern Express Highway and proximity to major landmarks like Fortis Hospital, R Mall, and St. Mary s High School.
Show More45 Storey in 7 Acres
45 Storey in 7 Acres
Last updated : 21-May-2026
360 View
Video
Photos
Floor Plan
Brochure
★★★★★
Instant Call Back
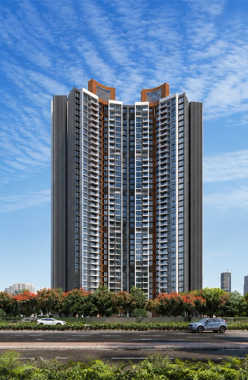 Sep 27Under Construction
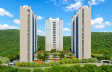
Lodha Regalia
Mulund, Central Mumbai
TOP AMENITIES
- Banquet Hall
- Jogging Track
- Kids Play Area
- Swimming Pool
- Yoga Zone
- Gym
- Reflexology
- Lift
- Power Back Up
- Parking
- Security System
A well-connected residential pocket in Central Mumbai, it sits at the doorstep of the Mulund Railway Station and Eastern Express Highway, offering easy access to landmarks like Fortis Hospital, R Mall, and Vaze College.
Show More2 Towers of 39 Storey in 0.23 Acres
2 Towers of 39 Storey in 0.23 Acres
Last updated : 18-May-2026
360 View
Photos
Floor Plan
Brochure
★★★★★
Instant Call Back
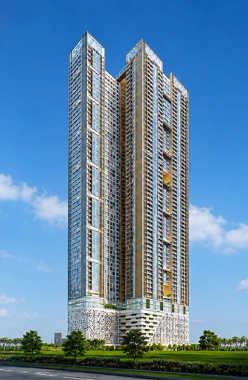 Jun 28Under Construction
Runwal Pinnacle
Mulund, Central Mumbai
TOP AMENITIES
- Club house
- Jogging Track
- Kids Play Area
- Swimming Pool
- Jacuzzi
- Yoga Zone
- Gym
- Mini-Theater
- Library
- Internet / WiFi
- Lift
- Gas Pipeline
- Power Back Up
- Parking
- Security System
Runwal Pinnacle is a world-class residential project in Mulund. Provides good connectivity as it is located very close to Bhandup railway station and Nahur railway station.
Show More67 Storey in 2.25 Acres
67 Storey in 2.25 Acres
Last updated : 11-Jun-2026
Photos
Floor Plan
Brochure
★★★★★
Instant Call Back
 Dec 28Under Construction
Shapoorji Pallonji Heartland
Mulund, Central Mumbai
TOP AMENITIES
- Jogging Track
- Sports Courts
- Kids Play Area
- Swimming Pool
- Gym
- Amphitheater
- Lift
- Power Back Up
- Parking
- Security System
Shapoorji Pallonji Heartland is an elegant township located on ACC Cement Rd in Mulund. It is well connected to other parts of Mumbai via Goregaon Mulund Link Road, Eastern Express Highway and Mulund Railway Station.
Show More5 Towers of 40 Storey in 2.77 Acres
5 Towers of 40 Storey in 2.77 Acres
Last updated : 02-Jun-2026
360 View
Photos
Floor Plan
Brochure
★★★★★
Instant Call Back
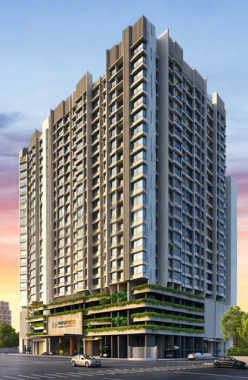 Jun 27Under Construction
Arkade Nest
Mulund, Central Mumbai
TOP AMENITIES
- Banquet Hall
- Club house
- Jogging Track
- Sports Courts
- Kids Play Area
- Swimming Pool
- Yoga Zone
- Gym
- Amphitheater
- Lift
- Power Back Up
- Water Harvest
- Parking
- Security System
Arkade Nest is a residential project located at Jain Mandir Marg in Mulund West. Provides good access to LBS Marg and Eastern Express Highway.
Show More6 Towers of B+G+4P+17 Storey in 2.15 Acres
6 Towers of B+G+4P+17 Storey in 2.15 Acres
Last updated : 01-Jun-2026
360 View
Video
Photos
Floor Plan
Brochure
★★★★★
Instant Call Back
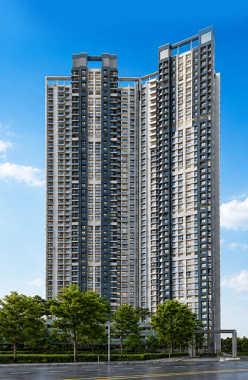 Dec 28Partially Possession
Wadhwa Atmosphere O2
Mulund, Central Mumbai
TOP AMENITIES
- Banquet Hall
- Club house
- Jogging Track
- Sports Courts
- Kids Play Area
- Swimming Pool
- Jacuzzi
- Yoga Zone
- Gym
- Party Lawn
- Amphitheater
- Mini-Theater
- Reflexology
- Intercom
- Lift
- Gas Pipeline
- Power Back Up
- Water Harvest
- Parking
- Security System
Wadhwa Atmosphere O2 is an elegant township located opposite the Registration Office in Mulund. It offers easy connectivity to Eastern Express Highway and Nahur Railway Station with easy access to BKC and Mindspace Airoli.
Show More47 Storey in 7 Acres
47 Storey in 7 Acres
Last updated : 26-May-2026
360 View
Video
Photos
Floor Plan
Brochure
★★★★★
Instant Call Back
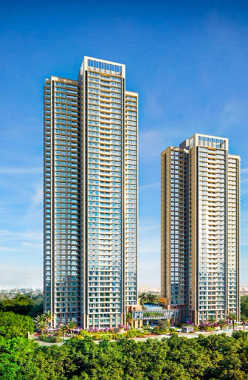 Dec 28Under Construction
Piramal Revanta
Mulund, Central Mumbai
TOP AMENITIES
- Banquet Hall
- Cafeteria
- Club house
- Jogging Track
- Sports Courts
- Kids Play Area
- Swimming Pool
- Yoga Zone
- Gym
- Party Lawn
- Pet Park
- Amphitheater
- Mini-Theater
- Air Conditioned
- Intercom
- Lift
- Gas Pipeline
- Power Back Up
- Water Harvest
- Parking
- Security System
Piramal Revanta is an elegant project behind Nirmal Lifestyle Mall in Mulund. It is close to Goregaon Mulund Link Road and is well connected with the Eastern Express Highway, Mulund Railway Station and major business parks.
Show MoreG + 47 Storey in 12 Acres
G + 47 Storey in 12 Acres
Last updated : 25-May-2026
360 View
Photos
Brochure
★★★★★
Instant Call Back
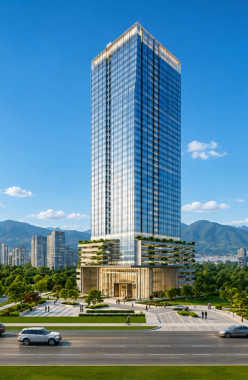 Dec 29Under Construction
Prestige Trade Centre
Mulund, Central Mumbai
Commercial Office
712 Sq.ft
₹ 2.13 Cr
Commercial Office
2245 Sq.ft
Price on Request
TOP AMENITIES
- Conference Room
- Air Conditioned
- Intercom
- Internet / WiFi
- Lift
- Power Back Up
- Parking
- Security System
- Office Cabins
- Workstations
- Washroom
Prestige Trade Centre is a commercial project located in Mulund West, Mumbai. It offers easy access to the Eastern Express Highway, LBS Marg, and the International Airport.
Show MoreG+44 Storey in 1 Acres
G+44 Storey in 1 Acres
Last updated : 30-Jul-2026
Photos
★★★★★
Instant Call Back
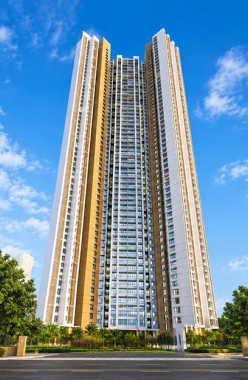 Dec 29Under Construction
Shapoorji Pallonji Codename Mumbai Dreams
Mulund, Central Mumbai
TOP AMENITIES
- Cafeteria
- Club house
- Jogging Track
- Sports Courts
- Kids Play Area
- Swimming Pool
- Yoga Zone
- Gym
- Party Lawn
- Library
- Internet / WiFi
- Lift
- Gas Pipeline
- Power Back Up
- Parking
- Security System
Shapoorji Pallonji Codename Mumbai Dreams is a new residential project in Mulund, Mumbai. The project incorporates 4000 apartments in 1, 1.5, 2 & 3 BHK configurations. Shapoorji Mumbai Dreams comes with excellent lifestyle amenities like a jogging track, world-class gym, yoga deck, beautifully landscaped gardens, swimming pool, barbeque, amphitheater, tennis court, kid s corner, 24hrs water, round the clock security by personnel, and CCTV, and so much more. This project features huge corridors and walkways with trendy designs that will surely make you feel happy with your choice. The wide parking, beautiful design, natural air ventilation, and enough space for natural light are some of the major attributes included. Also, the project location is well-connected to the city's roads, various business hubs, and multiple public modes of transport. So, don't just settle but settle with the best at Shapoorji Pallonji Codename Mumbai Dreams.
Show MoreG+54 Storey in 0.24 Acres
G+54 Storey in 0.24 Acres
Last updated : 15-Jun-2026
360 View
Photos
Floor Plan
Brochure
★★★★★
Instant Call Back
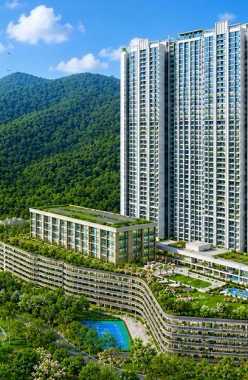 Dec 28Under Construction
Atul Hill Front
Mulund, Central Mumbai
TOP AMENITIES
- Banquet Hall
- Club house
- Jogging Track
- Kids Play Area
- Yoga Zone
- Mini-Theater
- Open Gym
- Lift
- Power Back Up
- Parking
- Security System
Atul Hill Front is an ultra-premium residential project located in Mulund. It provides seamless connectivity via LBS Marg, Eastern Express Highway and Mulund Railway Station.
Show MoreG + 47 Storey in 9.6 Acres
G + 47 Storey in 9.6 Acres
Last updated : 12-Jun-2026
Photos
Floor Plan
Brochure
★★★★★
Instant Call Back
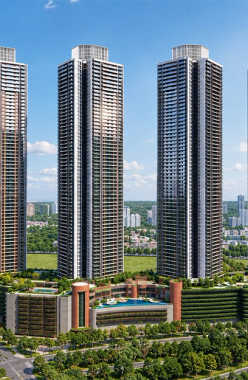 Dec 30Under Construction
Prestige Forest Hills
Mulund, Central Mumbai
TOP AMENITIES
- Banquet Hall
- Cafeteria
- Club house
- Sports Courts
- Kids Play Area
- Swimming Pool
- Jacuzzi
- Yoga Zone
- Gym
- Party Lawn
- Amphitheater
- Library
- Reflexology
- Lift
- Power Back Up
- Parking
- Security System
Prestige Forest Hill is an elegant residential project at Ghati Pada in Mulund. It sits close to the Eastern Express Highway and the Goregaon-Mulund Link Road, with Sanjay Gandhi National Park, top schools and hospitals all nearby.
Show More4 Towers of G + 66 Storey in 6.5 Acres
4 Towers of G + 66 Storey in 6.5 Acres
Last updated : 01-Jun-2026
360 View
Photos
Floor Plan
Brochure
★★★★★
Instant Call Back
 Dec 27Under Construction
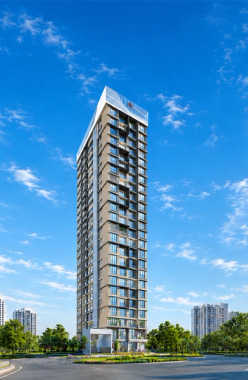
Ruparel Premia
Mulund, Central Mumbai
TOP AMENITIES
- Club house
- Jogging Track
- Kids Play Area
- Yoga Zone
- Gym
- Amphitheater
- Mini-Theater
- Open Gym
- Lift
- Gas Pipeline
- Power Back Up
- Parking
- Security System
Ruparel Premia, a premium project, is located near Apna Bazar in Mulund. It provides trouble-free connectivity to various area of Mumbai via Eastern Express Highway and Mulund Railway Station.
Show MoreG+21 Storey in 0.2 Acres
G+21 Storey in 0.2 Acres
Last updated : 25-May-2026
360 View
Photos
Floor Plan
Brochure
★★★★★
Instant Call Back
 Dec 30Under Construction
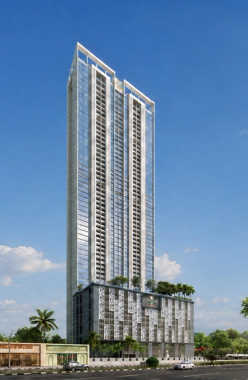
Sai Emerald
Mulund, Central Mumbai
TOP AMENITIES
- Club house
- Swimming Pool
- Yoga Zone
- Gym
- Mini-Theater
- Lift
- Power Back Up
- Parking
- Security System
Sai Emerald is a residential project situated near Dutt Mandir in Mulund. The project is complemented by scenic views of the city skyline and Yogi Hills.
Show MoreG + 43 Storey in 2 Acres
G + 43 Storey in 2 Acres
Last updated : 25-May-2026
Photos
Floor Plan
Brochure
★★★★★
Instant Call Back
 Dec 26Under Construction
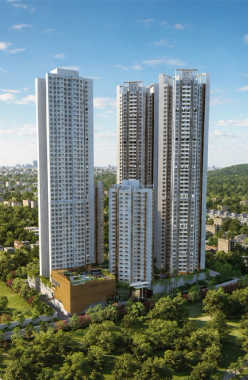
Runwal Sanctuary
Mulund, Central Mumbai
TOP AMENITIES
- Banquet Hall
- Cafeteria
- Club house
- Sports Courts
- Kids Play Area
- Swimming Pool
- Yoga Zone
- Fitness Corner
- Gym
- Party Lawn
- Amphitheater
- Mini-Theater
- Library
- Lift
- Gas Pipeline
- Power Back Up
- Water Harvest
- Parking
- Security System
Runwal Sanctuary is a lavish project in Mulund. It is located close to Mulund railway station, Mumbai Metro Line 4, and Bandra Kurla Complex, offering excellent and seamless connectivity.
Show More46 Storey in 6.15 Acres
46 Storey in 6.15 Acres
Last updated : 25-May-2026
360 View
Photos
Floor Plan
Brochure
★★★★★
Instant Call Back
 Dec 26Under Construction
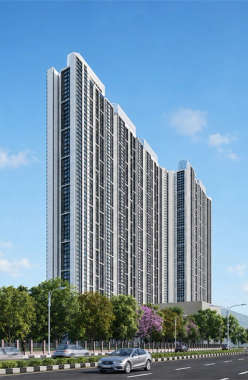
L&T Rejuve 360
Mulund, Central Mumbai
TOP AMENITIES
- Banquet Hall
- Cafeteria
- Club house
- Conference Room
- Jogging Track
- Sports Courts
- Kids Play Area
- Swimming Pool
- Yoga Zone
- Gym
- Mini-Theater
- Reflexology
- Intercom
- Lift
- Gas Pipeline
- Power Back Up
- Water Harvest
- Parking
- Security System
L&T Rejuve is a world-class residential complex in Mulund. Boasts good connectivity to Lal Bahadur Shastri Marg, the Eastern Express Highway, and Bandra Kurla Complex.
Show More57 Storey in 25.4 Acres
57 Storey in 25.4 Acres
Last updated : 22-May-2026
360 View
Video
Photos
Floor Plan
Brochure
★★★★★
Instant Call Back
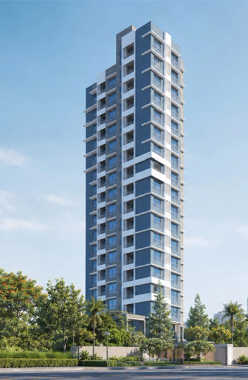 Jun 28Under Construction
Satre Elite
Mulund, Central Mumbai
TOP AMENITIES
- Kids Play Area
- Yoga Zone
- Gym
- Lift
- Power Back Up
- Parking
- Security System
Mulund is a well-developed locality and strategically located in proximity to Thane. The residents of Satre Elite can access various facilities from the development. Mulund has reputed schools and colleges near that include Bombay Presidency International School, Orchids the International School, Mulund College of Commerce, and Kelkar College, etc.For advanced medical facilities and emergencies, residents can easily reach Ashirwad Hospital and Chandraganga Spandan Hospital. For leisure time and entertainment, the development is in proximity to R Mall, Lake Shore Mall, and Korum Mall.Mulund has good connectivity via the Eastern Express Highway, Mumbai-Agra National Highway, Thane-Mulund Toll Naka, Sion-Panvel Highway, Mulund Railway Station, Thane Railway Station, Ghatkopar Railway Station, etc.Chhatrapati Shivaji Maharaj International Airport is located at a distance of 50 minutes, which makes domestic and international travel easier.
Show MoreG + 1C + 21 Storey in 0.10 Acres
G + 1C + 21 Storey in 0.10 Acres
Last updated : 20-May-2026
360 View
Photos
Floor Plan
Brochure
★★★★★
Instant Call Back
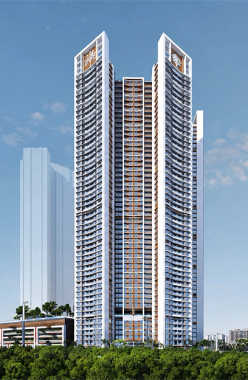 Nov 27Under Construction
Prestige City
Mulund, Central Mumbai
TOP AMENITIES
- Banquet Hall
- Club house
- Jogging Track
- Sports Courts
- Kids Play Area
- Swimming Pool
- Jacuzzi
- Yoga Zone
- Fitness Corner
- Gym
- Party Lawn
- Pet Park
- Amphitheater
- Library
- Open Gym
- Intercom
- Lift
- Gas Pipeline
- Power Back Up
- Water Harvest
- Parking
- Security System
- Office Cabins
- Workstations
Prestige City is a residential project located in Mulund West. It offers easy access to the Eastern Express Highway and LBS Marg and also to the major commercial hubs and important parts of Mumbai.
Show MoreG+54 Storey in 34 Acres
G+54 Storey in 34 Acres
Last updated : 13-May-2026
360 View
Photos
Floor Plan
Brochure
★★★★★
Instant Call Back
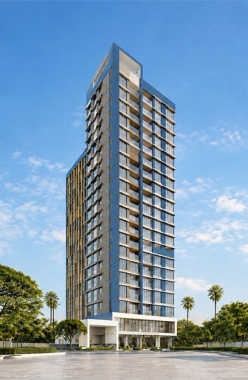 Mar 28Under Construction
Ruparel Arista
Mulund, Central Mumbai
TOP AMENITIES
- Jogging Track
- Sports Courts
- Kids Play Area
- Fitness Corner
- Reflexology
- Lift
- Power Back Up
- Parking
- Security System
Ruparel Arista is a premium low-density residential tower located in Mulund, Mumbai. It is encircled with multiple social facilities that serve the residents. The facilities include The Green Acres Academy School, Billabong High International School, MCC College, Kelkar College, Platinum Hospital, Hira Mongi Navneet Hospital, R Mall, Lake Shore Mall, DMart, etc., which are within reach of Ruparel Arista.Mulund experiences great connectivity via the Eastern Express Highway, Mumbai-Agra National Highway, Thane-Mulund Toll Naka, Mulund Railway Station, Nahur Railway Station, and Ghatkopar Metro Station.Chhatrapati Shivaji Maharaj International Airport is located at a distance of 50 minutes.
Show MoreG+19 Storey
G+19 Storey
Last updated : 27-May-2026
360 View
Photos
Floor Plan
Brochure
★★★★★
Instant Call Back