Recently Launched Projects in Porur, Chennai
Filters
Showing 2 Properties
 Dec 28Under Construction
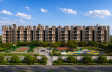
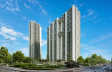
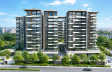
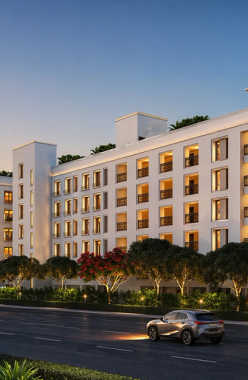
Nutech Central Park
Porur, West Chennai
TOP AMENITIES
- Banquet Hall
- Cafeteria
- Club house
- Sports Courts
- Kids Play Area
- Swimming Pool
- Gym
- Mini-Theater
- Library
- Lift
- Power Back Up
- Parking
Nutech Central Park is a low-rise residential project situated in Porur, Chennai. It provides immediate proximity to SN Hospital, Cambridge School, Nexus Vijaya Mall, and Mount Poonamallee Road.
Show More17 Towers of G+5 Storey in 10.66 Acres
17 Towers of G+5 Storey in 10.66 Acres
Last updated : 19-May-2026
Photos
Floor Plan
Brochure
★★★★★
Instant Call Back
 Apr 27Under Construction
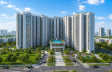
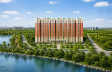
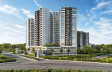
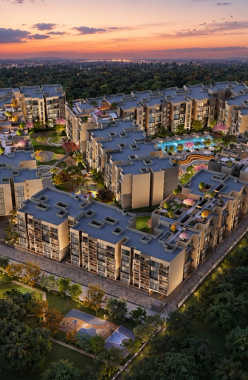
Casagrand Osaka
Porur, South Chennai
TOP AMENITIES
- Banquet Hall
- Club house
- Jogging Track
- Sports Courts
- Kids Play Area
- Swimming Pool
- Yoga Zone
- Gym
- Pet Park
- Amphitheater
- Mini-Theater
- Open Gym
- Reflexology
- Air Conditioned
- Lift
- Power Back Up
- Parking
- Security System
Casagrand Osaka is a premier high-rise residential development located in Porur, South Chennai. It is located directly near Mount-Poonamallee Road, with proximity to the upcoming Iyyappanthangal Metro Station.
Show More3 Towers of B+G+5 Storey in 6.8 Acres
3 Towers of B+G+5 Storey in 6.8 Acres
Last updated : 15-May-2026
Photos
Floor Plan
Brochure
★★★★★
Instant Call Back
Similar Properties Nearby Chennai
 Sep 28Under Construction
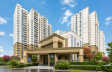
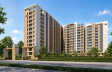
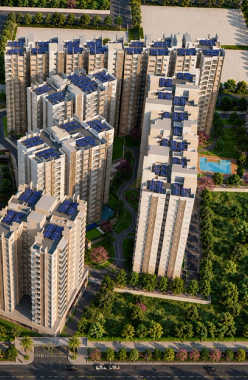
L&T Avinya Enclave
Manapakkam, South Chennai
TOP AMENITIES
- Club house
- Jogging Track
- Sports Courts
- Kids Play Area
- Swimming Pool
- Gym
- Reflexology
- Lift
- Gas Pipeline
- Power Back Up
- Parking
- Security System
For a hassle-free life, proximity to daily essentials is key. Various schools, hospitals, malls, restaurants, theatres, supermarkets, parks, etc are minutes away from L&T Avinya Enclave. It includes the St Jospeh s School of Excellence, K.M. Speciality Hospital, Phoenix Marketcity, Dee Zoca Multicuisine Restaurant, INOX National Virugambakkam, Reliance SMART Bazaar, Corporation Park, etc.Major highways, railways and airways nearby include Mount Poonamallee Road, Ambedkar Nagar Main Road, Meenambakkam Railway Station, Kathipara Junction, Meenambakkam Railway Station, Alandur Metro Station, Chennai International Airport, etc.
Show More5 Towers of G+17 Storey in 7 Acres
5 Towers of G+17 Storey in 7 Acres
Last updated : 08-May-2026
Photos
Floor Plan
Brochure
★★★★★
Instant Call Back