Recently Launched Projects in Chennai
Filters
Showing 14 Properties
 Dec 30Under Construction
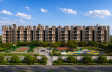
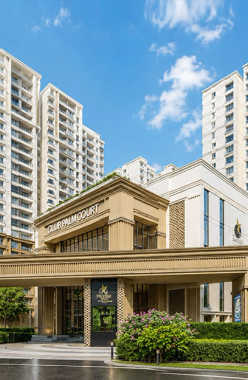
Prestige Palm Court
Madhavaram, North Chennai
TOP AMENITIES
- Club house
- Jogging Track
- Sports Courts
- Swimming Pool
- Yoga Zone
- Air Conditioned
- Intercom
- Lift
- Parking
- Washroom
Prestige Palm Court is located on the Grand Northern Trunk in Madhavarm, providing swift access to the top schools, hospitals and other conveniences.
Show MoreG+20 Storey in 8 Acres
G+20 Storey in 8 Acres
Last updated : 10-Aug-2026
Photos
Floor Plan
★★★★★
Instant Call Back
 Dec 30Under Construction
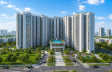
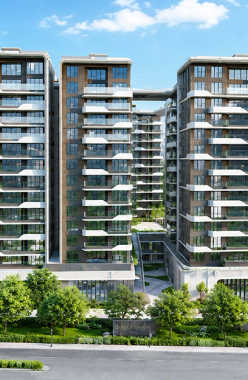
Brigade Stellaris
Velachery, South Chennai
TOP AMENITIES
- Club house
- Kids Play Area
- Swimming Pool
- Yoga Zone
- Fitness Corner
- Lift
- Power Back Up
- Parking
- Security System
Brigade Stellaris is a residential project situated in the well-known neighbourhood of Velachery. It is just 10 minutes away from Guindy Metro Station and a 20-minute drive to Chennai International Airport.
Show More2B + G + 14 Storey in 5 Acres
2B + G + 14 Storey in 5 Acres
Last updated : 12-Jun-2026
Photos
★★★★★
Instant Call Back
 Sep 30Under Construction
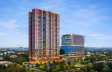
Urbanrise Whispers Of Sky
Sholinganallur, South Chennai
TOP AMENITIES
- Cafeteria
- Club house
- Sports Courts
- Kids Play Area
- Swimming Pool
- Gym
- Lift
- Power Back Up
- Parking
Strategically located off Nookampalayam Road in Semmancheri, Urbanrise Whispers of Sky is positioned in the most vibrant segment of Chennai s OMR IT Corridor. This premium address offers an elite lifestyle in a high-growth residential hub, providing a unique villa-like high-rise experience. The project is situated just 1 km from the main OMR (Rajiv Gandhi Salai) and the upcoming Metro Station, making it a vital link between the bustling tech parks of Semmancheri and the scenic coastal serenity of ECR.The neighborhood features a mature and world-class social ecosystem, with premier institutions like PSBB Millennium School, Vels Vidyashram, and Sathyabama University within minutes. Residents enjoy immediate access to top-tier healthcare at Global Hospital and Chettinad Health City, while entertainment is at the doorstep with Vivira Mall, The Marina Mall, and OMR Food Street nearby. For IT professionals, the location offers a seamless commute to major hubs like ELCOT SEZ, TCS, and HCL, with the Chennai International Airport reachable in just 35 45 minutes.
Show More2 Towers of 2B+S+24 Storey in 6.09 Acres
2 Towers of 2B+S+24 Storey in 6.09 Acres
Last updated : 11-Jun-2026
Photos
Floor Plan
Brochure
★★★★★
Instant Call Back
 Under Construction
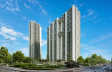
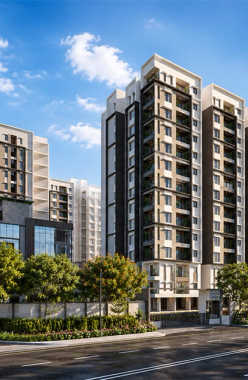
Radiance Riverwoods
Coimbatore, South Chennai
TOP AMENITIES
- Banquet Hall
- Club house
- Jogging Track
- Kids Play Area
- Swimming Pool
- Jacuzzi
- Yoga Zone
- Gym
- Amphitheater
- Open Gym
- Reflexology
- Lift
- Power Back Up
- Parking
- Security System
Perur Main Road is a well-established neighbourhood and houses all the essential services needed for a stress-free and convenient lifestyle.
Show More2 Towers of 13 Storey in 3 Acres
2 Towers of 13 Storey in 3 Acres
Last updated : 10-Jun-2026
Photos
Brochure
★★★★★
Instant Call Back
 Dec 28Under Construction
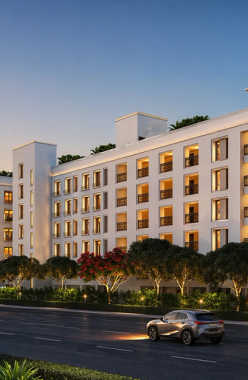
Nutech Central Park
Porur, West Chennai
TOP AMENITIES
- Banquet Hall
- Cafeteria
- Club house
- Sports Courts
- Kids Play Area
- Swimming Pool
- Gym
- Mini-Theater
- Library
- Lift
- Power Back Up
- Parking
Nutech Central Park is a low-rise residential project situated in Porur, Chennai. It provides immediate proximity to SN Hospital, Cambridge School, Nexus Vijaya Mall, and Mount Poonamallee Road.
Show More17 Towers of G+5 Storey in 10.66 Acres
17 Towers of G+5 Storey in 10.66 Acres
Last updated : 19-May-2026
Photos
Floor Plan
Brochure
★★★★★
Instant Call Back
 Apr 27Under Construction
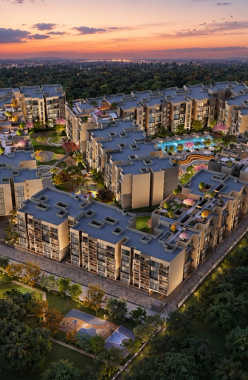
Casagrand Osaka
Porur, South Chennai
TOP AMENITIES
- Banquet Hall
- Club house
- Jogging Track
- Sports Courts
- Kids Play Area
- Swimming Pool
- Yoga Zone
- Gym
- Pet Park
- Amphitheater
- Mini-Theater
- Open Gym
- Reflexology
- Air Conditioned
- Lift
- Power Back Up
- Parking
- Security System
Casagrand Osaka is a premier high-rise residential development located in Porur, South Chennai. It is located directly near Mount-Poonamallee Road, with proximity to the upcoming Iyyappanthangal Metro Station.
Show More3 Towers of B+G+5 Storey in 6.8 Acres
3 Towers of B+G+5 Storey in 6.8 Acres
Last updated : 15-May-2026
Photos
Floor Plan
Brochure
★★★★★
Instant Call Back
 Jun 30Under Construction
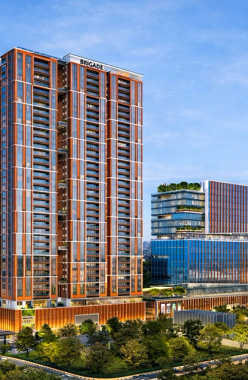
Brigade Icon
Anna Salai, Central Chennai
TOP AMENITIES
- Club house
- Jogging Track
- Sports Courts
- Kids Play Area
- Swimming Pool
- Jacuzzi
- Yoga Zone
- Gym
- Party Lawn
- Lift
- Power Back Up
- Water Harvest
- Parking
- Security System
Brigade Icon is situated in the historic address of Anna Salai in Chennai. It is just 5 minutes from Apollo Hospital and under 2 km from National Public School, offering daily convenience with urban living.
Show More1 Towers of G+38 Storey in 5 Acres
1 Towers of G+38 Storey in 5 Acres
Last updated : 14-May-2026
Photos
Brochure
★★★★★
Instant Call Back
 Dec 28Under Construction
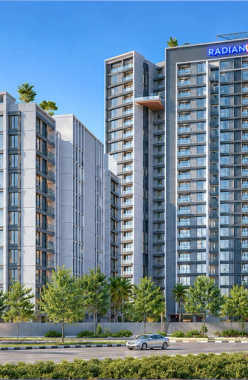
Radiance Eternity
Oggiyamduraipakkam, South Chennai
TOP AMENITIES
- Sports Courts
- Kids Play Area
- Swimming Pool
- Yoga Zone
- Gym
- Mini-Theater
- Open Gym
- Lift
- Power Back Up
- Parking
- Security System
Radiance Eternity is an upcoming gated community near Rajiv Gandhi Salai in Thoraipakkam, Chennai. The artistic elevations present 2 BHK, 3 BHK, and 4 BHK apartments along with 5 BHK duplex residences. Every apartment comes with an extensive balcony to relish your leisure time in the morning or evening. These Vastu-compliant apartments are adorned with functional layouts and premium facilities. It also hosts several world-class amenities for indulgences, like a rooftop swimming pool, indoor games zone, multipurpose play court, co-working space, air hockey, creche, cricket practice net, sand pit, kids play area, multipurpose gathering zone, etc.Situated in the upscale neighbourhood of Old Mahabalipuram Road, it is surrounded by the finest social infrastructure. This gated community is in the proximity of Sri Chaitanya Techno School, APL Global School, Apollo Hospital, Mount Super Speciality Hospital, IIT Madras, Sathyabama University, BSR Mall, Dmart, and ELCOT SEZ. It has excellent citywide connectivity via the Rajiv Gandhi Salai. Grand Southern Trunk Road and Chennai Outer Ring are also easily accessible. Taramani railway station is nearby. Moreover, Chennai International Airport is just a quick drive via the 200 Feet Radial Road. So, make Radiance Eternity your luxurious address amid the thriving locale of Thoraipakkam, Chennai.
Show More2B + S + 22 Storey in 2.21 Acres
2B + S + 22 Storey in 2.21 Acres
Last updated : 15-Jun-2026
Photos
Floor Plan
Brochure
★★★★★
Instant Call Back
 Sep 28Under Construction
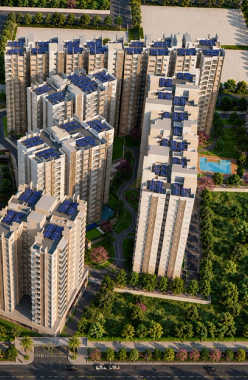
L&T Avinya Enclave
Manapakkam, South Chennai
TOP AMENITIES
- Club house
- Jogging Track
- Sports Courts
- Kids Play Area
- Swimming Pool
- Gym
- Reflexology
- Lift
- Gas Pipeline
- Power Back Up
- Parking
- Security System
For a hassle-free life, proximity to daily essentials is key. Various schools, hospitals, malls, restaurants, theatres, supermarkets, parks, etc are minutes away from L&T Avinya Enclave. It includes the St Jospeh s School of Excellence, K.M. Speciality Hospital, Phoenix Marketcity, Dee Zoca Multicuisine Restaurant, INOX National Virugambakkam, Reliance SMART Bazaar, Corporation Park, etc.Major highways, railways and airways nearby include Mount Poonamallee Road, Ambedkar Nagar Main Road, Meenambakkam Railway Station, Kathipara Junction, Meenambakkam Railway Station, Alandur Metro Station, Chennai International Airport, etc.
Show More5 Towers of G+17 Storey in 7 Acres
5 Towers of G+17 Storey in 7 Acres
Last updated : 08-May-2026
Photos
Floor Plan
Brochure
★★★★★
Instant Call Back
 Jan 29Under Construction
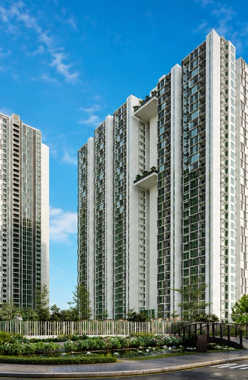
Casagrand Mercury
Perambur, North Chennai
TOP AMENITIES
- Banquet Hall
- Cafeteria
- Jogging Track
- Sports Courts
- Kids Play Area
- Swimming Pool
- Yoga Zone
- Gym
- Pet Park
- Mini-Theater
- Open Gym
- Reflexology
- Lift
- Power Back Up
- Parking
- Security System
Situated in Perambur, Chennai, which is a key part of the strategically important North Chennai s residential and commercial corridor. Casagrand Mercury is situated directly near the Perambur Flyover and Paper Mills Road.
Show More5 Towers of G + 34 Storey in 20 Acres
5 Towers of G + 34 Storey in 20 Acres
Last updated : 04-Jun-2026
Photos
Floor Plan
Brochure
★★★★★
Instant Call Back
 Sep 28Under Construction
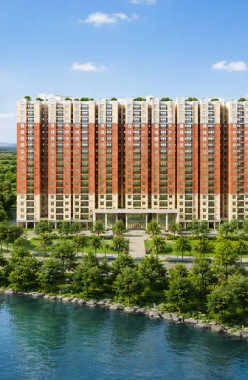
Urbanrise The Lakes Edge
Madhavaram, North Chennai
TOP AMENITIES
- Banquet Hall
- Jogging Track
- Sports Courts
- Kids Play Area
- Swimming Pool
- Gym
- Amphitheater
- Lift
- Power Back Up
- Parking
- Security System
Urbanrise The Lakes Edge is located in VS Mani Nagar, Madhavaram. It is just 500 meters from the upcoming Assisi Nagar Metro Station and 15 minutes from Anna Nagar, effortlessly offering high-rise living with panoramic Retteri Lake views.
Show More4 Towers of G+18 Storey in 5 Acres
4 Towers of G+18 Storey in 5 Acres
Last updated : 01-Jun-2026
Photos
Floor Plan
Brochure
★★★★★
Instant Call Back
 Jan 28Under Construction
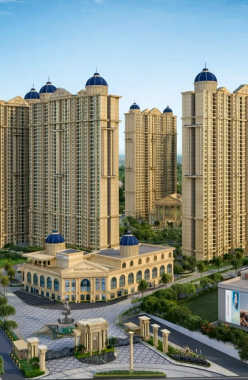
Casagrand Sun City Phase 2
Kelambakkam, South Chennai
TOP AMENITIES
- Banquet Hall
- Cafeteria
- Club house
- Conference Room
- Jogging Track
- Sports Courts
- Kids Play Area
- Swimming Pool
- Jacuzzi
- Yoga Zone
- Gym
- Party Lawn
- Pet Park
- Mini-Theater
- Library
- Open Gym
- Lift
- Power Back Up
- Parking
- Security System
Casagrand Suncity Phase 2 sits on Vandalur-Kelambakkam Road, Kelambakkam. It is 10 minutes from Siruseri SIPCOT IT Park and 15 minutes from Kilambakkam Terminus, effortlessly offering high-rise living with panoramic, lush green views.
Show More2 Towers of 2B+G+36 Storey in 40 Acres
2 Towers of 2B+G+36 Storey in 40 Acres
Last updated : 27-May-2026
Photos
Floor Plan
Brochure
★★★★★
Instant Call Back
 Dec 28Under Construction
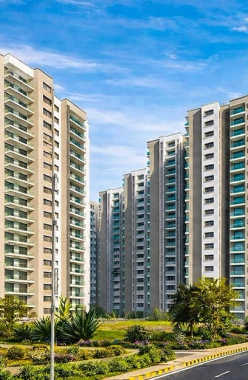
Prestige Pallavaram Gardens
Pallavaram, South Chennai
TOP AMENITIES
- Banquet Hall
- Club house
- Sports Courts
- Kids Play Area
- Swimming Pool
- Amphitheater
- Open Gym
- Lift
- Gas Pipeline
- Power Back Up
- Parking
- Security System
Situated in the historic neighbourhood of Pallavaram in Chennai. Prestige Pallavaram Gardens provides the best connectivity through multiple transport options available, such as Pallavaram-Thuraipakkam Road and GST Road (Grand Southern Trunk Road).
Show More14 Towers of 2B+G+14 Storey in 21.84 Acres
14 Towers of 2B+G+14 Storey in 21.84 Acres
Last updated : 15-May-2026
Photos
Floor Plan
Brochure
★★★★★
Instant Call Back
 Nov 32Under Construction
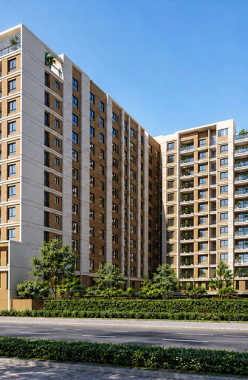
DRA Astra
Madhavaram, North Chennai
TOP AMENITIES
- Banquet Hall
- Club house
- Jogging Track
- Sports Courts
- Yoga Zone
- Gym
- Party Lawn
- Amphitheater
- Reflexology
- Lift
- Gas Pipeline
- Power Back Up
- Parking
- Security System
Located in the prestigious address of Madhavaram, North Chennai, DRA Astra is an icon of luxury living. It belongs to a well-connected neighbourhood offering proximity to top schools, hospitals and major arterial roads.
Show More1 Towers of S + 12 Storey in 1.22 Acres
1 Towers of S + 12 Storey in 1.22 Acres
Last updated : 14-May-2026
Photos
Floor Plan
Brochure
★★★★★
Instant Call Back