Raunak Residency Pokhran Road 1
Pokhran Road 1, Thane
1, 2 BHK
Configuration
₹ 65 L
Carpet Area

 Video
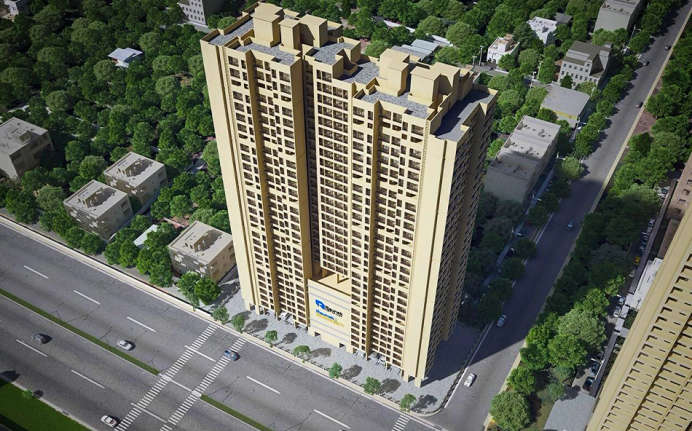
 Street View
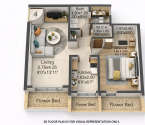 Unit Floor Plans
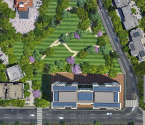 Amenities
12
Highlights of Raunak Residency
 CSM International AirportThane Railway StationGhodbunder RoadBethany Hospital
Overview of Raunak Residency
Number of Storey's
28 StoreysConfigurations
1, 2 BHKCarpet Area
344 to 532 Sq.ftProject Area
2 AcresStarting Price Range
65 L onwardsConstruction Status
Ready PossessionEMI Starts At
Rera Possession Date
06-2024Investment Rating
7/10Livability Rating
6/10Project Rera Number
Raunak Residency Pricing & Floor Plans
- 1 BHK — 344 Carpet Area
- 1 BHK — 367 Carpet Area
- 2 BHK — 532 Carpet Area
Raunak Residency Photos & Videos
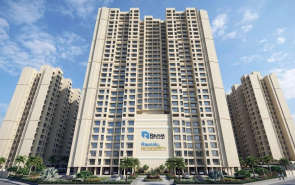
- Elevation
- 1 BHK 344 Sq. Ft
- Outdoor Amenities 4
- Kitchen
- Even Floor Plan
- Master Plan
Raunak Residency project video
Raunak Residency Address & Neighborhood
Raunak Residency, Pokharan Rd Number 1, Vartak Nagar, Thane West, Maharashtra 400606
Raunak Residency is located in a well-developed location on Pokhran Road, Thane. It offers a luxury living environment and easy connectivity through Ghodbunder Road, Thane Railway Station, and the upcoming metro line, making it a popular neighbourhood.
Raunak Residency Street View
Explore the neighbourhood street view for this project.
Raunak Residency Location Map
View the project location map.
About Raunak Residency
Raunak Residency is a residential complex located at Pokhran Road 1, Vartak Nagar, Thane West. Strategically developed on 2 acres of land, it comprises a G+28 storeys high-rise tower with a serene view of Yeoor Hills. The project offers premium, well-planned 1 BHK and 2 BHK apartments with carpet areas ranging from 344 sq. ft. to 532 sq. ft. The first step in every home at Raunak Residency signifies a warm welcome with ample space and fresh air. Each apartment opens into a spacious living and dining area that promotes efficient use of space and comfortable family living. The bedroom and living room both consist of large floor-to-ceiling windows and balconies, inviting every morning sun and efficient ventilation. Next to the living room, the kitchen and washroom are placed. The kitchen offers everyday functionality with sufficient countertop and perfect storage space and is built with beautiful vitrified tiles. The bathroom is placed in the centre, providing convenient access, and comes with quality fittings and anti-slip tiles. The bedroom is placed at the end and reflects a perfect sense of privacy, space and comfort, along with a balcony offering a magnificent view of Yeoor Hills. Overall, the unit plans are designed to utilise every inch of space with proficient architecture. Let s discover more about Raunak Residency: Unique Features: Raunak Residency features easy connectivity through Eastern Express Highway and scenic views of Yeoor Hills. Exclusive Amenities Raunak Residency offers thoughtfully curated amenities to uplift the lifestyle and support modern living while looking after the social interaction. These include a grand clubhouse, a well-equipped gymnasium, a swimming pool for relaxation, and a dedicated children s play area. For sports enthusiasts, spacious sports courts and jogging tracks are crafted perfectly. Landscaped gardens and seating zones provide tranquil outdoor spaces for leisure, while practical conveniences such as high-speed elevators, power backup, treated water supply, and covered parking ensure comfort and safety. The common areas and amenity spaces are designed to enhance everyday living and maintain a sense of community. Safety and Security: The project offers extremely well-planned security through Video phone doors, high-speed elevators, trained security personnel, fire safety systems and restricted entry at the main gate. Social Infrastructure Located in the centre of Vartak Nagar, Raunak Residency enjoys a strong social infrastructure. The best nearby educational institutions are Little Flower High School, Finland International School, Vidya Niketan English School, Smt. Sulochanadevi Singhania School, and RJ Thakur School & Degree College. For medical requirements, multispeciality hospitals such as MRR Children's Hospital, Jupiter Hospital, Bethany Hospital, and ESIC Hospital are in the vicinity. Corporate hubs and business spaces, including offices along Pokhran Road and the Majiwada IT Corridor, are a few minutes' drive away, and the nearest are Thane One corporate park, Omega Business Park and Ashar IT Park. For shopping and lifestyle needs, residents can visit Viviana Mall, Korum Mall, R-Mall Thane, and DMart, alongside local supermarkets. The popular attractions in the proximity, such as Upvan Lake and Yeoor Hills, offer residents natural retreats amid city life. Excellent Connectivity As the project is set just beside Pokharan Road 1, it is well-connected throughout the entire Thane and the major Mumbai Metropolitan regions, along with Navi Mumbai further. The Eastern Express Highway and the Western Express Highway are the nearest highways offering convenient travel while cutting down hours of travel time. Thane Railway Station on the Central Line is a few minutes away, providing access to Mumbai s suburban rail network for daily commuters. Internally, the city receives the best public transport benefits from the TMT bus network. The upcoming metro lines (Lines 4, 4A and 5) and expanding bus routes further enhance connectivity, while local transport services ensure residents can easily reach civic utilities, business hubs, and entertainment zones across the metropolis.
Raunak Residency Amenities
- Club house
- Jogging Track
- Sports Courts
- Kids Play Area
- Swimming Pool
- Gym
Raunak Residency Facilities
- Intercom
- Lift
- Gas Pipeline
- Power Back Up
- Water Harvest
- Parking
- Security System
Specifications
Floor
- Living/Dining/Bedroom: Vitrified Flooring
- Bathroom/Kitchen/Window: Italian Marble Flooring
Fitting
- Elecatrical Points: Concealed Copper Wiring
- Water Tap Points: German Grohe/Hansgrohe CP fittings
Wall & Ceilling
- Building Structure: RCC Framed Structure
- Wall Structure: Gypsum Finish Walls
View Brochure of Raunak Residency
Explore complete project insights, layouts, specifications, and more.
Ratings Raunak Residency
Overall rating: 4.5
12 Reviews
- Convenient access to essential services such as hospitals, schools, and shopping centers enhances daily living.
- Well-planned apartments with Vastu compliance and good ventilation offer a comfortable and healthy living environment.
- The potential for property value appreciation due to upcoming metro lines assures a sound investment for homeowners.
Jevin K
The location is surrounded by all facilities, such as Lodha i-Think, Lake Shore Mall, Sai Baba Temple, Bethany Hospital, Military Ground, Majiwada Junction, etc. It is easily one of the most convenient locations within Mumbai city.
Priyam Shah
My parents and I wanted a society that had everything nearby. Houses are designed with Vastu-compliant and cross-air ventilation. Also, Jupiter Hospital is just a few miles away, giving me a sense of relief in case of any emergency.
John D
Traffic can be slow during peak hours on Pokhran Road, but that’s common in this area.
Amit Sanap
The project is well located in a vibrant locale of Thane, which is Pokhran Road 1, and for me it's really a plus cause it solves my daily work travel. Sometimes the traffic causes little issue but the roadways are well-connected so it is negligible.
Armita Shah
Connectivity is good. Pokhran Road makes it easy to travel around Thane while connecting the Ghodubunder Road and Eastern Express Highway. So, for me, according to my work the location is perfect.
ABOUT BUILDER Raunak Group
Established: 1980
Projects: 18
Raunak Group is one of the well-known real estate developers contributing to the growing skyline of Mumbai, Thane, and Kalyan. Founded in 1980, the group has so far delivered 30+ projects consisting of 160+ buildings, covering more than 6,000,000 sq. ft. Currently, it has 12,500+ homes under construction that are spread across 10,200,000+ sq. ft. Raunak Group builds thoughtfully designed homes with modern amenities and a pleasant community environment. Some of its ongoing projects include Earth Park, Raunak Golden Ticket, and Raunak Urban Centre in Kalyan; Raunak Centrum in Sion, Mumbai and Raunak Fortuna in Shilphata. Several developments in Thane comprise Raunak Maximum City, Unnathi Woods Supreme, Raunak White House, Raunak Imperial, Raunak Serene, Raunak Residency, Viraj Tower, Raunak 108, and Raunak Bliss.
FAQs about Raunak Residency
1. Where is Raunak Residency located?
Raunak Residency is located on Pokhran Road No. 1, Vartak Nagar, Thane West.
2. What configurations are available in Raunak Residency?
The project offers 1 BHK and 2 BHK apartments.
3. What is the carpet area range of the apartments at Raunak Residency?
Carpet areas range from 344 sq. ft. to 532 sq. ft., depending on the configuration.
4. Is Raunak Residency a ready-to-move project?
Yes, Raunak Residency is a ready-possession residential development.
5. How many floors does the Raunak Residency tower have?
The project features a G+28 storeys high-rise skyscraper.
6. How far is the airport from Raunak Residency?
The Chhatrapati Shivaji Maharaj International Airport is 22 km away.
7. Has Raunak Residency received its Occupancy Certificate?
Yes, the property has received its Occupancy Certification.
8. Is Raunak Residency a RERA-registered property?
Raunak Residency is a RERA-registered property with number P51700009540.
9. How close are hospitals to the Raunak Residency?
Renowned multispeciality hospitals like Bethany Hospital and Jupiter Hospital are within 10-12 minutes.
10. Is Raunak Residency suitable for working professionals?
Yes, due to its proximity to corporate parks and business corridors, it suits professionals well.
11. What amenities are provided at Raunak Residency?
Amenities include a clubhouse, gym, swimming pool, sports courts, jogging track, and landscaped gardens.
12. How is connectivity from Raunak Residency?
The project offers strong connectivity via Pokhran Road, Eastern Express Highway, and Thane Railway Station, with upcoming metro lines further improving access.
13. What is the price of a flat in Raunak Residency?
The price of a flat in Raunak Residency starts at ₹65 lakhs
14. How many flats are there in Raunak Residency?
There are 380 residential units in Raunak Residency.
15. How many towers are there in Raunak Residency?
There are three towers in Raunak Residency.
Questions & Answers about Raunak Residency
Is there any public garden near Raunak Serene?
NaMo Grand Central Park is the nearest to Raunak Serene.
How much time does it take to reach Talao Pali?
Talao Pali is just 15 minutes from Raunak Residency
Are there any restaurants near Raunak Residency?
Golden Spoons, Thane Canteen and Lucky Restaurants are the nearest to Raunak Residency
What are the parking facilities in Raunak Residency?
Raunak Residency offers ample covered parking for residents and visitors.
Which is the upcoming metro station near Raunak Residency?
The upcoming Majiwada Junction is the nearest to Raunak Residency.
How many floors are there in Raunak Residency?
There are G+21 storeys in Raunak Residency
Are the flats of Raunak Residency planned as per Vastu compliance?
Yes, the flats of Raunak Residency are planned as per Vastu compliance.
How far is Thane Station from Raunak Residency?
Thane Railway Station is 20 minutes away from Raunak Residency.
How far is the mall from Raunak Residency?
R Mall is 15 minutes away from Raunak Residency.
Which is the nearest highway to Raunak Residency?
Pokhran Road is the nearest to Raunak Residency.
undefined
Price insight chart for this locality.
About Pokhran Road 1, Mumbai
Pokhran Road 1, Thane West, has significantly grown over the past few years, and now it is a self-sufficient residential destination within the Mumbai Metropolitan area. The area enjoys planned developments, improved road networks, and well-established neighbourhoods.Thane West is a highly favourable location, especially for families and working professionals. It offers a calm and secure environment. The proximity to green landscapes such as Upvan Lake, NaMo Grand Central Park, Tikuji-Ni-Wadi, Yeoor Hills, Joggers Park, etc., adds to the quality of life.Renowned schools and hospitals such as Euro School, St. Xavier High School, C.P. Goenka International School, Jupiter Hospital, Hiranandani Hospital, etc., are located nearby. R Mall, Korum Mall, Pink Martini, banks, ATMs, D-mart, etc., provide quick access to daily essentials.Thane West has strong connectivity to Eastern Express Highway, Thane-Belapur Road, Ghodbunder Road, Kolshet Road, LBS Marg, etc., to ensure smooth flow to Mumbai, Navi Mumbai, and beyond. Thane Railway Station and Kapurbwadi Metro Station make daily commuting hassle-free.Property prices in Thane West have shown consistent growth over the past few years, and it is expected to continue due to the demand and ongoing developments. This will offer investors higher returns over time.
Similar Projects Nearby in Pokhran Road 1, Mumbai
- Raymond Realty — 1.3 Cr
- Raymond Realty Oasis — 1.74 Cr
- Raymond Tenx District 9 — 1.49 Cr
- Puraniks Grand Central — 74.99 Lacs
- Raymond Insignia — 6.25 Cr
Top Projects in Pokhran Road 1, Mumbai
- Raymond Realty — 1.3 Cr
- Raymond Codename Beyond — 1.04 Cr
- Raymond Ten X Era — 1.4 Cr
- Raymond TenX Habitat — 1.47 Cr
- Hubtown Greenwoods — 64.25 Lacs
- Puraniks Grand Central — 74.99 Lacs
More Projects by Raunak Group, Mumbai
- Raunak Maximum City — 58 Lacs
- Raunak Serene — 69.99 Lacs
- Raunak Golden Ticket — 35 Lacs
- Raunak Grand Centre — 1.65 Cr
- Raunak 108 — 59.16 Lacs
- Unnathi Woods Phase 7B — 44.85 Lacs
Home Buying Guides & Insights
- Mumbai Elphinstone Bridge Reconstruction Reaches 80% Completion
- Mumbai-Bengaluru Vande Bharat Sleeper to Begin Services on November 2: Route, Fare & Timings
- Mumbai One App Plans Integration of Metro, Local Trains, Buses, Autos and Taxis in 6 Months
- Mumbai Metro Line 12A Gets Cabinet Approval: 18.4-Km Corridor With 12 Stations Planned
- NAINA Project: ₹953 Crore Infrastructure Works Launched Near Navi Mumbai Airport
- Navi Mumbai International Airport adds nine destinations to its domestic network
