Raymond Realty Oasis Pokhran Road 1
Pokhran Road 1, Thane
2 BHK
Configuration
₹ 1.74 Cr
Onwards
Carpet Area

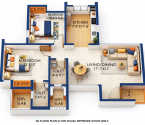 Unit Floor Plans
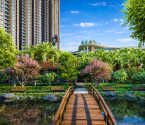 Amenities
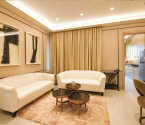 Sample Flat Image
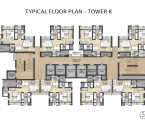 Typical Floor Plan
15
Overview of Raymond Realty Oasis
Number of Storey's
43 StoreysConfigurations
2 BHKCarpet Area
670 Sq.ftProject Area
14 AcresStarting Price Range
1.74 Cr onwardsConstruction Status
Ready PossessionEMI Starts At
Investment Rating
9/10Livability Rating
9/10Project Rera Number
Raymond Realty Oasis Pricing & Floor Plans
- 2 BHK — 670 Carpet Area
Raymond Realty Oasis Address & Neighborhood
Raymond Codename Beyond, Pokhran Road, Samata Nagar, Thane (W), 400606
Raymond Realty Oasis is based in the prime neighbourhood of Pokhran Road 1, Thane West, within the 14-acre Ten X Habitat gated community. The neighbourhood features some of the most renowned social institutions. It includes Smt. Sulochanadevi Singhania School, CP Goenka International School, Vasant Vihar High School, Jupiter Hospital, Bethany Hospital, Viviana Mall, and Korum Mall. It is very close to the Eastern Express Highway, which is just 5 minutes away, and it also offers excellent connectivity across the MMR. The Thane Railway Station is approximately 3.8 km (15 mins), the upcoming Cadbury Metro Station is only 800 meters (3 mins) away, and the Chhatrapati Shivaji Maharaj International Airport is about 28 km (55 mins) away.
Raymond Realty Oasis Location Map
View the project location map.
About Raymond Realty Oasis
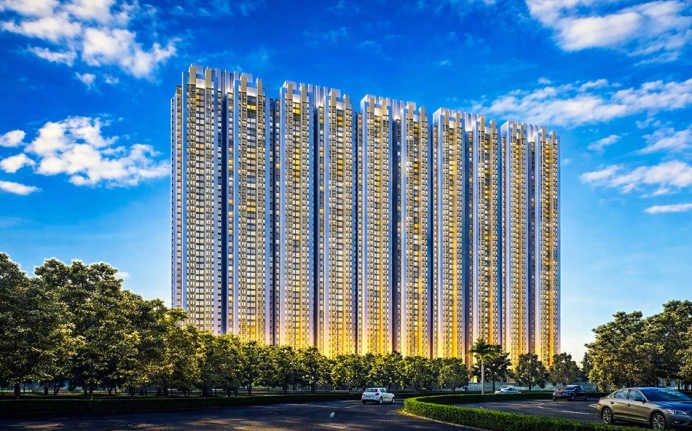
Raymond Realty Oasis is a premium residential project located on Pokhran Road 1, Thane West. This project is part of the massive 14-acre Ten X Habitat gated community and offers 2 BHK apartment configurations. The project features 11 high-rise towers that rise up to 43 floors. Every apartment is properly engineered for optimal natural light and cross-ventilation. The apartments are designed with carpet areas ranging from 670 sq. ft. Each apartment in this project features efficient layouts that maximize usable space. The interiors are finished perfectly with premium vitrified tiles and high-quality fittings, which reflects the premium quality construction of Raymond Realty. Top Amenities It offers around 40+ amenities that are spread across 5 acres of central green landscape. Some of the key features include a 25,000 sq. ft. clubhouse, a swimming pool, a gymnasium, a mini-theater, elevated walkway, a butterfly garden, a tea house, and a central forest with 1,500+ trees, alongside sports facilities like a cricket pitch, a squash court and skating rink. Public Transport is Easy to Access It is easy to travel around the city because it is strategically located at the junction of Pokhran Road 1 & 2. The project is just 5 minutes from the Eastern Express Highway and the upcoming Metro Line 4 (Cadbury Junction). Thane Railway Station can be reached in approximately 10 to 12 minutes, providing seamless connectivity to Central Mumbai and beyond. Social Infrastructure Nearby Raymond Realty Oasis is situated in a prime location of Thane. It is surrounded by top social facilities nearby such as Smt. Sulochanadevi Singhania School, CP Goenka International School, Viviana Mall and Korum Mall for shopping, Jupiter Hospital and Bethany Hospital for top-notch healthcare. The proximity to Upvan Lake and Yeoor Hills offers a perfect natural escape.
Raymond Realty Oasis Amenities
- Banquet Hall
- Club house
- Jogging Track
- Sports Courts
- Kids Play Area
- Swimming Pool
- Yoga Zone
- Fitness Corner
- Gym
- Party Lawn
- Library
- Reflexology
Raymond Realty Oasis Facilities
- Lift
- Gas Pipeline
- Power Back Up
- Water Harvest
- Parking
- Security System
Specifications
Floor
- Living/Dining/Bedroom: Vitrified Tiles
- Kitchen: Vitrified Tiles
- Bathroom: Anti Skid Tiles
Fitting
- Bathroom: Premium Quality Sanitary Wares & C.P. Fittings
- Electrical: Concealed Wiring with Elegant Modular Switches
- Windows: Aluminum Windows with Sliding Shutter
Wall & Ceilling
- Structure: RCC Framed Structure
- Painting: Oil Bound Distemper
- Walls & Ceiling: POP/Gypsum Finish
View Brochure of Raymond Realty Oasis
Explore complete project insights, layouts, specifications, and more.
Raymond Realty Oasis Ratings & Reviews
Overall rating: 4.13
8 Reviews
- Rohan Oberoi: The sales and customer experience teams were incredibly transparent. The configuration of the apartments is well-utilised with zero space wastage, making it highly practical for modern families.
- Priya K: The smart-home features and the high-speed elevators are very reliable and make daily life much more convenient.
- Ritesh Nambiar: The best part about moving here is having the retail store inside the premises, which means I don't have to take my car out for daily essentials or a quick coffee.
- Karan Singh: The quality of the internal finishes in our 2 BHK apartment in Raymond Realty Oasis is top-notch. There are only 8 apartments per floor.
- Shreya Shinde: There are multiple amenities offered in this project, it’s one of the best investment decisions I have taken for my kids.
About Raymond Realty
Established: 1925
Projects: 14
Raymond Realty was established in 2019 as a part of the iconic Raymond Group, which has a century of legacy since its inception in 1925 . The company has successfully delivered a total of 14 projects – 1 ready-possession project and 13 ongoing projects across Mumbai and Thane. It is one of the leading luxury developers in the Mumbai Metropolitan Region and is focused on developing contemporary homes and commercial spaces. Highlights of Raymond Realty Behind a century of trust, the developer combines high-quality engineering with classic luxury and precision design . The firm has a strong market footprint with key developments across Pokhran Road, Kolshet, Kopri, Bandra and Mahim . Its portfolio includes landmark developments such as T en X Habitat, The Address by GS and Invictus by GS . The company has a history of excellence with the delivery of Phase 1 of Ten X Habitat two years ahead of the RERA deadline. All projects come with modern-day recreation facilities like elevated walkways, cycling tracks and dedicated tea rooms. Construction life cycles are built on environmental sustainability , including renewable energy, water stewardship and waste management systems .
FAQs about Raymond Realty Oasis
1. Where is Raymond Realty Oasis located?
Raymond Realty Oasis is located in Pokhran Road, Thane West.
2. What is RERA no of Raymond Realty Oasis?
The RERA no of Raymond Realty Oasis is P51700019265.
3. Is there an international airport near Raymond Realty Oasis?
The Chhatrapati Shivaji Maharaj International Airport is about 55 minutes away via the Eastern Express Highway.
4. What configurations are available in this project?
Raymond Realty Oasis exclusively offers 2 BHK apartments with carpet areas of approximately 670 sq. ft.
5. What amenities are available at Raymond Realty Oasis?
The project offers around 40+ amenities including a clubhouse, swimming pool, and a fitness center.
6. Are there any schools and colleges near Raymond Realty Oasis?
Reputed institutions are nearby, such as Smt. Sulochanadevi Singhania School, CP Goenka International School, and Billabong High.
7. What are the nearest hospitals to Raymond Realty Oasis?
Jupiter Hospital and Bethany Hospital are some top hospitals located just a few minutes away from the project.
8. What is the possession status of Raymond Realty Oasis?
The Raymond Realty Oasis is a ready-to-move-in project.
Has Raymond Realty Oasis received CC??
Yes, Raymond Realty has received the Commencement Certificate.
Are there any green ratings for this project?
The project is designed with a focus on sustainability, featuring rainwater harvesting, and solar power
Which is the closest road connecting Raymond Realty Oasis?
The project is strategically located near the Eastern Express Highway and at the intersection of Pokhran Road 1 and 2.
12. How many floors tall is Raymond Realty Oasis?
Raymond Realty Oasis is a high-rise residential tower rising up to 43 floors.
Questions about Raymond Realty Oasis
Is Raymond Realty Oasis a congested property?
Absolutely not. Raymond Realty Oasis is spread across a vast 14 acres of land area, which provides enough space and ventilation.
Will I get enough rental income if I invest in Raymond Realty Oasis?
Yes, Raymond Realty Oasis is in a flourishing locality. With Lodha iThink Corporate Park just around the corner, the property promises abundant rental yield via corporate professionals.
How is the power supply and water backup in Raymond Realty Oasis?
Raymond Realty Oasis offers 24x7 power supply and water backup.
Price Trends for Raymond Realty Oasis
- {"year":"2017","l_id":468,"sl_id":1560,"jan":"9902","apr":"","jul":"","oct":"","price_trends":"2017: ₹9,902 Sq.ft"}
- {"year":"2018","l_id":468,"sl_id":1560,"jan":"10285","apr":"","jul":"","oct":"","price_trends":"2018: ₹10,285 Sq.ft (marginal increase by 3.9%)"}
- {"year":"2019","l_id":468,"sl_id":1560,"jan":"10115","apr":"","jul":"","oct":"","price_trends":"2019: ₹10,115 Sq.ft (slight dip by 1.7%)"}
- {"year":"2020","l_id":468,"sl_id":1560,"jan":"10327","apr":"","jul":"","oct":"","price_trends":"2020: ₹10,327 Sq.ft (marginal increase by 2.1%)"}
- {"year":"2021","l_id":468,"sl_id":1560,"jan":"10965","apr":"","jul":"","oct":"","price_trends":"2021: ₹10,965 Sq.ft (increase by 6.2%)"}
- {"year":"2022","l_id":468,"sl_id":1560,"jan":"10965","apr":"","jul":"","oct":"","price_trends":"2022: ₹10,965 Sq.ft"}
- {"year":"2023","l_id":468,"sl_id":1560,"jan":"20650","apr":"","jul":"","oct":"","price_trends":"2023: ₹20,650 Sq.ft (increase by 88.3%)"}
- {"year":"2024","l_id":468,"sl_id":1560,"jan":"21700","apr":"","jul":"","oct":"","price_trends":"2024: ₹21,700 Sq.ft (increase by 5.1%)"}
About Pokhran Road 1, Mumbai
Pokhran Road 1, Thane West, has significantly grown over the past few years, and now it is a self-sufficient residential destination within the Mumbai Metropolitan area. The area enjoys planned developments, improved road networks, and well-established neighbourhoods.Thane West is a highly favourable location, especially for families and working professionals. It offers a calm and secure environment. The proximity to green landscapes such as Upvan Lake, NaMo Grand Central Park, Tikuji-Ni-Wadi, Yeoor Hills, Joggers Park, etc., adds to the quality of life.Renowned schools and hospitals such as Euro School, St. Xavier High School, C.P. Goenka International School, Jupiter Hospital, Hiranandani Hospital, etc., are located nearby. R Mall, Korum Mall, Pink Martini, banks, ATMs, D-mart, etc., provide quick access to daily essentials.Thane West has strong connectivity to Eastern Express Highway, Thane-Belapur Road, Ghodbunder Road, Kolshet Road, LBS Marg, etc., to ensure smooth flow to Mumbai, Navi Mumbai, and beyond. Thane Railway Station and Kapurbwadi Metro Station make daily commuting hassle-free.Property prices in Thane West have shown consistent growth over the past few years, and it is expected to continue due to the demand and ongoing developments. This will offer investors higher returns over time.
Similar Projects Nearby in Pokhran Road 1, Mumbai
- Raymond Realty — Starting From 1.3 Cr
- Raymond Invictus by GS — Starting From 6.06 Cr
- Raymond Ten X Era — Starting From 1.4 Cr
- Raymond Tenx District 9 — Starting From 1.49 Cr
- L&T Evara Heights — Starting From 1.75 Cr
- Raymond Insignia — Starting From 6.25 Cr
More Projects Based on Budget in Pokhran Road 1, Mumbai
- Raymond Realty — Starting From 1.3 Cr
- Raymond Codename Beyond — Starting From 1.04 Cr
- Raymond Eden — Starting From 1.47 Cr
- Raymond Tenx District 9 — Starting From 1.49 Cr
- Puraniks Grand Central — Starting From 74.99 L
- Raymond Insignia — Starting From 6.25 Cr
Top Projects in Pokhran Road 1, Mumbai
- Raymond Realty — Starting From 1.3 Cr
- Raymond Codename Beyond — Starting From 1.04 Cr
- Raymond Ten X Era — Starting From 1.4 Cr
- Hubtown Greenwoods — Starting From 64.25 L
- Raunak Residency — Starting From 65 L
- Puraniks Grand Central — Starting From 74.99 L
More Projects by Raymond Realty, Mumbai
- Raymond Realty — Starting From 1.3 Cr
- Raymond Codename Beyond — Starting From 1.04 Cr
- Raymond Ten X Era — Starting From 1.4 Cr
- Raymond Eden — Starting From 1.47 Cr
- Raymond Insignia — Starting From 6.25 Cr
- Raymond The Address By GS — Starting From 2.34 Cr
Real Estate Blogs in Mumbai
- Navi Mumbai vs Pune: Which Is Better for Investment ...
- Mumbai Metro Line 2B (Yellow Line): Route, Stations ...
- Andheri East, Mumbai: Why You Should Invest in Prope...
- How Asia’s Largest Depot Will Support Mumbai Metro...
- Vadhavan Port: India’s Largest Deep-Water Containe...
- How Mumbai Metro Line 12 Is Transforming Kalyan-Talo...
Explore Property in India
We at HomeBazaar.com assist home buyers in negotiating with developers, act on behalf of our customers, and ensure that you receive the best deal in the market. We are also recognized as the "Leading Property Advisors in India" for several consecutive years.
