Raunak 108 Ghodbunder Road
Ghodbunder Road, Thane
1 BHK
Configuration
₹ 59.16 L
Carpet Area


 Street View
 Unit Floor Plans
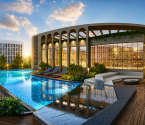 Amenities
 Sample Flat Image
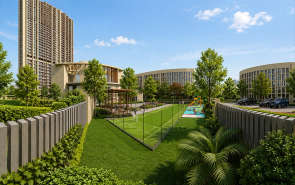
18
Highlights of Raunak 108
 CSM International AirportThane Railway StationEastern Express HighwayTieten Medicity Hospital
Overview of Raunak 108
Number of Storey's
G+45 StoreysConfigurations
1 BHKNumber of Towers
2 TowersCarpet Area
412 Sq.ftProject Area
1.84 AcresStarting Price Range
59.16 L onwardsConstruction Status
Under ConstructionEMI Starts At
Rera Possession Date
06-2027Investment Rating
8/10Livability Rating
8/10Project Rera Number
Raunak 108 Pricing & Floor Plans
- 1 BHK — 412 Carpet Area
Raunak 108 Address & Neighborhood
Raunak 108 at Sai Nagar, Near Vihang Valley Phase 1, Kasarvadavli, Ghodbunder Road, Thane - 400615.
Raunak 108 is located in the Kasarvadavali region of Thane West. The area is highly desirable due to its excellent connectivity to Ghodbunder Road and the upcoming Metro Line 4.
Raunak 108 Street View
Explore the neighbourhood street view for this project.
Raunak 108 Location Map
View the project location map.
About Raunak 108
The Raunak 108 is a premium, lavish residential project located in Thane West, along Godbunder Road. The project is ready for possession and spans 1.84 acres of land. This G+45-storey skyscraper features well-planned 1 BHK apartments with 412 sq. ft. of carpet area. Designed for modern city living, Raunak 108 focuses on smart layouts, vertical living efficiency, and everyday comfort while maintaining a refined urban character. The apartments at Raunak 108 are crafted to make the most of every square foot. Homes open into a bright living and dining area that forms the heart of the residence, enhanced by large windows that bring in ample natural light and ventilation. The kitchen is positioned beside the living room for ease of movement, featuring more than enough counter space and storage space. The master bedroom is placed next to the living room for privacy and comfort, with sufficient room for wardrobes and daily furniture needs. Every apartment's bedrooms comprise attached bathrooms. The common bathroom is neatly planned with quality fittings, anti-slip tiles and functional layouts. Every home features balconies in the bedroom and living room that extend the living area and offer panoramic views of the Sanjay Gandhi National Park and the surrounding cityscape. Overall, the unit planning reflects efficient space mapping, minimal passage wastage, and modern living. Read ahead to know more about the premium residency, Raunak 108. Unique Feature Raunak 108 is a modern development designed for urban families with lavish 1 BHK apartments. It provides access to various lifestyle amenities and 5-minute access to the upcoming Kasarvadavali Metro Station. Exclusive Amenities Raunak 108 offers a thoughtfully curated range of amenities designed to support a balanced urban lifestyle. Residents can enjoy 4000+ sq. ft. of landscaped gardens and open seating areas for relaxation and a resort-style clubhouse, including a well-equipped gymnasium, jogging tracks, a reflexology path and meditation decks. The centre attraction is a stargazing deck set on the rooftop of this skyscraper. For sports enthusiasts, there are multi-purpose sports courts and a mini golf lawn. Children have access to dedicated play zones, while indoor recreational spaces and a multipurpose area support social interaction and community activities. For leisure and to socialise, amenities like rooftop spaces, themed party decks, juice bars, and lounge decks are featured. Everyday convenience is ensured through high-speed elevators, power backup, CCTV surveillance, controlled access points, and organised parking facilities. Safety and Security Raunak 108 ensures a safe and secure living environment for its residents. The development is equipped with JioFiber home automation and control, video door phone and intercom. CCTV and video surveillance, and 24x7 on-ground security personnel. Social Infrastructure Raunak 108 enjoys a strong social ecosystem due to its central Thane West location. Reputed educational institutions nearby include EuroSchool Thane, DG International School, Ryan International School, and New Horizon Institute of Technology & Management. Healthcare needs are well addressed by Tieten Medicity Hospital, Anand Nagar Municipal Healthcare Centre, Thane Noble Hospital, and Solaris Super Speciality Hospital - Emergency & Trauma. For shopping and lifestyle, residents can access The Hypercity Mall and The Walk and supermarkets such as Eden Supermarket and DMart (Kasevar). Employment hubs and business districts nearby include Majiwada IT Corridor, Gcorp Tech Park, Thane One Corporate Park, Ashar IT Park, Rutu Business Park, Meet Business Park, Sunrise Corporate Park, and Hiranandani Business Park, making daily commutes manageable for professionals. Connectivity Raunak 108 is seamlessly connected with Thane, Navi Mumbai and the entire Mumbai Metropolitan Region. The project enjoys quick access to the Eastern Express Highway and Ghodbunder Road, enabling smooth travel toward Mumbai, Navi Mumbai, and the western suburbs. Thane Railway Station on the Central Line is within convenient driving distance, offering seamless suburban rail connectivity. The upcoming Mumbai Metro Line 4 (Wadala-Kasarvadavali), with the nearby Kasarvadavali Metro station planned along the Ghodbunder and Majiwada stretches, is expected to significantly reduce travel time and enhance daily commuting options. Multiple TMT bus routes and local transport services further strengthen last-mile connectivity.
Raunak 108 Amenities
- Banquet Hall
- Club house
- Jogging Track
- Sports Courts
- Kids Play Area
- Swimming Pool
- Yoga Zone
- Gym
Raunak 108 Facilities
- Lift
- Gas Pipeline
- Power Back Up
- Water Harvest
- Parking
- Security System
Specifications
Floor
- Living/Dining/Bedroom: Vitrified Tiles
- Kitchen: Vitrified Tiles
- Bathroom: Anti Skid Tiles
Fitting
- Bathroom: Premium Quality Sanitary Wares & C.P. Fittings
- Windows: Aluminum Windows with Sliding Shutter
- Electrical: Concealed Wiring with Elegant Modular Switches
Wall & Ceilling
- Structure: RCC Framed Structure
- Walls & Ceiling: POP/Gypsum Finish
- Painting: Oil Bound Distemper
View Brochure of Raunak 108
Explore complete project insights, layouts, specifications, and more.
Ratings Raunak 108
Overall rating: 4.56
9 Reviews
- The property's strategic location near essential amenities like schools, hospitals, and supermarkets enhances daily living convenience for residents.
- Innovative apartment layouts with ample sunlight and ventilation promote a healthy and refreshing living environment.
- Unique features such as the stargazing deck and premium clubhouse facilities provide residents with a luxurious lifestyle experience.
Harish P
It's really a perfect location. There is a waterfall, forest and garden on one side, while the other side faces thriving G Corp and Ghodbunder Road. Plus, it is a secure property. I would definitely recommend it.
Naina Patel
I always liked the Thane, from the crowd, environment, facilities, and connectivity. I was looking for a home for 2 years. Thanks to Ronak 108, I bought a flat here, and now I’m relieved about the locality. My time to reach the office has also decreased to half, very satisfied.
Urmita G
The clubhouse and rooftop spaces feel more like a hotel than a normal society. It’s well planned and relaxing.
Usha Hande
The apartment layout is really innovative. Even though it’s a 1 BHK, it feels open because of the balconies and big windows. The windows invite ample sunlight and fresh air which promotes better ventilation.
Harsh Kale
The stargazing deck is a unique feature. It’s not something you usually see in residential projects. I do spend my time here looking at the sky full of stars and recognizing their patterns.
ABOUT BUILDER Raunak Group
Established: 1980
Projects: 18
Raunak Group is one of the well-known real estate developers contributing to the growing skyline of Mumbai, Thane, and Kalyan. Founded in 1980, the group has so far delivered 30+ projects consisting of 160+ buildings, covering more than 6,000,000 sq. ft. Currently, it has 12,500+ homes under construction that are spread across 10,200,000+ sq. ft. Raunak Group builds thoughtfully designed homes with modern amenities and a pleasant community environment. Some of its ongoing projects include Earth Park, Raunak Golden Ticket, and Raunak Urban Centre in Kalyan; Raunak Centrum in Sion, Mumbai and Raunak Fortuna in Shilphata. Several developments in Thane comprise Raunak Maximum City, Unnathi Woods Supreme, Raunak White House, Raunak Imperial, Raunak Serene, Raunak Residency, Viraj Tower, Raunak 108, and Raunak Bliss.
FAQs about Raunak 108
1. What type of residential project is Raunak 108?
Raunak 108 is a premium, ready-to-move residential skyscraper in Thane West, designed for vertical luxury living with thoughtfully planned homes and high-rise amenities.
2. What configurations are available at Raunak 108?
The project offers well-designed 1 BHK apartments with a carpet area of around 412 sq. ft., ideal for working professionals and small families.
3. Has Raunak 108 received the Commencement Certificate?
Yes, the property has received its Commencement Certification.
4. Is Raunak 108 a ready possession project?
Yes, Raunak 108 is a ready-possession development, allowing buyers to move in without construction wait time.
5. What makes the apartment layouts special at Raunak 108?
The homes are designed with zero space wastage, large windows, attached bathrooms, dual balconies, and efficient room placement for everyday comfort.
6. Do apartments at Raunak 108 offer open views?
Yes, the balconies provide panoramic views of Sanjay Gandhi National Park and the surrounding city skyline, which is a key highlight of the project.
7. What kind of amenities does Raunak 108 provide?
Raunak 108 features 4,000+ sq. ft. of landscaped gardens, a resort-style clubhouse, rooftop stargazing deck, sports courts, meditation zones, and multiple leisure decks.
8. Is Raunk 108 suitable for fitness-focused lifestyles?
Absolutely. Amenities such as jogging tracks, reflexology paths, gymnasium, mini-golf lawn, and meditation decks support active and wellness-oriented living.
9. Is Raunak 108 a RERA-registered property?
Yes, Raunak 108 is a RERA-registered property with number P51700028435.
10. How well is Raunak 108 connected to public transport?
The project is close to Ghodbunder Road, major highways, and the upcoming Kasarvadavali Metro Station (Metro Line 4), improving daily commute efficiency.
11. Are schools and hospitals easily accessible from Raunak 108?
Yes, reputed schools like EuroSchool and Ryan International School, along with hospitals such as Tieten Medicity and Solaris Hospital, are nearby.
12. How far is the airport from Raunak 108?
The Chhatrapati Shivaji Maharaj International Airport is 34 km away.
Questions & Answers about Raunak 108
Does the project have green open spaces?
Yes, over 4,000 sq. ft. of landscaped gardens and multiple open decks are part of the project.
Is the project suitable for working professionals?
Yes, due to proximity to business parks and strong road-metro connectivity, it suits working professionals well.
Are grocery stores nearby?
Yes, Eden Supermarket and DMart Kavesar are located close to the project.
Which is the nearest upcoming metro station?
The Kasarvadavali Metro Station on Metro Line 4 (Wadala–Kasarvadavali) is within walking distance.
Is there a clubhouse within the project?
Yes, Raunak 108 includes a resort-style clubhouse with fitness and leisure facilities.
How far is Ghodbunder Road from the project?
Ghodbunder Road is approximately 4 minutes away from Raunak 108.
Does the project include indoor recreational spaces?
Yes, indoor games areas and multipurpose spaces are part of the clubhouse amenities.
Is parking available for residents?
Yes, organised parking facilities are provided for residents.
Do all master bedrooms have attached bathrooms?
Yes, all master bedrooms feature attached bathrooms for privacy and convenience.
Does Raunak 108 offer rooftop amenities?
Yes, rooftop leisure spaces include themed decks, lounge areas, and a dedicated stargazing deck.
undefined
Price insight chart for this locality.
About Ghodbunder Road, Mumbai
The Ghodbunder Road locality is surrounded by numerous recreational options, including Tikuji-Ni-Wadi, Patlipada Bird Sanctuary, Central Park, TMC Lake Garden, Orian Business Park, Sanjay Gandhi National Park, Talao Pali Lake, R Mall, Wonder Mall, Kopineshwar Mandir, Gantali Devi Mandir, Iskon Temple, Aadinath Temple, Pedhya Maruti Mandir, Vasai Creek and High Street Mall, which offer opportunities for family outings. The area contains top social infrastructure, which includes Hirannadani Hospital, New Horizon Public School, Hirannadani Foundation School, Universal Multispecialty Hospital, Shantabhisha Hospital, Jinkushar Cardiac Care and Super Speciality Hospital, Podar International School and New Horizon International School, making it a perfect blend between serene lifestyle and urban convenience. The area offers a convenient commute through Ghodbunder Road, Vijay Garden Metro Station, Dongri Pada Metro Station and Thane Railway Station. Mumbai Metro Line 5 and the Thane Borivali Twin Tunnel will cut the travel time for working professionals. The Chhatrapati Shivaji international Airport is easily reachable via the main road. The easy access to top social infrastructures makes it a hotspot for home buyers and investors.
Similar Projects Nearby in Ghodbunder Road, Mumbai
- Vihang Capital Of Thane — 59 Lacs
- Vihang Evana — 56.5 Lacs
- Vihang Metro Hive — 46.9 Lacs
- Vihang Valley Phase 3 — 61 Lacs
- JP North Imperial Greens — 46 Lacs
- Vihang Zero Mile City — 99 Lacs
More Projects Based on Budget in Ghodbunder Road, Mumbai
- Puraniks Ikigai — 45.99 Lacs
- Aanya Crystal Antras — 1.9 Cr
- Puranik City Sky High — 65 Lacs
- Neelkanth The Verraton — 2.81 Cr
- Vihang Marina — 47 Lacs
- Hiranandani Westgate Reserve — 5.53 Cr
Top Projects in Ghodbunder Road, Mumbai
- Hiranandani Westgate — 1.36 Cr
- Lodha Stella — 3.03 Cr
- Hiranandani Eagleridge
- Hiranandani Solus — 1.16 Cr
- Vihang Plaza
- Regency 9 CBD — 99 Lacs
More Projects by Raunak Group, Mumbai
- Raunak Maximum City — 58 Lacs
- Raunak Serene — 69.99 Lacs
- Raunak Golden Ticket — 35 Lacs
- Raunak Grand Centre — 1.65 Cr
- Unnathi Woods Phase 7B — 44.85 Lacs
- The Selten Isle — 5.99 Cr
Home Buying Guides & Insights
- Mumbai Elphinstone Bridge Reconstruction Reaches 80% Completion
- Mumbai-Bengaluru Vande Bharat Sleeper to Begin Services on November 2: Route, Fare & Timings
- Mumbai One App Plans Integration of Metro, Local Trains, Buses, Autos and Taxis in 6 Months
- Mumbai Metro Line 12A Gets Cabinet Approval: 18.4-Km Corridor With 12 Stations Planned
- NAINA Project: ₹953 Crore Infrastructure Works Launched Near Navi Mumbai Airport
- Navi Mumbai International Airport adds nine destinations to its domestic network
