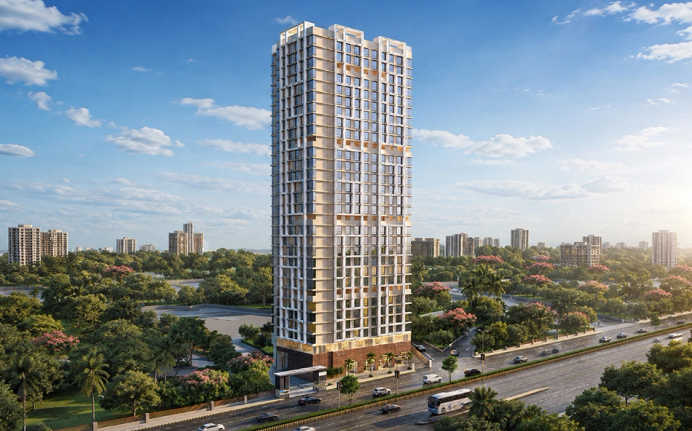
Raunak Grand Centre Sion
Sion, Central Mumbai
2, 3 BHK
Configuration
₹ 1.65 Cr
Onwards
Carpet Area



Highlights of Raunak Grand Centre
 CSMI AirportSion Railway StationEastern FreewayAlpha English SchoolK J Somaiya Hospital
- Premium 2 BHK and 3 BHK flats.
- Located in Sion, Mumbai.
- The project features 30 storeys.
- The project spans across 3 acres of land.
- JBCN International School is 9 minutes away.
- K J Somaiya Institute of Technology is 4 minutes away.
- Phoenix Marketcity Mall is 18 minutes away.
- Neelkanth Corporate IT Park is 20 minutes away.
- Ghatkopar Metro Station is 16 minutes away.
Overview of Raunak Grand Centre
Number of Storey's
30 StoreysConfigurations
2, 3 BHKCarpet Area
596 to 992 Sq.ftProject Area
3 AcresStarting Price Range
1.65 Cr onwardsConstruction Status
Under ConstructionEMI Starts At
Rera Possession Date
12-2027Investment Rating
7/10Livability Rating
6/10Project Rera Number

Pricing & Floor Plans of Raunak Grand Centre, Sion
| Type | Carpet Area | Price | Floorplan | Room sizes | |
|---|---|---|---|---|---|
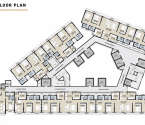
| 2 BHK | 596 Sq.ft | ₹ 1.65 Cr | [ View Now ] | [ View Now ] |  |
| 3 BHK | 932 Sq.ft | ₹ 2.75 Cr | [ View Now ] | [ View Now ] | |
| 3 BHK | 992 Sq.ft | ₹ 2.95 Cr | [ View Now ] | [ View Now ] | |

 Get Cost Sheet
Location Map of Raunak Grand Centre
Discover the location of Raunak Grand Centre with seamless connectivity and nearby landmarks.

About Raunak Grand Centre
Raunak Grand Centre Amenities






Raunak Grand Centre Facilities





Specifications
Floor
Fitting
Wall & Ceilling

View Brochure of Raunak Grand Centre
Explore complete project insights, layouts,
specifications, and more.
Rating of Raunak Grand Centre
0
(0 Reviews)
0Amenity
0Construction
0Green Area
0Connectivity
About Builder - Raunak Group

FAQs about Raunak Grand Centre
1. What is the total price of this property?
The price depends on the configuration; please check projects’s Floor Plans & Room Sizing of Raunak Grand Centre
2. Is this Raunak Grand Centre RERA-registered?
Yes, the Raunak Grand Centre is RERA-registered with the number P51800033269, P51800006705.
3. What is the carpet area range of units in Raunak Grand Centre?
The carpet area ranges from 596 sq.ft. to 992 sq.ft., depending on the unit type.
4. Is home loan assistance available for this property?
Yes, home loan assistance is available. Please click here
5. What is the location/Address of Raunak Grand Centre?
The project is located on Off BKC Connector, Sion. The full address of Raunak Grand Centre is Raunak Grand Centre, Eastern Express Hwy, Off BKC Connector, Sion, Mumbai, Maharashtra 400024
6. What is the Pincode of Raunak Grand Centre?
The pincode of Raunak Grand Centre is 400024
7. Can I schedule a site visit?
Yes, you can schedule a site visit by contacting the developer or HomeBazaar.
8. What is the possession date of Raunak Grand Centre?
The expected possession date of Raunak Grand Centre is 12-2027.
9. Are there any ongoing offers or discounts?
- Zero Stamp Duty Charges*
- Stress Free Pay Plan*
10. What configurations are available for this project?
The project offers 2, 3 BHK apartments.
11. Who is the builder/developer of Raunak Grand Centre?
The project is developed by Raunak Group.
12. Is Raunak Grand Centre earthquake-resistant?
Yes, the buildings are designed to be earthquake-resistant.
Questions & Answers about Raunak Grand Centre
Q: Is there a community hall?
Price Insights of Sion
Here are some key pointers based on the graph:
About Sion, Mumbai
More Projects Based on Budget in Sion, Mumbai



Home Buying Guides & Insights

Andheri East, Mumbai: Why You Should Invest in Prope...
Last updated on Sept 2026

How Asia’s Largest Depot Will Support Mumbai Metro...
Last updated on Sept 2026

Vadhavan Port: India’s Largest Deep-Water Containe...
Last updated on Sept 2026

How Mumbai Metro Line 12 Is Transforming Kalyan-Talo...
Last updated on Sept 2026

Mumbai Metro Line 5 Status, Extensions & 2026 Updates
Last updated on Sept 2026

How Metro Line 6 Is Transforming Andheri To Vikhroli...
Last updated on Aug 2026
Andheri East, Mumbai: Why You Should Invest in Prope...
Last updated on Sept 2026
How Asia’s Largest Depot Will Support Mumbai Metro...
Last updated on Sept 2026
Vadhavan Port: India’s Largest Deep-Water Containe...
Last updated on Sept 2026
How Mumbai Metro Line 12 Is Transforming Kalyan-Talo...
Last updated on Sept 2026
Mumbai Metro Line 5 Status, Extensions & 2026 Updates
Last updated on Sept 2026
How Metro Line 6 Is Transforming Andheri To Vikhroli...
Last updated on Aug 2026
Knowledge Center
Providing a unique overview of the real estate market, financial advice for homebuyers and sellers, and indeapth information about local markets.
Explore Property in India
We at HomeBazaar.com assist home buyers in negotiating with developers, act on behalf of our customers, and ensure that you receive the best deal in the market. We are also recognized as the "Leading Property Advisors in India" for several consecutive years.
