Flats Under 40 Lakh for sale in Pune East, Pune
Filters
Showing 4 Properties
 Jun 28Under Construction
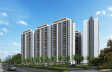
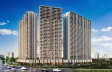
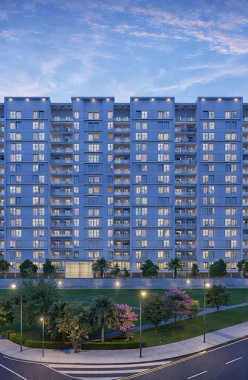
Gagan Micasaa
Wagholi, Pune East
TOP AMENITIES
- Banquet Hall
- Club house
- Jogging Track
- Sports Courts
- Kids Play Area
- Swimming Pool
- Yoga Zone
- Gym
- Party Lawn
- Amphitheater
- Open Gym
- Reflexology
- Lift
- Power Back Up
- Parking
- Security System
Gagan Micasaa is located off Kesnand Road near the Ayurvedic College in the rapidly expanding locality of Wagholi. This development is situated in a prominent neighbourhood, offering a peaceful community lifestyle.
Show More14 Storey in 3 Acres
14 Storey in 3 Acres
Last updated : 21-May-2026
360 View
Video
Photos
Brochure
★★★★★
Instant Call Back
 Ready Possession
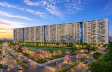
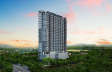
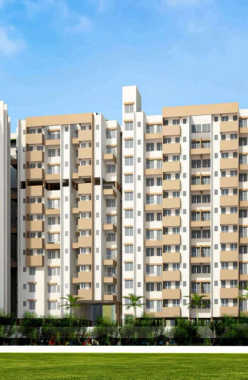
Jhamtani Ace Aastha
Charholi, Pune East
TOP AMENITIES
- Club house
- Kids Play Area
- Swimming Pool
- Yoga Zone
- Fitness Corner
- Gym
- Party Lawn
- Internet / WiFi
- Lift
- Power Back Up
- Water Harvest
- Parking
- Security System
Jhamtani Ace Aastha, located in Charholi Budruk, Pune East, is an exceptional and elegant project featuring a delightful selection of 1 and 2 BHK flats. Situated in Charholi, in close proximity to the revered Alandi, this project adds a touch of divine living to your life. Charholi Budruk, in Pune East, is an ancient village situated near Alandi, within the Pune District of Maharashtra. It is positioned along the southern bank of the Indrayani River and has a historical background primarily centered around agriculture, with a focus on cultivating green and leafy vegetables, including spinach, coriander leaves, and cabbages, among others. Furthermore, Jhamtani Ace Aastha offers a wide range of amenities, such as stepped seating, pergola seating, children's play area, gazebo, senior citizen deck, reflexology pebble pathway, CCTV surveillance system, power back-up, provision for inverter point, garbage chute, and rainwater harvesting, among others.
Show More13 Storey in 2.4 Acres
13 Storey in 2.4 Acres
Last updated : 12-Jun-2026
360 View
Photos
Floor Plan
Brochure
★★★★★
Instant Call Back
 Dec 26Under Construction
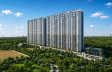
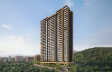
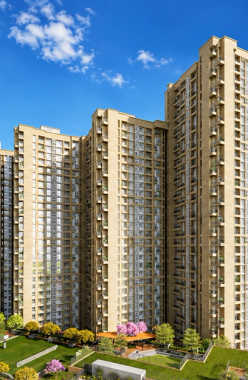
Godrej Sky Greens
Manjri, Pune East
TOP AMENITIES
- Banquet Hall
- Cafeteria
- Club house
- Jogging Track
- Sports Courts
- Kids Play Area
- Swimming Pool
- Yoga Zone
- Gym
- Party Lawn
- Amphitheater
- Library
- Open Gym
- Reflexology
- Intercom
- Lift
- Power Back Up
- Parking
- Security System
Godrej Sky Greens is a stunningly sprawling residential township in Manjari Khurd, Pune, extending across 40 hectares along the Mula-Mutha River. Godrej Sky Greens brings along well-designed and developed 1, 2, and 3 BHk apartments along with a spectrum of contemporary lifestyle amenities. Well, the exceptional highlights or features of the project are that Godrej Sky Greens holds around 5 hectares of vast lush green open areas comprising a green necklace that truly ensures peaceful surroundings and calming sights. Also, it has lifestyle amenities such as Spa/Salon, Gymnasium, Party Hall, Clubhouse, 24hrs CCTV Monitoring, Vehicle Management, Visitor Management, Video Door Phone, and Shuttle Service to present residents various reasons to enjoy life. So, come experience a lifestyle that you have never experienced before only at Godrej Sky Greens in Manjari Khurd.
Show More4 Towers of G+27 Storey in 4.15 Acres
4 Towers of G+27 Storey in 4.15 Acres
Last updated : 02-Sep-2026
Photos
Floor Plan
Brochure
★★★★★
Instant Call Back
 Sep 25Ready Possession
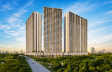
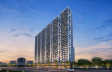
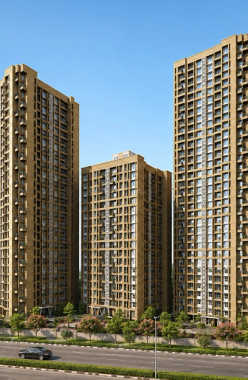
Godrej Parkridge
Manjri, Pune East
TOP AMENITIES
- Banquet Hall
- Cafeteria
- Club house
- Jogging Track
- Sports Courts
- Kids Play Area
- Swimming Pool
- Jacuzzi
- Yoga Zone
- Fitness Corner
- Amphitheater
- Open Gym
- Reflexology
- Lift
- Power Back Up
- Parking
- Security System
Godrej Parkridge is a wellness-themed township located in Manjri, Pune. Within its 100 Acres, it has 13 Acres of Green Township. The project is thoughtfully designed to provide a balance between work and personal life. Its spacious and affordable 1, 2, & 3 Bhk flats are crafted to give a feeling of cozy and comfortable and it also has 2.6 Acres of Vehicle Free Green area. Also, the amenities in Godrej Parkridge are uniquely crafted for you to cherish nature, these include, Swimming Pool, Fruit Orchard, Massive Sports Club, Fruit Orchard With 5+ Varieties Of Species, Smart Home Automation, Outdoor Fitness Area, Sky Jacuzzis, Sun Deck lounge, and many more. Also, the locale of Manjri is famously known for being an industrial cum residential locality, not only that but also the locality is slowly turning into an attractive spot for the real estate sector because of the smooth connectivity to well-known tech hubs. With Metro being the upcoming project, demand for the area will boom drastically.
Show More3 Towers of 32 Storey in 13 Acres
3 Towers of 32 Storey in 13 Acres
Last updated : 02-Sep-2026
Video
Photos
Floor Plan
Brochure
★★★★★
Instant Call Back