Kalpataru Serenity Manjri
Manjri, Pune East
2 BHK
Configuration
₹ 65 L
Carpet Area

 Unit Floor Plans
 Amenities
 Sample Flat Image
 Typical Floor Plan
23
Overview of Kalpataru Serenity
Number of Storey's
16 StoreysConfigurations
2 BHKNumber of Towers
6 TowersCarpet Area
716 to 743 Sq.ftProject Area
14.45 AcresStarting Price Range
65 L onwardsConstruction Status
Ready PossessionEMI Starts At
Investment Rating
9/10Livability Rating
9/10Project Rera Number
Kalpataru Serenity Pricing & Floor Plans
- 2 BHK — 716 Carpet Area
- 2 BHK — 743 Carpet Area
Kalpataru Serenity Location Map
View the project location map.
About Kalpataru Serenity
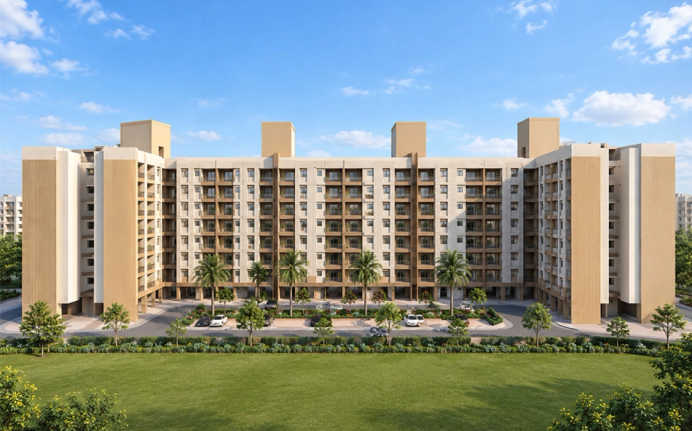
Kalpataru Serenity is a world-class residential project that transforms the entire vista of the vicinity in Manjri, Pune. Their 2 BHK magnificent apartments have attached sundeck for enhanced privacy. The 84% landscaped and open areas make the surroundings serene and let us dwell in tranquillity. Kalpataru Serenity has a multi-level clubhouse that helps in balancing indulgence - indoors & outdoors. An array of ready and rare amenities at Kalpataru Serenity include a Squash Court, Spa & Jacuzzi, Swimming Pool, Reflexology Park, Banquet Hall, Party Lawn, Clubhouse, Indoor & Outdoor Sports Arena, Gymnasium, Children's Play Area, and Car Parking. There are also double-height terraces for stunning views and cross ventilation. Kalpataru Serenity is Manjri's largest gated community with proximity to prime landmarks including Amanora Mall (3.8kms), Noble Hospital Hadapsar (4.9kms), Magarpatta (5.1kms), Hadapsar (5.2kms), and Pune Solapur Highway (6.6kms). A world-class living experience with wide overhangs, sprawling green areas, and inside conveniences await you at Kalpataru Serenity!
Kalpataru Serenity Amenities
- Banquet Hall
- Club house
- Jogging Track
- Kids Play Area
- Swimming Pool
- Jacuzzi
- Yoga Zone
- Fitness Corner
- Gym
- Party Lawn
- Amphitheater
- Reflexology
Kalpataru Serenity Facilities
- Lift
- Power Back Up
- Parking
- Security System
Specifications
Floor
- Living/Dining/Bedroom: Vitrified tile flooring
- Bathroom: skid resistant flooring
- Kitchen: Vitrified tile flooring
Fitting
- Door: Laminated shutter Doors
- Windows: Aluminum powder coated sliding windows with mosquito net
- Electrical: Concealed copper wiring with modular switches
Wall & Ceilling
- Structure: Designed for earthquake loads as per applicable I.S. code
- Internal Wall: Gypsum finished
View Brochure of Kalpataru Serenity
Explore complete project insights, layouts, specifications, and more.
Ratings Kalpataru Serenity
Overall rating: 0
0 Reviews
ABOUT BUILDER Kalpataru Group
Established: 1969
Projects: 55
The Kalpataru Group was founded in 1969 by Mofatraj P. Munot. Carrying over 55 years of experience, the developer is pioneering modern residential layouts, high-rise luxury living, and integrated townships that emphasise sustainable space utilisation. The developer has delivered over 130+ completed projects, 36.52 million sq. ft. of land, and catered to 27,600+ families across 12+ cities in India. Some of the top projects by Kalpataru include Kalpataru Parkcity, Kalpataru Azuro on Malabar Hill, Kalpataru Square, Kalpataru Summit, etc. Kalpataru Group has established a pan-India footprint, delivering projects across Mumbai, Thane, Panvel, Pune, Hyderabad, Indore, Bangalore and Jodhpur.
FAQs about Kalpataru Serenity
1. What is the address of Kalpataru Serenity?
Kalpataru Serenity is situated in Manjri, Pune.
2. What type of apartments are available at Kalpataru Serenity?
Kalpataru Serenity has 2 BHK flats.
3. What is the carpet area range for the apartments at Kalpataru Serenity?
The carpet area ranges from 716 sq.ft. to 743 sq. ft.
4. What are the prices of the apartments at Kalpataru Serenity?
The prices of the apartments at Kalpataru Serenity start from ₹ 65 lakhs.
5. How many floors are there at Kalpataru Serenity?
Kalpataru Serenity has 16 floors.
6. How many towers are available at this property?
Kalpataru Serenity has 6 towers.
7. What is the construction status for Kalpataru Serenity?
Kalpataru Serenity is a ready-to-move-in development.
8. What is the land parcel for Kalpataru Serenity?
Kalpataru Serenity has a land parcel of 14.45 acres.
Questions & Answers about Kalpataru Serenity
Ask questions about this project.
undefined
Price insight chart for this locality.
About Manjri, Pune
Manjri in Pune has good connectivity to all important destinations in East Pune. Located just a few mins away from Hadapsar, Kharadi IT Park, and EON via Mundwa-Keshav Nagar Road. Magarpatta IT hub and SP Infocity are in the immediate neighborhood of Manjri. Reputed schools and a range of other conveniences surrounding Kalpataru serenity make it a readily livable destination. It just a few minutes away from the Pune-Solapur highway.
More Projects Based on Budget in Manjri, Pune
- Godrej Sky Greens — 33.9 Lacs
- Godrej Parkridge — 31.53 Lacs
- Godrej Boulevard — 63 Lacs
- Godrej The Rivergreens — 70.79 Lacs
- Kumar Magnacity — 49.99 Lacs
Top Projects in Manjri, Pune
- Godrej Boulevard — 63 Lacs
- Godrej Park Springs — 78 Lacs
- Godrej The Rivergreens — 70.79 Lacs
- Geras Island Of Joy — 1.2 Cr
- VTP Cygnus — 81.6 Lacs
- VTP Beaumonde — 99.8 Lacs
More Projects by Kalpataru Group, Pune
- Kalpataru Blossoms — 1.62 Cr
- Kalpataru Cypress Terraces — 1.15 Cr
- Kalpataru Splendour — 44 Lacs
- Kalpataru Estate — 70.28 Lacs
- Kalpataru Harmony — 69.08 Lacs
- Kalpataru Jade Residences — 1.95 Cr
Home Buying Guides & Insights
- Pune Metro Phase 2: PM Modi to Lay Foundation Stone for 4 New Corridors on November 3
- Pune Metro Line 3 To Be Operational From November 4: Route, Fares & Timings
- Pune Ring Road: PMRDA Sets December 2026 Deadline for 83 Km Land Acquisition
- Hinjewadi IT Park New Roads 2026: Major Update, Route Map & Land Acquisition
- Pune Metro Line 3: 17 Stations Likely to Open on November 3, 2026
- Pune-Shirur Expressway Upgrade: 7,300 Crore Infrastructure Overhaul And Property Trends 2026
