Raunak Urban Centre Kalyan
Kalyan, Kalyan Dombivali
1 BHK
Configuration
₹ 40 L
Carpet Area


 Unit Floor Plans
 Amenities
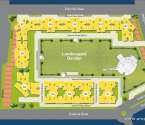 Master Plan
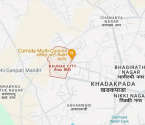 Location Map
13
Highlights of Raunak Urban Centre
 Kalyan Railway StationKalyan–Shilphata RoadChhatrapati Shivaji Maharaj International AirportUpcoming Durgadi Metro Station
- A premium residential address in Kalyan West.
- Well-planned 1 BHK apartments with 480 sq. ft. of carpet area.
- A G+30-storey residential tower.
- Featuring 30+ lifestyle amenities, including a 9000+ sq. ft. clubhouse.
- Cardinals International School in 2 minutes.
- K. M. Agrawal College in 6 minutes.
- Surya Multispeciality Hospital in 7 minutes.
- DMart Kalyan in 7 minutes.
- Metro Junction Mall in 14 minutes.
- MIDC in 15 minutes.
- Kalyan–Shilphata Road in 6 minutes.
Overview of Raunak Urban Centre
Number of Storey's
30 StoreysConfigurations
1 BHKCarpet Area
480 Sq.ftProject Area
35 AcresStarting Price Range
40 L onwardsConstruction Status
Ready PossessionEMI Starts At
Rera Possession Date
12-2025Investment Rating
7/10Livability Rating
6/10Project Rera Number
Raunak Urban Centre Pricing & Floor Plans
- 1 BHK — 480 Carpet Area
Raunak Urban Centre Address & Neighborhood
Raunak City, Raunak City Rd, Kalyan West, Maharashtra 421301
Raunak Urban Centre is located in Kalyan West, within a well-established residential region. The project enjoys proximity to key arterial roads such as Kalyan-Shilphata Road and Kalyan-Murbad Road, ensuring smooth connectivity to Thane, Bhiwandi, Navi Mumbai, and other employment hubs across the Mumbai Metropolitan Region. Educational institutions such as St. Lawrence International School, St. Xavier's International School, and K. M. Agrawal College cater to families with children, while hospitals like Aayush Multispeciality Hospital, Surya Multispeciality Hospital and Medwell Multispeciality Hospital ensure healthcare support. Retail and leisure needs are fulfilled by DMart Kalyan, Metro Junction Mall, and Sarvoday Mall. For working professionals, GEBI Industrial Park and Shahad MIDC are in proximity. With rail connectivity via Kalyan Railway Station and the upcoming Metro (Line 5) infrastructure, planned for the region, the neighbourhood around Raunak Urban Centre is well-positioned for long-term residential growth.
Raunak Urban Centre Location Map
View the project location map.
About Raunak Urban Centre
Raunak Urban Centre is a premium residential address located adjacent to Veer Savarkar Marg, Kalyan West. The development spans 35 acres and features a stunning G+30-storey tower while offering spacious 1 BHK residences with 480 sq. ft. of carpet area. The spacious entrance area of the apartment leads to the large living room, which features a dining area. The living room has extensive space for a furniture set and a TV unit. It also provides more than enough space for a 4-seater dining table. The well-designed kitchen has a perfect outside chajja for a washing machine. The living room is optimally ventilated and spacious. The larger bedroom has a provision for a perfect wardrobe. The bathrooms are designed with high-end floor tiles and quality sanitary fittings. The strategic location of Raunak Urban Centre in Kalyan West makes it a prestigious address for an affordable yet urban lifestyle. Read more about Raunak Urban Centre's well-developed surroundings: Modern Amenities Raunak Urban Centre has a set of 30+ finely designed amenities to add ease to the daily lives of residents. The 9000+ sq. ft. clubhouse is the centre of attraction. The top amenities include a Yoga & Meditation Deck, 30-Seater Rooftop Cinema, Sky Gymnasium, Rooftop Infinity Pool, Smart Home Features, Star-gazing Gallery, Sky Barbecue & Party Area, Sky Lounge & Seating Cabanas, Banquet Hall, Indoor Games Room, Sauna & Jacuzzi, Gourmet Cafe, jogging track, Kids' Play Area, Senior Citizen Sit-out, and multi-purpose sports court. Upscale Neighbourhood The vibrant neighbourhood of Raunak Urban Centre keeps you connected with its renowned social infrastructure. Some of them are Cardinals International School, KDMC Marathi School, Don Bosco High School, Surya Multispeciality Hospital, Oasis Hospital, Vedant Kalyan Hospital, Metro Junction Mall, Mukta Cinema A2, D-Mart, Royal Supermarket, Durgadi Fort, and Kala Talav Park. Seamless Connectivity Raunak Urban Centre has high connectivity in the areas of Kalyan, Thane, Navi Mumbai and Mumbai. Kalyan Railway Station on the Central Line is within an easy commuting distance. The road connectivity is maintained by Dombivli-Kalyan-Titwala ring road, Kalyan-Murbad Road, Kalyan-Shilphata Road and Bhiwandi Road, which allow easy transit to Thane, Navi Mumbai and other industrial areas. The upcoming Durgadi Metro station, part of the Kalyan-Thane Metro corridor (Metro Line 5), is sure to increase east-west connectivity.
Raunak Urban Centre Amenities
- Banquet Hall
- Club house
- Jogging Track
- Sports Courts
- Kids Play Area
- Swimming Pool
- Yoga Zone
- Fitness Corner
- Gym
- Party Lawn
- Open Gym
- Reflexology
Raunak Urban Centre Facilities
- Air Conditioned
- Intercom
- Lift
- Gas Pipeline
- Power Back Up
- Parking
- Security System
Specifications
Floor
- Living/Dining/Bedroom: Vitrified Flooring
- Bathroom/Kitchen/Window: Italian Marble Flooring
Fitting
- Elecatrical Points: Concealed Wiring with modular switches of reputed make.
- Water Tap Points: German Grohe/Hansgrohe CP fittings
Wall & Ceilling
- Building Structure: RCC Framed Structure
- Wall Structure: Gypsum Finish Walls
View Brochure of Raunak Urban Centre
Explore complete project insights, layouts, specifications, and more.
Ratings Raunak Urban Centre
Overall rating: 4.38
8 Reviews
- Akshay Bane: I work remotely, and I wanted to buy a flat for myself. My budget was not that high so I didn’t have many options. I visited this one last week and the amenities, the aesthetics, are so good.
- Amit Kulkarni: The project feels well-planned, especially for a 1 BHK apartment. The design is practical and doesn’t feel compact. Daily needs like shopping and commuting are manageable, which makes it really a comfortable place to live.
- Sneha Patil: What stands out for me is the location. Schools like Podar, Cardinal, well-known hospitals, and DMart are all close by, which makes life easier. The connectivity to Kalyan station is also quite convenient for daily travel.
- Rohit Mehta: The amenities are attractive for the budget they are offering. I really fell for the rooftop amenities such as star gazing deck, rooftop cinema and even the gym. The location and the apartments are suitable for nuclear families and couples.
- Neha Rao: The area around the project is developing well. With metro plans coming up, it looks like a good long-term investment. The overall environment feels safe and suitable for families.
Akshay Bane
I work remotely, and I wanted to buy a flat for myself. My budget was not that high so I didn’t have many options. I visited this one last week and the amenities, the aesthetics, are so good.
Amit Kulkarni
The project feels well-planned, especially for a 1 BHK apartment. The design is practical and doesn’t feel compact. Daily needs like shopping and commuting are manageable, which makes it really a comfortable place to live.
Sneha Patil
What stands out for me is the location. Schools like Podar, Cardinal, well-known hospitals, and DMart are all close by, which makes life easier. The connectivity to Kalyan station is also quite convenient for daily travel.
Rohit Mehta
The amenities are attractive for the budget they are offering. I really fell for the rooftop amenities such as star gazing deck, rooftop cinema and even the gym. The location and the apartments are suitable for nuclear families and couples.
Neha Rao
The area around the project is developing well. With metro plans coming up, it looks like a good long-term investment. The overall environment feels safe and suitable for families.
ABOUT BUILDER Raunak Group
Established: 1980
Projects: 18
Raunak Group is one of the well-known real estate developers contributing to the growing skyline of Mumbai, Thane, and Kalyan. Founded in 1980, the group has so far delivered 30+ projects consisting of 160+ buildings, covering more than 6,000,000 sq. ft. Currently, it has 12,500+ homes under construction that are spread across 10,200,000+ sq. ft. Raunak Group builds thoughtfully designed homes with modern amenities and a pleasant community environment. Some of its ongoing projects include Earth Park, Raunak Golden Ticket, and Raunak Urban Centre in Kalyan; Raunak Centrum in Sion, Mumbai and Raunak Fortuna in Shilphata. Several developments in Thane comprise Raunak Maximum City, Unnathi Woods Supreme, Raunak White House, Raunak Imperial, Raunak Serene, Raunak Residency, Viraj Tower, Raunak 108, and Raunak Bliss.
FAQs about Raunak Urban Centre
1. Where is Raunak Urban Centre located?
Raunak Urban Centre is located in Kalyan West, near Veer Savarkar Marg, with strong road and rail connectivity.
2. What configuration is available at Raunak Urban Centre?
The project offers well-planned 1 BHK apartments designed for compact urban living.
3. What is the carpet area of apartments in Raunak Urban Centre?
The apartments come with a carpet area of approximately 480 sq. ft.
4. What is the possession status of Raunak Urban Centre?
Raunak Urban Centre is a ready-possession development.
5. What is the RERA registration number of Raunak Urban Centre?
The RERA registration number of Raunak Urban Centre is P51700019790. This number can be verified on MahaRERA’s official portal.
6. What is the per square feet rate of Raunak Urban Centre?
The average per sq. ft. rate of Raunak Urban Centre ranges between ₹10,150/- and ₹10,550/-. The actual rate varies based on market trends and various factors.
7. Has Raunak Urban Centre received OC?
Yes, Raunak Urban Centre has received an Occupancy Certificate.
8. Are there good schools near Raunak Urban Centre?
Yes, Cardinals International School, Don Bosco High School, and St. Xavier’s International School are nearby.
9. What healthcare facilities are accessible from Raunak Urban Centre?
Hospitals like Surya Multispeciality Hospital, Oasis Hospital, and Vedant Kalyan Hospital are close.
10. Are shopping and entertainment options available nearby?
Yes, DMart Kalyan, Metro Junction Mall, and Sarvoday Mall are easily accessible.
11. How is the connectivity from Raunak Urban Centre?
The project is well-connected via Kalyan Railway Station and major roads like Kalyan-Shilphata Road.
12. Which is the nearest airport to Raunak Urban Centre?
The Navi Mumbai International Airport is 41km away from Raunak Urban Centre.
Questions & Answers about Raunak Urban Centre
Does main road traffic affect Raunak Urban Centre?
Not at all. Raunak Urban Centre is situated away from the main road. Plus, the soundproof property is surrounded by a tranquil environment, offering a calm lifestyle.
Which is the nearest supermarket to Raunak Urban Centre?
Reliance Smart Superstore is the nearest to Raunak Urban Centre.
How does Raunak Urban Centre stand out in Kalyan West?
It offers modern amenities with efficient layouts in a prime location. Connectivity and infrastructure growth make it a strong choice.
Is this project suitable for rental income?
Yes, proximity to MIDC and commercial hubs supports rental demand. Compact homes are attractive for working tenants.
How is the overall environment around Raunak Urban Centre?
The area offers a mix of urban convenience and residential calm. It is not overly congested compared to central city zones.
Will upcoming infrastructure benefit this project?
Yes, the upcoming Durgadi Metro Station will improve connectivity. This is expected to boost accessibility and property value.
Are there leisure and weekend options nearby?
Yes, Kala Talav Park and Durgadi Fort offer relaxing outdoor options. Metro Junction Mall provides entertainment and shopping.
Is the surrounding area good for family living?
Yes, the presence of schools, hospitals, and parks supports family life. The neighbourhood is well-developed and convenient.
Does the project offer a lifestyle with modern amenities?
Yes, it includes a rooftop infinity pool, sky gym, and clubhouse. These amenities enhance comfort and recreational living.
Are daily essentials easily available near the project?
Yes, DMart Kalyan and Royal Supermarket are within a short distance. This ensures easy access to groceries and daily needs.
undefined
Price insight chart for this locality.
About Kalyan, Mumbai
Situated on the bank of the Ulhas River, the Kalyan area is one of the most convenient localities in the Mumbai Metropolitan Region. Top Social Infrastructure, including Aayush Multispecialty Hospital, Cambria International School, Maxilife Hospital, BK Birla Public School, AIMS Hospital, Meera Hospital, Podar International School, Holy Cross Convent School, Smt Chandibai Himathmal Mansukhani College and Central Hospital, are all within the vicinity. The entertainment facilities include Sapna Garden, KDMC Park, Metro Junction Mall, D-Mart, Pawai Shiv Dham Temple, Shanti Sagar Resort and Water Park, Miraj Cinemas, Kala Talao, Gajanand Market, OFC Cricket Ground, Casa Rio Cricket Ground, Funcity Big Cinemas, etc., offering opportunities for weekend outings. The Kalyan-Badlapur Road, the Kalyan-Murbad Road, the Agra Road and the proposed Airoli-Katai Naka Freeway connect to all parts of Mumbai and Navi Mumbai. The area offers excellent connectivity through railway and metro networks. The Kalyan Junction and Metro Line 5 reduce the travel time for working professionals. The Navi Mumbai International Airport is 46 km away, providing global opportunities.
Similar Projects Nearby in Kalyan, Mumbai
- Raunak Golden Ticket — 35 Lacs
More Projects Based on Budget in Kalyan, Mumbai
- Tharwani Majestic Towers — 70.99 Lacs
- Tharwani Solitaire — 68 Lacs
- Ajmera New Era Yogidham Phase IV — 39.68 Lacs
- Ajmera Bliss — 44.5 Lacs
- Guru Atman — 50 Lacs
- Raunak City Sector 4 — 39.9 Lacs
Top Projects in Kalyan, Mumbai
- Birla Vanya — 2 Cr
- Hiranandani Wood Spring — 54.15 Lacs
- Godrej Riviera — 39.99 Lacs
- Ajmera New Era Yogidham Phase IV — 39.68 Lacs
- Guru Atman — 50 Lacs
- Raunak City Sector 4 — 39.9 Lacs
More Projects by Raunak Group, Mumbai
- Raunak Maximum City — 58 Lacs
- Raunak Serene — 69.99 Lacs
- Raunak Golden Ticket — 35 Lacs
- Raunak Grand Centre — 1.65 Cr
- Raunak 108 — 59.16 Lacs
- Unnathi Woods Phase 7B — 44.85 Lacs
Home Buying Guides & Insights
- Mumbai Elphinstone Bridge Reconstruction Reaches 80% Completion
- Mumbai-Bengaluru Vande Bharat Sleeper to Begin Services on November 2: Route, Fare & Timings
- Mumbai One App Plans Integration of Metro, Local Trains, Buses, Autos and Taxis in 6 Months
- Mumbai Metro Line 12A Gets Cabinet Approval: 18.4-Km Corridor With 12 Stations Planned
- NAINA Project: ₹953 Crore Infrastructure Works Launched Near Navi Mumbai Airport
- Navi Mumbai International Airport adds nine destinations to its domestic network
