Raunak Unnathi Woods Supreme Ghodbunder Road
Ghodbunder Road, Thane
2 BHK
Configuration
₹ 1.23 Cr
Carpet Area

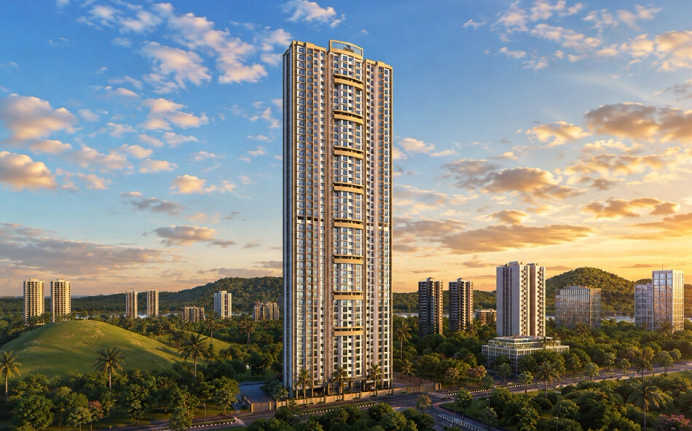
 Street View
 Unit Floor Plans
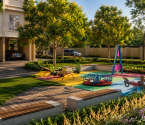 Amenities
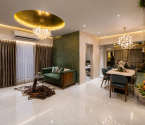 Sample Flat Image
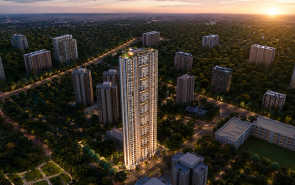
22
Highlights of Raunak Unnathi Woods Supreme
 CSM International AirportKasarvadavali Metro StationThane Railway Station
Overview of Raunak Unnathi Woods Supreme
Number of Storey's
G+45 StoreysConfigurations
2 BHKNumber of Towers
1 TowerCarpet Area
650 to 675 Sq.ftProject Area
25 AcresStarting Price Range
1.23 Cr onwardsConstruction Status
Under ConstructionEMI Starts At
Rera Possession Date
12-2027Investment Rating
8/10Livability Rating
8/10Project Rera Number
Raunak Unnathi Woods Supreme Pricing & Floor Plans
- 2 BHK — 650 Carpet Area
- 2 BHK — 655 Carpet Area
- 2 BHK — 670 Carpet Area
- 2 BHK — 675 Carpet Area
Raunak Unnathi Woods Supreme Address & Neighborhood
Raunak Unnathi Woods Supreme at Kasarvadavali, Ghodbunder Road, Thane West 400607.
Ronak Unnathi Woods Supreme is located in the heart of Thane near Ghodbunder Road. Located just a few minutes away from Lake Shore Mall, it offers easy connectivity through Thane Railway Station and Eastern Expressway.
Raunak Unnathi Woods Supreme Street View
Explore the neighbourhood street view for this project.
Raunak Unnathi Woods Supreme Location Map
View the project location map.
About Raunak Unnathi Woods Supreme
Raunak Unnathi Woods Supreme is a signature residential project. This classic residential project is built across 25 acres of lush green land in Anand Nagar, near Ghodbunder Road. It presents 2 BHK luxury flats with carpet areas ranging from 650 sq. ft to 675 sq. ft. This residential project is designed with the vision of turning everyday living into an elevated experience. The apartments of Raunak Unnathi Woods Supreme feature true size with furnishing and finishes that complement a neo-modern design. Surrounded by Yeoor Hills, the apartments invite cool air throughout the day. The living room, bedroom and bathroom are designed with elegant interiors. The kitchen features both side countertops with a stainless steel sink. In addition to this, it also features various luxury amenities. The property supports an eco-friendly lifestyle featuring rainwater harvesting and solar panels. Read ahead to know more about Raunak Unnathi Woods Supreme, Unique Feature Raunak Unnathi Woods Supreme offers spacious flats in a low-density setup, which offers a high level of privacy. Amenities The development offers a wide range of luxury amenities for all its residents. It includes a kids play area, walking tracks, a grand clubhouse, yoga lawn, aroma gardens, a fully equipped gym, games plaza, etc Safety and Security The security measures in Raunak Unnathi Woods Supreme include secure entry points, modern fire safety equipment, 24/7 hi-tech video surveillance and a dedicated security room to ensure the safety of its residents. Social Infrastructure Raunak Unnathi Woods Supreme is surrounded by strong social infrastructure. Top educational institutions like CP Goenka School and Hiranandani Foundation School are located near the property. Healthcare facilities like Jupiter Hospital and Bethany Hospital are located within a 20-minute distance from the project. Major corporate business clusters along Ghodbunder Road and the Wagle Industrial Estate are highly accessible. Lake Shore Mall and Korum Mall cater to the shopping needs. Daily essentials such as ATMs, banks, D-Mart and pharmacies are also available within easy reach. Connectivity Raunak Unnathi Woods Supreme enjoys unmatched connectivity throughout MMR. Ghodbunder Road and the Eastern Express Highway offer seamless commuting toward Mumbai and Nashik. The upcoming Thane - Borivali tunnel will help reduce travel time to the Western Express Highway and Borivali. Thane Railway Station is only 15-20 minutes away. The upcoming Kapurbawdi Metro Station on Mumbai Metro Line 4 (Green Line), Wadala to Kasarvadavali, will improve commuting facilities further.
Raunak Unnathi Woods Supreme Amenities
- Club house
- Jogging Track
- Kids Play Area
- Yoga Zone
- Fitness Corner
- Gym
- Party Lawn
- Library
- Reflexology
Raunak Unnathi Woods Supreme Facilities
- Lift
- Gas Pipeline
- Power Back Up
- Water Harvest
- Parking
- Security System
Specifications
Floor
- Living & Dinning: Vitrified Tiles
- Bathroom / Utility Area: Ceramic Tiles
- Bedroom: Vitrified Tiles
Fitting
- Living & Dinning: Concealed electrical wiring with high end fittings
- Bedroom: Concealed electrical wiring with high end fittings
- Bathroom / Utility Area: Cincealed plumbing, High end fitting
- Kitchen: Black Granite Platform, Stailnless Still Sink
Wall & Ceilling
- Windows: Anodized Aluminium, Super Quality Glass
- Door Frames: Teak Wood Frames, Laminate Finish Flush
View Brochure of Raunak Unnathi Woods Supreme
Explore complete project insights, layouts, specifications, and more.
Ratings Raunak Unnathi Woods Supreme
Overall rating: 4.8
5 Reviews
- Shashi Patil: Earlier I used to live alone, but as my parents are getting old, I want a bigger space to live with them. Like the features and spacious houses of this project, it didn’t take me much time to buy a home here.
- Akhilesh Gaikwad: There is a wide range of carpet area options here, which makes it easy to decide which home to opt for depending on an individual’s needs. Perfect place to stay with family here.
- Karthik Poojary: Modern project with premium amenities. Liked the environment.
- Babita Kumari: I bought the property from an investment perspective. The location, accessibility and neighborhood are very prime. It is a continuous hustle and bustle area, which is a good thing. Highly recommended to buy property here.
- Umesh Ganpat Rao: The project is located in a prime area of Ghodbunder; this gives me satisfaction that my daily travel work won’t be much of a hassle now.
ABOUT BUILDER Raunak Group
Established: 1980
Projects: 18
Raunak Group is one of the well-known real estate developers contributing to the growing skyline of Mumbai, Thane, and Kalyan. Founded in 1980, the group has so far delivered 30+ projects consisting of 160+ buildings, covering more than 6,000,000 sq. ft. Currently, it has 12,500+ homes under construction that are spread across 10,200,000+ sq. ft. Raunak Group builds thoughtfully designed homes with modern amenities and a pleasant community environment. Some of its ongoing projects include Earth Park, Raunak Golden Ticket, and Raunak Urban Centre in Kalyan; Raunak Centrum in Sion, Mumbai and Raunak Fortuna in Shilphata. Several developments in Thane comprise Raunak Maximum City, Unnathi Woods Supreme, Raunak White House, Raunak Imperial, Raunak Serene, Raunak Residency, Viraj Tower, Raunak 108, and Raunak Bliss.
FAQs about Raunak Unnathi Woods Supreme
1. Where is Raunak Unnathi Woods Supreme located?
Raunak Unnathi Woods Supreme is located off Ghodbunder Road.
2. What is the RERA no of Raunak Unnathi Woods Supreme?
The RERA no of Raunak Unnathi Woods Supreme is P51700020921.
3.How many floors does Raunak Unnathi Woods Supreme have?
There are G+ 45 storeys in Raunak Unnathi Woods Supreme.
4.What is the land parcel of Raunak Unnathi Woods Supreme?
The land parcel of Raunak Unnathi Woods Supreme is 25 acres.
5. What is the price of a flat in Raunak Unnathi Woods Supreme?
The price of Raunak Unnathi Woods Supreme starts from ₹1.23 crores.
6. Which is the nearest school to Raunak Unnathi Woods Supreme?
Hiranadani School is the nearest to Raunak Unnathi Woods Supreme.
7. Has Raunak Unnathi Woods Supreme revived CC?
Yes, Raunak Unnathi Woods Supreme has received the Commencement Certificate.
8. Is there any hospital near Raunak Unnathi Woods Supreme?
Titan Hospital is the nearest to Raunak Unnathi Woods Supreme.
9. Which is the nearest railway station to Raunak Unnathi Woods Supreme?
Thane Railway Station is the nearest to Raunak Unnathi Woods Supreme.
10. What configuration does Raunak Unnathi Woods Supreme offer?
Raunak Unnathi Woods Supreme offers 2 BHK apartments.
11.What is the possession status of Raunak Unnathi Woods Supreme?
The possession status of Raunak Unnathi Woods Supreme is December 2027.
12. Which is the nearest airport to Raunak Unnathi Woods Supreme?
The Chhatrapati Shivaji Maharaj International Airport is the nearest to Raunak Unnathi Woods Supreme.
13. How many flats are there in Raunak Unnathi Woods Supreme?
There are 296 residential flats in Raunak Unnathi Woods Supreme.
14. How many towers are there in Raunak Unnathi Woods Supreme?
There are 2 residential high-rise towers in Raunak Unnathi Woods Supreme.
Questions & Answers about Raunak Unnathi Woods Supreme
How are the security systems in Raunak Unnathi Woods Supreme?
Raunak Unnathi Woods Supreme features CCTV cameras, a video door lock system, a fire safety system and a trained security team.
Is there a garden inside Raunak Unnathi Woods Supreme?
Yes, Raunak Unnathi Woods Supreme has a landscaped garden.
What is the carpet area of Raunak Unnathi Woods Supreme?
The carpet area of Raunak Unnathi Woods Supreme ranges from 650 sq. ft. to 675 sq. ft.
How far is Upavan Lake from Raunak Unnathi Woods Supreme?
Upavan Lake is 20 minutes away from Raunak Unnathi Woods Supreme.
Are there any cafes near Raunak Unnathi Woods Supreme?
Baithak, Doolally Taproom and At Bae are near Raunak Unnathi Woods Supreme.
What is the parking facility in Raunak Unnathi Woods Supreme?
Raunak Unnathi Woods Springs offers ample parking spaces for residents and visitors.
Are the houses of Raunak Unnathi Woods Supreme Vastu Compliant?
Yes, the houses of Raunak Unnathi Woods are planned as per Vastu principles.
Which is the nearest upcoming metro station to Raunak Unnathi Woods Supreme?
The upcoming Kasarvadvali Metro Station is the nearest to Raunak Unnathi Woods.
Is there any shopping mall near Raunak Unnathi Woods Supreme?
Lake Shore Mall is the nearest to Raunak Unnathi Woods Supreme.
Which highway is the nearest to Raunak Unnathi Woods Supreme?
Ghodbunder Road is the nearest to Raunak Unnathi Woods Supreme.
undefined
Price insight chart for this locality.
About Ghodbunder Road, Mumbai
The Ghodbunder Road locality is surrounded by numerous recreational options, including Tikuji-Ni-Wadi, Patlipada Bird Sanctuary, Central Park, TMC Lake Garden, Orian Business Park, Sanjay Gandhi National Park, Talao Pali Lake, R Mall, Wonder Mall, Kopineshwar Mandir, Gantali Devi Mandir, Iskon Temple, Aadinath Temple, Pedhya Maruti Mandir, Vasai Creek and High Street Mall, which offer opportunities for family outings. The area contains top social infrastructure, which includes Hirannadani Hospital, New Horizon Public School, Hirannadani Foundation School, Universal Multispecialty Hospital, Shantabhisha Hospital, Jinkushar Cardiac Care and Super Speciality Hospital, Podar International School and New Horizon International School, making it a perfect blend between serene lifestyle and urban convenience. The area offers a convenient commute through Ghodbunder Road, Vijay Garden Metro Station, Dongri Pada Metro Station and Thane Railway Station. Mumbai Metro Line 5 and the Thane Borivali Twin Tunnel will cut the travel time for working professionals. The Chhatrapati Shivaji international Airport is easily reachable via the main road. The easy access to top social infrastructures makes it a hotspot for home buyers and investors.
Similar Projects Nearby in Ghodbunder Road, Mumbai
- Metropolis Insignia Towers — 63.12 Lacs
- Avatara The Forest Kingdom — 89 Lacs
- Ace Parkside — 65 Lacs
More Projects Based on Budget in Ghodbunder Road, Mumbai
- Hiranandani Westgate Reserve — 5.53 Cr
- Vihang The Promise — 47.5 Lacs
- Vihang Zero Mile City — 99 Lacs
- Vihang Passcode Uncommon — 48.9 Lacs
- Purva Panorama — 1.69 Cr
- Neelkanth Palms — 1.79 Cr
Top Projects in Ghodbunder Road, Mumbai
- Hiranandani Westgate — 1.36 Cr
- Lodha Stella — 3.03 Cr
- Hiranandani Eagleridge
- Puraniks Tokyo Bay — 1.71 Cr
- Hiranandani Solus — 1.16 Cr
- Vihang Plaza
More Projects by Raunak Group, Mumbai
- Raunak Maximum City — 58 Lacs
- Raunak Serene — 69.99 Lacs
- Raunak Golden Ticket — 35 Lacs
- Raunak Grand Centre — 1.65 Cr
- Raunak 108 — 59.16 Lacs
- Unnathi Woods Phase 7B — 44.85 Lacs
Home Buying Guides & Insights
- Mumbai Metro Line 12A Gets Cabinet Approval: 18.4-Km...
- NAINA Project: ₹953 Crore Infrastructure Works Lau...
- Navi Mumbai International Airport adds nine destinat...
- Navi Mumbai International Airport to Get More Air In...
- Thane-Bhiwandi Metro Line 5 to cut travel time to 25...
- Mumbai Metro Line 6 Foot Overbridges: ₹184-Crore P...
