Raunak Heights Ghodbunder Road
Ghodbunder Road, Thane
1, 2 BHK
Configuration
₹ 47.25 L
Onwards
Carpet Area

 Video
Video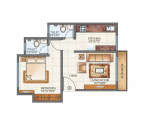 Unit Floor Plans
 Amenities
 Sample Flat Image
13
Overview of Raunak Heights
Number of Storey's
20 StoreysConfigurations
1, 2 BHKCarpet Area
630 to 1,000 Sq.ftProject Area
1.84 AcresStarting Price Range
47.25 L onwardsConstruction Status
Ready PossessionEMI Starts At
Investment Rating
7/10Livability Rating
6/10Project Rera Number
Raunak Heights Pricing & Floor Plans
- 1 BHK — 630 Carpet Area
- 2 BHK — 1000 Carpet Area
Raunak Heights Photos & Videos
- Elevation
- Elevation 2
- Tower 3
- Park
- Parking
- Play Area
Raunak Heights project video
Raunak Heights Location Map
View the project location map.
About Raunak Heights
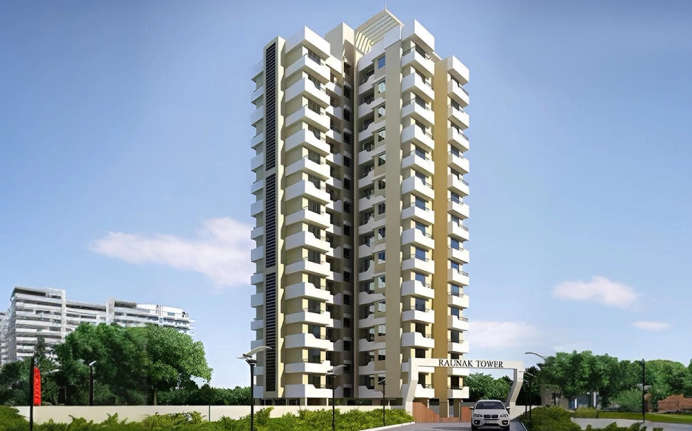
Raunak Heights near Ghodbandar rd, Thane is a perfect blend of contemporary living with a sophisticated neighborhood. Their 1 BHK spacious homes will be ready for possession by December 2024 and are situated on the lap of nature and its midst expansive greenery. A panoramic view of Yeoor Hills is the most unique feature of a few limited homes in the vicinity. With this, the makers are planning to install lifestyle amenities such as vast play areas for kids, well-groomed landscape gardens, 24/7 surveillance, power backup, sanitation management, and much more. For added convenience, Raunak Heights is in proximity to prime hubs Shopping Malls, Schools, and Colleges with a 5min reach time and a station that is within 10mins reach. Hence, Raunak Heights near Ghodbandar rd, Thane is a reality of a pleasant and joyous lifestyle awaiting you.
Raunak Heights Amenities
- Club house
- Jogging Track
- Kids Play Area
- Swimming Pool
- Yoga Zone
- Fitness Corner
- Gym
- Pet Park
Raunak Heights Facilities
- Intercom
- Lift
- Gas Pipeline
- Power Back Up
- Water Harvest
- Parking
- Security System
View Brochure of Raunak Heights
Explore complete project insights, layouts, specifications, and more.
Raunak Heights Ratings & Reviews
Overall rating: 0
0 Reviews
About Raunak Group
Established: 1980
Projects: 18
Raunak Group is one of the well-known real estate developers contributing to the growing skyline of Mumbai, Thane, and Kalyan. Founded in 1980, the group has so far delivered 30+ projects consisting of 160+ buildings, covering more than 6,000,000 sq. ft. Currently, it has 12,500+ homes under construction that are spread across 10,200,000+ sq. ft. Raunak Group builds thoughtfully designed homes with modern amenities and a pleasant community environment. Some of its ongoing projects include Earth Park, Raunak Golden Ticket, and Raunak Urban Centre in Kalyan; Raunak Centrum in Sion, Mumbai and Raunak Fortuna in Shilphata. Several developments in Thane comprise Raunak Maximum City, Unnathi Woods Supreme, Raunak White House, Raunak Imperial, Raunak Serene, Raunak Residency, Viraj Tower, Raunak 108, and Raunak Bliss.
FAQs about Raunak Heights
1. What is the total price of this property?
The price depends on the configuration; please check projects’s Floor Plans & Room Sizing of Raunak Heights
2. Is this Raunak Heights RERA-registered?
Yes, the Raunak Heights is RERA-registered with the number P51700000766.
3. What is the carpet area range of units in Raunak Heights?
The carpet area ranges from 630 sq.ft. to 1000 sq.ft., depending on the unit type.
4. Is home loan assistance available for this property?
Yes, home loan assistance is available. Please click here
5. What is the location/Address of Raunak Heights?
The project is located on Haware City, Ghodbunder Road. The full address of Raunak Heights is Raunak Heights, Ghodbunder Road, Thane West, Maharashtra 400615
6. What is the Pincode of Raunak Heights?
The pincode of Raunak Heights is 400615
7. Can I schedule a site visit?
Yes, you can schedule a site visit by contacting the developer or HomeBazaar.
8. What is the possession date of Raunak Heights?
The expected possession date of Raunak Heights is 12-2024.
9. What configurations are available for this project?
The project offers 1, 2 BHK apartments.
10. Who is the builder/developer of Raunak Heights?
The project is developed by Raunak Group.
11. Is Raunak Heights earthquake-resistant?
Yes, the buildings are designed to be earthquake-resistant.
Questions about Raunak Heights
Ask questions about this project.
About Ghodbunder Road, Mumbai
The Ghodbunder Road locality is surrounded by numerous recreational options, including Tikuji-Ni-Wadi, Patlipada Bird Sanctuary, Central Park, TMC Lake Garden, Orian Business Park, Sanjay Gandhi National Park, Talao Pali Lake, R Mall, Wonder Mall, Kopineshwar Mandir, Gantali Devi Mandir, Iskon Temple, Aadinath Temple, Pedhya Maruti Mandir, Vasai Creek and High Street Mall, which offer opportunities for family outings. The area contains top social infrastructure, which includes Hirannadani Hospital, New Horizon Public School, Hirannadani Foundation School, Universal Multispecialty Hospital, Shantabhisha Hospital, Jinkushar Cardiac Care and Super Speciality Hospital, Podar International School and New Horizon International School, making it a perfect blend between serene lifestyle and urban convenience. The area offers a convenient commute through Ghodbunder Road, Vijay Garden Metro Station, Dongri Pada Metro Station and Thane Railway Station. Mumbai Metro Line 5 and the Thane Borivali Twin Tunnel will cut the travel time for working professionals. The Chhatrapati Shivaji international Airport is easily reachable via the main road. The easy access to top social infrastructures makes it a hotspot for home buyers and investors.
Similar Projects Nearby in Ghodbunder Road, Mumbai
- Raunak Bliss — Starting From 62.99 L
- Vihang Capital Of Thane — Starting From 59 L
- Raunak 108 — Starting From 59.16 L
- Raunak Maximum City — Starting From 58 L
- JP North Imperial Greens — Starting From 46 L
More Projects Based on Budget in Ghodbunder Road, Mumbai
- Vihang Vermont — Price On Request
- Vihang Nova — Starting From 48.9 L
- Unnathi Woods Phase 6 — Starting From 56 L
- Metropolis Aquaris — Starting From 56.66 L
- Bhoomi Lakescape — Starting From 1.26 Cr
- Puraniks Rahayu — Starting From 49.99 L
Top Projects in Ghodbunder Road, Mumbai
- Hiranandani Westgate — Starting From 1.36 Cr
- Lodha Stella — Starting From 3.03 Cr
- Paradigm Zenith — Starting From 63.49 L
- Vihang Plaza — Price On Request
- Hiranandani Quantum — Price On Request
- Hiranandani Chesterton — Starting From 1.18 Cr
More Projects by Raunak Group, Mumbai
- Raunak City Sector 4 — Starting From 39.9 L
- Raunak Bonus City — Starting From 49.9 L
- Unnathi Woods Phase 6 — Starting From 56 L
- Raunak Codename Hundred Percent — Starting From 54.9 L
- Raunak Bliss — Starting From 62.99 L
- Raunak Residency — Starting From 65 L
Real Estate Blogs in Mumbai
- Navi Mumbai vs Pune: Which Is Better for Investment ...
- Mumbai Metro Line 2B (Yellow Line): Route, Stations ...
- Andheri East, Mumbai: Why You Should Invest in Prope...
- How Asia’s Largest Depot Will Support Mumbai Metro...
- Vadhavan Port: India’s Largest Deep-Water Containe...
- How Mumbai Metro Line 12 Is Transforming Kalyan-Talo...
Explore Property in India
We at HomeBazaar.com assist home buyers in negotiating with developers, act on behalf of our customers, and ensure that you receive the best deal in the market. We are also recognized as the "Leading Property Advisors in India" for several consecutive years.
