Flats Under 4 Crore for sale in Kanjurmarg, Mumbai
Filters
Showing 1 Properties
 Mar 28Under Construction
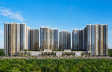
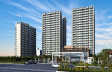
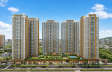
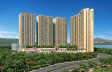
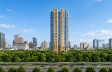
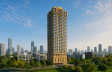
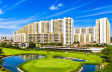
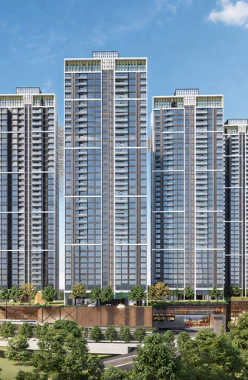
Adani Triumph
Kanjurmarg, Central Mumbai
TOP AMENITIES
- Banquet Hall
- Club house
- Jogging Track
- Sports Courts
- Kids Play Area
- Swimming Pool
- Yoga Zone
- Gym
- Party Lawn
- Mini-Theater
- Lift
- Gas Pipeline
- Power Back Up
- Parking
- Security System
Set in a consistently growing locality of Kanjurmarg West, Adani Triumph is a well-connected development of Central Mumbai. The area is known for its diverse connectivity via Kanjurmarg Railway Station, JVLR and Eastern Express Highway.
Show More5 Towers of 1B + G +3P + 34 Storey in 9 Acres
5 Towers of 1B + G +3P + 34 Storey in 9 Acres
Last updated : 20-May-2026
Video
Photos
Floor Plan
Brochure
★★★★★
Instant Call Back
Similar Properties Nearby Mumbai
 Mar 28Under Construction
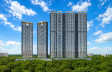
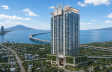
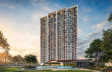
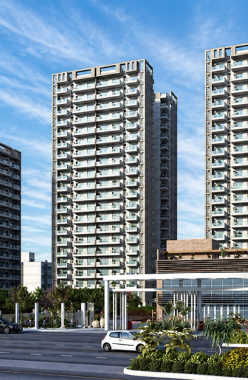
Lodha Corinthia
Bhandup, Central Mumbai
TOP AMENITIES
- Banquet Hall
- Cafeteria
- Club house
- Jogging Track
- Sports Courts
- Kids Play Area
- Swimming Pool
- Yoga Zone
- Gym
- Party Lawn
- Amphitheater
- Lift
- Gas Pipeline
- Power Back Up
- Parking
- Security System
Lodha Corinthia is located in one of most prime areas, Bhandup. It is a luxurious residential project with effortless connectivity via the Eastern Express Highway and Lal Bahadur Shastri Marg.
Show MoreG+44 Storey in 7 Acres
G+44 Storey in 7 Acres
Last updated : 05-Jun-2026
Photos
Floor Plan
Brochure
★★★★★
Instant Call Back
 Dec 28Under Construction
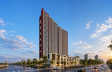
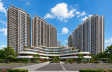
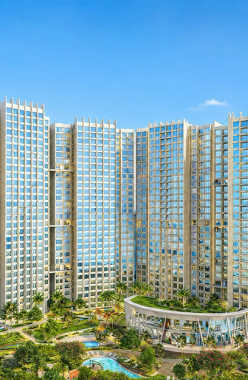
Kanakia Silicon Valley
Powai, Central Mumbai
TOP AMENITIES
- Banquet Hall
- Cafeteria
- Club house
- Jogging Track
- Sports Courts
- Kids Play Area
- Swimming Pool
- Jacuzzi
- Yoga Zone
- Fitness Corner
- Gym
- Party Lawn
- Amphitheater
- Reflexology
- Intercom
- Lift
- Gas Pipeline
- Power Back Up
- Water Harvest
- Parking
- Security System
Kanakia Silicon Valley is an iconic residential complex in Powai. Providing easy connectivity to Kanjurmarg railway station, Powai Metro Station, and the Eastern Express Highway.
Show More30 Storey in 23 Acres
30 Storey in 23 Acres
Last updated : 15-Jun-2026
Photos
Floor Plan
Brochure
★★★★★
Instant Call Back
 Dec 26Under Construction
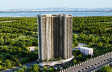
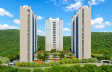
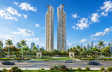
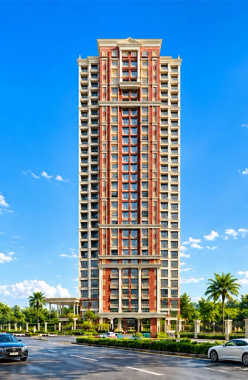
Lodha Bellagio
Powai, Central Mumbai
TOP AMENITIES
- Banquet Hall
- Cafeteria
- Club house
- Jogging Track
- Sports Courts
- Kids Play Area
- Swimming Pool
- Jacuzzi
- Gym
- Party Lawn
- Library
- Lift
- Gas Pipeline
- Power Back Up
- Parking
- Security System
Lodha Bellagio, a flagship luxury project, is located on Ramabai Ambedkar Nagar in Powai. It has good connectivity to JVLR and Eastern Express Highway and puts BKC, Vikhroli and the airport within easy reach.
Show More27 Storey in 6.25 Acres
27 Storey in 6.25 Acres
Last updated : 08-Jun-2026
360 View
Photos
Floor Plan
Brochure
★★★★★
Instant Call Back
 Dec 26Under Construction
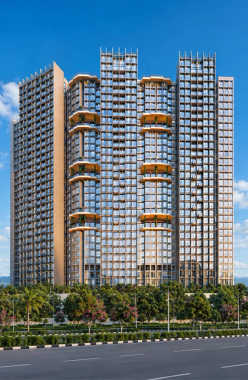
Kanakia The Master Collection
Powai, Central Mumbai
TOP AMENITIES
- Club house
- Jogging Track
- Sports Courts
- Kids Play Area
- Swimming Pool
- Yoga Zone
- Gym
- Lift
- Gas Pipeline
- Power Back Up
- Parking
- Security System
Kanakia The Master Collection is one of the most luxurious projects by Kanakia Spaces in Powai. It is a posh locality in central Mumbai that adds to your luxurious convenience. They are now offering 1, 2 & 3 BHK flats that are surrounded by hills and greenery and are established at a higher altitude unlike other residential development in Powai. The project will be of Basement + Ground + 3 podiums for parking + 31 upper floors and Tower A will have only 2BHK Flats. An array of stunning amenities at Kanakia The Master Collection include a Swimming Pool, Senior Citizen Park, Yoga Lawn, Clubhouse, Gymnasium, Multipurpose Court, Jogging Track, Amphitheatre, Visitor Parking, Spa, Mini-Theater, Jacuzzi, Kids Play Area, and Digital Theme based garden. The project will also have commercial shops thereby reducing the time for the commute. Other landmarks in proximity include Sakinaka Metro Station - 5.3Kms, Vikhroli Railway Station - 4.7Kms, CSM International Airport - 7.9Kms, CSM Domestic Airport - 12.5Kms, S. M Shetty International School - 2Kms, Chandrabhan Sharma School & College - 2.2Kms, L&T Business Park - 3.8Kms, D-Mart - 1.3Km, R City Mall - 3.4Kms, and Dr. L.H. Hiranandani Hospital - 600Mtrs.
Show More30 Storey in 15 Acres
30 Storey in 15 Acres
Last updated : 14-May-2026
Photos
Brochure
★★★★★
Instant Call Back
 Dec 26Under Construction
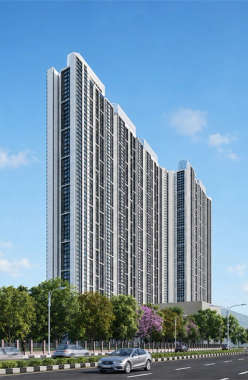
L&T Rejuve 360
Mulund, Central Mumbai
TOP AMENITIES
- Banquet Hall
- Cafeteria
- Club house
- Conference Room
- Jogging Track
- Sports Courts
- Kids Play Area
- Swimming Pool
- Yoga Zone
- Gym
- Mini-Theater
- Reflexology
- Intercom
- Lift
- Gas Pipeline
- Power Back Up
- Water Harvest
- Parking
- Security System
L&T Rejuve is a world-class residential complex in Mulund. Boasts good connectivity to Lal Bahadur Shastri Marg, the Eastern Express Highway, and Bandra Kurla Complex.
Show More57 Storey in 25.4 Acres
57 Storey in 25.4 Acres
Last updated : 22-May-2026
360 View
Video
Photos
Floor Plan
Brochure
★★★★★
Instant Call Back
 Dec 28Under Construction
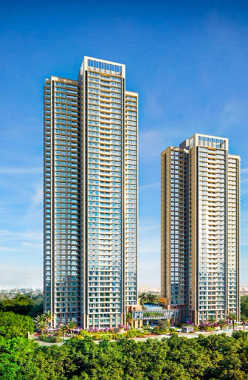
Piramal Revanta
Mulund, Central Mumbai
TOP AMENITIES
- Banquet Hall
- Cafeteria
- Club house
- Jogging Track
- Sports Courts
- Kids Play Area
- Swimming Pool
- Yoga Zone
- Gym
- Party Lawn
- Pet Park
- Amphitheater
- Mini-Theater
- Air Conditioned
- Intercom
- Lift
- Gas Pipeline
- Power Back Up
- Water Harvest
- Parking
- Security System
Piramal Revanta is an elegant project behind Nirmal Lifestyle Mall in Mulund. It is close to Goregaon Mulund Link Road and is well connected with the Eastern Express Highway, Mulund Railway Station and major business parks.
Show MoreG + 47 Storey in 12 Acres
G + 47 Storey in 12 Acres
Last updated : 25-May-2026
360 View
Photos
Brochure
★★★★★
Instant Call Back
 Jun 27Under Construction
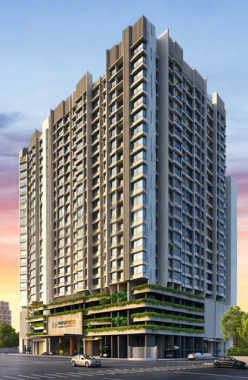
Arkade Nest
Mulund, Central Mumbai
TOP AMENITIES
- Banquet Hall
- Club house
- Jogging Track
- Sports Courts
- Kids Play Area
- Swimming Pool
- Yoga Zone
- Gym
- Amphitheater
- Lift
- Power Back Up
- Water Harvest
- Parking
- Security System
Arkade Nest is a residential project located at Jain Mandir Marg in Mulund West. Provides good access to LBS Marg and Eastern Express Highway.
Show More6 Towers of B+G+4P+17 Storey in 2.15 Acres
6 Towers of B+G+4P+17 Storey in 2.15 Acres
Last updated : 01-Jun-2026
360 View
Video
Photos
Floor Plan
Brochure
★★★★★
Instant Call Back
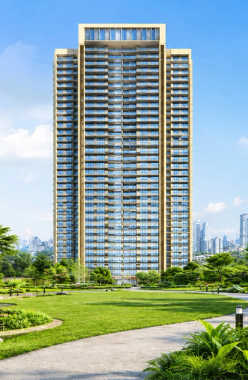 Nov 28Under Construction
Piramal Raynav
Mulund, Central Mumbai
TOP AMENITIES
- Banquet Hall
- Cafeteria
- Club house
- Jogging Track
- Sports Courts
- Kids Play Area
- Yoga Zone
- Gym
- Mini-Theater
- Library
- Lift
- Power Back Up
- Water Harvest
- Parking
- Security System
Piramal Raynav is a luxurious township in Mulund. The Eastern Express Highway and Goregaon-Mulund Link Road are close by making different parts of the city easy to reach.
Show More47 Storey in 12.88 Acres
47 Storey in 12.88 Acres
Last updated : 25-May-2026
360 View
Photos
Floor Plan
Brochure
★★★★★
Instant Call Back
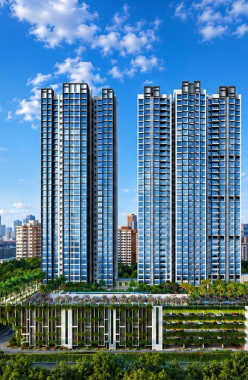 Mar 26Ready Possession
Kalpataru Elitus
Mulund, Central Mumbai
TOP AMENITIES
- Banquet Hall
- Club house
- Jogging Track
- Sports Courts
- Kids Play Area
- Swimming Pool
- Jacuzzi
- Yoga Zone
- Gym
- Party Lawn
- Amphitheater
- Library
- Intercom
- Lift
- Gas Pipeline
- Power Back Up
- Water Harvest
- Parking
- Security System
Kalpataru Elitus is situated near Lal Bahadur Shastri Road and strategically connects to the Eastern Expressway, offering an iconic Mahakavi Kalidas Natya Mandir in the neighbourhoods of Mulund, Mumbai.
Show More38 Storey in 6.5 Acres
38 Storey in 6.5 Acres
Last updated : 03-Sep-2026
360 View
Photos
Floor Plan
Brochure
★★★★★
Instant Call Back
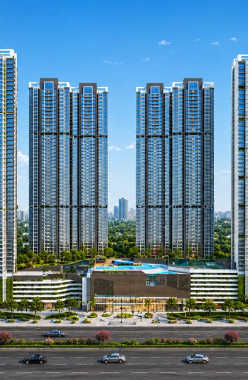 Dec 26Under Construction
Sheth Montana
Mulund, Central Mumbai
TOP AMENITIES
- Banquet Hall
- Club house
- Conference Room
- Jogging Track
- Sports Courts
- Kids Play Area
- Swimming Pool
- Jacuzzi
- Yoga Zone
- Fitness Corner
- Gym
- Party Lawn
- Amphitheater
- Mini-Theater
- Library
- Lift
- Gas Pipeline
- Power Back Up
- Parking
- Security System
Sheth Montana falls under an already well-developed area where there are various basic amenities. An upscale hillside community nestled near the foothills of the Yogi Hills, it offers a serene living environment with quick access to the Eastern Express Highway and proximity to major landmarks like Fortis Hospital, R Mall, and St. Mary s High School.
Show More45 Storey in 7 Acres
45 Storey in 7 Acres
Last updated : 21-May-2026
360 View
Video
Photos
Floor Plan
Brochure
★★★★★
Instant Call Back
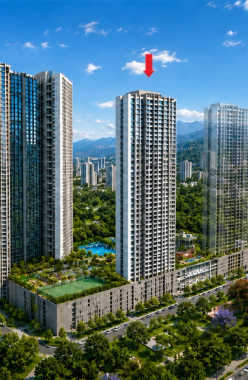 Ready Possession
Oberoi Eternia
Mulund, Central Mumbai
TOP AMENITIES
- Cafeteria
- Kids Play Area
- Jacuzzi
- Yoga Zone
- Amphitheater
- Mini-Theater
- Lift
- Gas Pipeline
- Power Back Up
- Water Harvest
- Parking
- Security System
Oberoi Eternia is a sophisticated residential complex in Mulund, Mumbai. It offers easy access to Wagle Industrial Estate, BKC (Bandra Kurla Complex), and LBS Marg.
Show MoreG+64 Storey in 9 Acres
G+64 Storey in 9 Acres
Last updated : 03-Jun-2026
360 View
Video
Photos
Floor Plan
Brochure
★★★★★
Instant Call Back
 Dec 27Under Construction
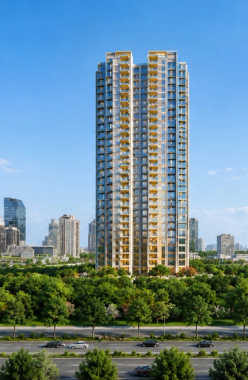
Lodha Riservo
Vikhroli, Central Mumbai
TOP AMENITIES
- Club house
- Jogging Track
- Sports Courts
- Kids Play Area
- Swimming Pool
- Yoga Zone
- Party Lawn
- Lift
- Power Back Up
- Parking
- Security System
Lodha Riservo is a premium and expansive residential project located near Godrej Petrol Pump in Vikhroli, a well-connected locality. It offers effortless access to LBS Marg and the Jogeshwari-Vikhroli Link Road, making commuting across the city easy.
Show MoreG+33 Storey in 5 Acres
G+33 Storey in 5 Acres
Last updated : 25-May-2026
360 View
Photos
Floor Plan
Brochure
★★★★★
Instant Call Back
 Dec 26Under Construction
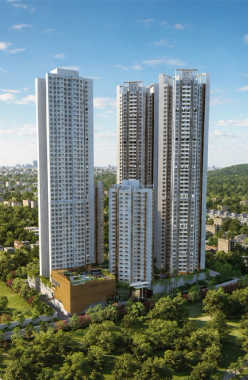
Runwal Sanctuary
Mulund, Central Mumbai
TOP AMENITIES
- Banquet Hall
- Cafeteria
- Club house
- Sports Courts
- Kids Play Area
- Swimming Pool
- Yoga Zone
- Fitness Corner
- Gym
- Party Lawn
- Amphitheater
- Mini-Theater
- Library
- Lift
- Gas Pipeline
- Power Back Up
- Water Harvest
- Parking
- Security System
Runwal Sanctuary is a lavish project in Mulund. It is located close to Mulund railway station, Mumbai Metro Line 4, and Bandra Kurla Complex, offering excellent and seamless connectivity.
Show More46 Storey in 6.15 Acres
46 Storey in 6.15 Acres
Last updated : 25-May-2026
360 View
Photos
Floor Plan
Brochure
★★★★★
Instant Call Back
 Under Construction
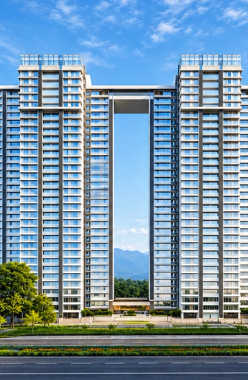
Godrej Vistas
Vikhroli, Central Mumbai
TOP AMENITIES
- Banquet Hall
- Cafeteria
- Club house
- Jogging Track
- Sports Courts
- Kids Play Area
- Swimming Pool
- Jacuzzi
- Yoga Zone
- Gym
- Mini-Theater
- Lift
- Gas Pipeline
- Power Back Up
- Parking
- Security System
Godrej Vistas is a strategically located in Vikhroli. It connects to business hubs such as Godrej Business District, Empire Plaza Business Hub, and Bandra Kurla Complex.
Show More4B + G + P + 31 Storey in 2.2 Acres
4B + G + P + 31 Storey in 2.2 Acres
Last updated : 15-Jun-2026
360 View
Photos
Floor Plan
Brochure
★★★★★
Instant Call Back
 Jul 29Under Construction
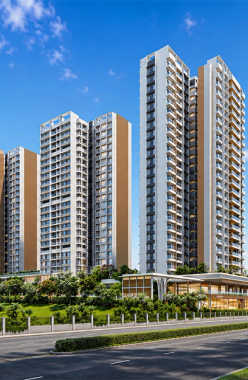
L&T Elixir Reserve
Powai, Central Mumbai
TOP AMENITIES
- Club house
- Jogging Track
- Sports Courts
- Kids Play Area
- Swimming Pool
- Jacuzzi
- Fitness Corner
- Gym
- Pet Park
- Reflexology
- Lift
- Gas Pipeline
- Power Back Up
- Water Harvest
- Parking
- Security System
L&T Elixir Reserve is a residential complex in Powai. Boasts good connectivity and is nicely connected to the Godrej Business District and L&T Business Campus.
Show MoreG+1 Retail+ 1 PM + 25 Storey in 20.48 Acres
G+1 Retail+ 1 PM + 25 Storey in 20.48 Acres
Last updated : 22-May-2026
360 View
Photos
Floor Plan
Brochure
★★★★★
Instant Call Back
 Jun 25Ready Possession
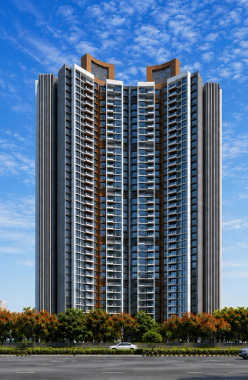
Lodha Codename Limited Edition
Mulund, Central Mumbai
TOP AMENITIES
- Banquet Hall
- Club house
- Jogging Track
- Kids Play Area
- Swimming Pool
- Gym
- Lift
- Gas Pipeline
- Power Back Up
- Parking
- Security System
Lodha Codename Limited Edition in Mulund (E) gives you golden access to a world of leisure and entertainment. This project is offering spacious 2 & 3 BHK flats that are nestled amidst the most elegant of settings. A grand double-elevated lobby with 3 high-speed elevators invites you to the perfect sanctuary that is an embodiment of grandeur. With this, the occupants can enjoy a wide range of amenities at Lodha Codename Limited Edition including a Gym, Party Hall/Lawn, Indoor Games Area, 25m Lap Pool, Jogging Track, Jain Temple, etc. Inclusively, the locale of Mulund is situated alongside the foothills of the Sanjay Gandhi National Park with easy access to the Eastern Express Highway and Navi Mumbai through the Mulund-Airoli Bridge. Apart from this, the major hubs in proximity to Lodha Codename Limited Edition include Mulund College of Commerce (14Mins), Fortis Hospital (3Mins), R Mall (11Mins), Walking Distance from Metro Station, Just 15mins from Nilje Station, Just 5mins from Kalyan-Shil Road, 20mins from Airoli, and 30mins Navi Mumbai International Airport to name a few.
Show MoreG+37 Storey in 2.4 Acres
G+37 Storey in 2.4 Acres
Last updated : 02-Sep-2026
360 View
Photos
Floor Plan
Brochure
★★★★★
Instant Call Back
 Sep 27Under Construction
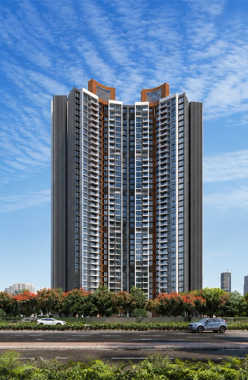
Lodha Regalia
Mulund, Central Mumbai
TOP AMENITIES
- Banquet Hall
- Jogging Track
- Kids Play Area
- Swimming Pool
- Yoga Zone
- Gym
- Reflexology
- Lift
- Power Back Up
- Parking
- Security System
A well-connected residential pocket in Central Mumbai, it sits at the doorstep of the Mulund Railway Station and Eastern Express Highway, offering easy access to landmarks like Fortis Hospital, R Mall, and Vaze College.
Show More2 Towers of 39 Storey in 0.23 Acres
2 Towers of 39 Storey in 0.23 Acres
Last updated : 18-May-2026
360 View
Photos
Floor Plan
Brochure
★★★★★
Instant Call Back
 Dec 28Under Construction
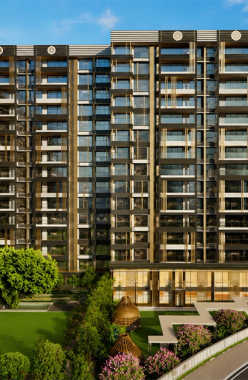
Nahar Chandi Valley
Powai, Central Mumbai
TOP AMENITIES
- Club house
- Jogging Track
- Sports Courts
- Kids Play Area
- Swimming Pool
- Gym
- Reflexology
- Lift
- Power Back Up
- Parking
- Security System
Nahar Chandi Valley is a high-end township in Nahar Amrit Shakti in Powai. Jogeshwari-Vikhroli Link Road, Western Express Highway and Ghatkopar Railway Station provide seamless connections to different parts of Mumbai.
Show MoreG+14 Storey in 3.5 Acres
G+14 Storey in 3.5 Acres
Last updated : 04-Jun-2026
360 View
Photos
Floor Plan
Brochure
★★★★★
Instant Call Back
 Nov 27Under Construction
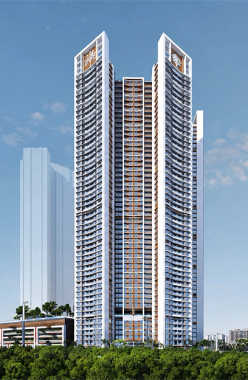
Prestige City
Mulund, Central Mumbai
TOP AMENITIES
- Banquet Hall
- Club house
- Jogging Track
- Sports Courts
- Kids Play Area
- Swimming Pool
- Jacuzzi
- Yoga Zone
- Fitness Corner
- Gym
- Party Lawn
- Pet Park
- Amphitheater
- Library
- Open Gym
- Intercom
- Lift
- Gas Pipeline
- Power Back Up
- Water Harvest
- Parking
- Security System
- Office Cabins
- Workstations
Prestige City is a residential project located in Mulund West. It offers easy access to the Eastern Express Highway and LBS Marg and also to the major commercial hubs and important parts of Mumbai.
Show MoreG+54 Storey in 34 Acres
G+54 Storey in 34 Acres
Last updated : 13-May-2026
360 View
Photos
Floor Plan
Brochure
★★★★★
Instant Call Back