Flats Under 3 Crore for sale in Mumbai
Filters
Showing 252 Properties
 Dec 29Under Construction
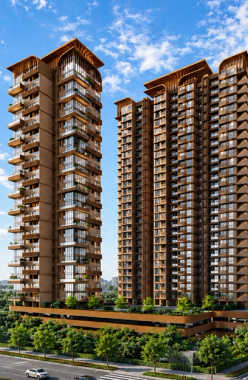
Today Citadel
Juinagar, Navi Mumbai
TOP AMENITIES
- Banquet Hall
- Jogging Track
- Sports Courts
- Kids Play Area
- Swimming Pool
- Gym
- Lift
- Power Back Up
- Parking
- Security System
Juinagar stands as a thriving hotspot in Navi Mumbai, blending residential serenity with commercial vibrancy for families and professionals. The area s value is boosted by the upcoming Navi Mumbai Metro Line 1 and Sion-Panvel Highway expansions. Excellent social infrastructure includes schools such as Amrita Vidyalayam, Holy Spirit Convent School, Bal Bharti Public School, Bunts College of Higher Education, Padmashree Dr. DY Patil Deemed University, Terna Sahyadri Hospital, Seawoods Hospital, Kalyani Eye Hospital, D.Y. Patil Hospital, MGM New Bombay Hospital, and Fortis Hospital.The area excels in retail and connectivity with Seawoods Grand Central Mall, Inorbit Vashi Mall, IKEA, Reliance Retail, Mr DIY, and Palm Beach Galleria within 5-10 minutes, plus MIDC Industrial Area, Turbhe Industrial, and Satra Plaza for IT/ITES and SMEs. Unmatched access comes via Juinagar Railway Station, Thane-Belapur Road, Sion-Panvel Highway, Navi Mumbai International Airport, NH4, JNPT Port, and Atal Setu to South Mumbai. Lifestyle perks include diverse dining, green jogging parks, a safe family vibe with 24/7 security, minimal internal traffic, and high investment potential from MIDC growth and multinational establishments.
Show More2 Towers of 2B+G+29 Storey in 3.5 Acres
2 Towers of 2B+G+29 Storey in 3.5 Acres
Last updated : 28-May-2026
Photos
Brochure
★★★★★
Instant Call Back
 Jul 28Under Construction
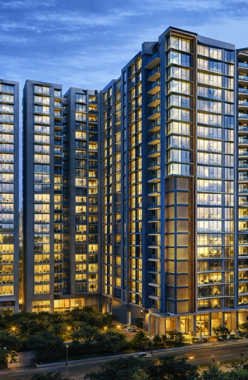
MICL Aaradhya One Park
Ghatkopar, Central Mumbai
TOP AMENITIES
- Banquet Hall
- Cafeteria
- Club house
- Conference Room
- Jogging Track
- Sports Courts
- Kids Play Area
- Swimming Pool
- Yoga Zone
- Fitness Corner
- Gym
- Mini-Theater
- Reflexology
- Lift
- Gas Pipeline
- Power Back Up
- Parking
- Security System
MICL Aaradhya One Park is a landmark located in Ghatkopar. It has easy access to Eastern Express Highway, Ghatkopar Railway Station and Ghatkopar Metro Station.
Show More11 Towers of 3 B + G + 18 Storey in 3.3 Acres
11 Towers of 3 B + G + 18 Storey in 3.3 Acres
Last updated : 15-Jun-2026
360 View
Photos
Floor Plan
Brochure
★★★★★
Instant Call Back
 Dec 26Under Construction
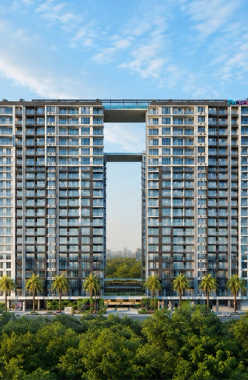
Adani The Views
Ghatkopar, Central Mumbai
TOP AMENITIES
- Banquet Hall
- Club house
- Jogging Track
- Kids Play Area
- Swimming Pool
- Yoga Zone
- Fitness Corner
- Gym
- Party Lawn
- Mini-Theater
- Library
- Lift
- Gas Pipeline
- Power Back Up
- Parking
- Security System
Adani The Views is located in the premium residential area of Pant Nagar, Ghatkopar. It is just 1 minute from the Eastern Express Highway and effortlessly connects to BKC, Powai, and South Mumbai.
Show More2B + G + 21 Storey in 1.5 Acres
2B + G + 21 Storey in 1.5 Acres
Last updated : 20-May-2026
360 View
Photos
Floor Plan
Brochure
★★★★★
Instant Call Back
 Dec 33Under Construction
Godrej Golf Crest
Panvel, Navi Mumbai
TOP AMENITIES
- Banquet Hall
- Club house
- Jogging Track
- Kids Play Area
- Swimming Pool
- Yoga Zone
- Gym
- Lift
- Power Back Up
- Parking
- Security System
Situated in the heart of Panvel, Navi Mumbai, Godrej Golf Crest is located in Thombrewadi, Poyange, in Panvel, offering scenic views of the Matheran Hills.
Show More2 Towers of G + 40 Storey in 145 Acres
2 Towers of G + 40 Storey in 145 Acres
Last updated : 27-Aug-2026
Photos
★★★★★
Instant Call Back
 Dec 26Under Construction
Ruparel Shivaji Park
Dadar, South Mumbai
TOP AMENITIES
- Club house
- Jogging Track
- Sports Courts
- Kids Play Area
- Swimming Pool
- Fitness Corner
- Gym
- Party Lawn
- Mini-Theater
- Lift
- Gas Pipeline
- Power Back Up
- Water Harvest
- Parking
- Security System
Ruparel Shivaji Park is a high-end residential project in Dadar that offers spacious & luxurious 2 BHK homes. These stunning homes provide recreational amenities such as a clubhouse, well-equipped fitness centre, garden, jogging path, kids' play area, games room, juice bar, party hall, and an outdoor sports court. Ruparel Shivaji Park offers superb connectivity to the western & central suburbs of Mumbai via the Western Expressway & Eastern Expressway, both in proximity to the property. The property also has easy access to social infrastructure such as Hinduja Hospital, Punamiya Hospital, D.Y. Patil International School, Phoenix Palladium, Grand Galleria, and many more. With all these amazing features, the property promises you and your family a safe and happy lifestyle.
Show More22 Storey
22 Storey
Last updated : 13-May-2026
Photos
Floor Plan
Brochure
★★★★★
Instant Call Back
 Jun 25Ready Possession
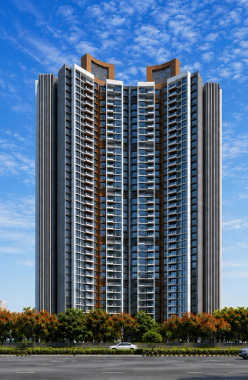
Lodha Codename Limited Edition
Mulund, Central Mumbai
TOP AMENITIES
- Banquet Hall
- Club house
- Jogging Track
- Kids Play Area
- Swimming Pool
- Gym
- Lift
- Gas Pipeline
- Power Back Up
- Parking
- Security System
Lodha Codename Limited Edition in Mulund (E) gives you golden access to a world of leisure and entertainment. This project is offering spacious 2 & 3 BHK flats that are nestled amidst the most elegant of settings. A grand double-elevated lobby with 3 high-speed elevators invites you to the perfect sanctuary that is an embodiment of grandeur. With this, the occupants can enjoy a wide range of amenities at Lodha Codename Limited Edition including a Gym, Party Hall/Lawn, Indoor Games Area, 25m Lap Pool, Jogging Track, Jain Temple, etc. Inclusively, the locale of Mulund is situated alongside the foothills of the Sanjay Gandhi National Park with easy access to the Eastern Express Highway and Navi Mumbai through the Mulund-Airoli Bridge. Apart from this, the major hubs in proximity to Lodha Codename Limited Edition include Mulund College of Commerce (14Mins), Fortis Hospital (3Mins), R Mall (11Mins), Walking Distance from Metro Station, Just 15mins from Nilje Station, Just 5mins from Kalyan-Shil Road, 20mins from Airoli, and 30mins Navi Mumbai International Airport to name a few.
Show MoreG+37 Storey in 2.4 Acres
G+37 Storey in 2.4 Acres
Last updated : 02-Sep-2026
360 View
Photos
Floor Plan
Brochure
★★★★★
Instant Call Back
 Dec 30Under Construction
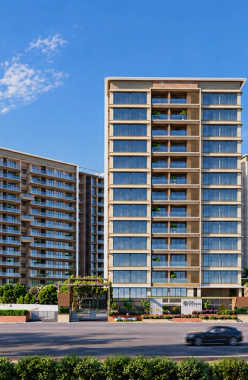
Chandak Sarvam
Andheri, Western Mumbai
TOP AMENITIES
- Banquet Hall
- Jogging Track
- Sports Courts
- Kids Play Area
- Swimming Pool
- Yoga Zone
- Fitness Corner
- Gym
- Amphitheater
- Mini-Theater
- Reflexology
- Lift
- Gas Pipeline
- Power Back Up
- Parking
- Security System
Located in Andheri East, Chandak Sarvam offers a luxurious lifestyle in Mumbai. The area is a major corporate hub of the western suburbs, providing excellent transit connectivity to Western and Central railway lines and CSM International Airport.
Show More6 Towers of G+13 Storey in 3 Acres
6 Towers of G+13 Storey in 3 Acres
Last updated : 15-Jun-2026
360 View
Photos
Floor Plan
Brochure
★★★★★
Instant Call Back
 Dec 27Under Construction
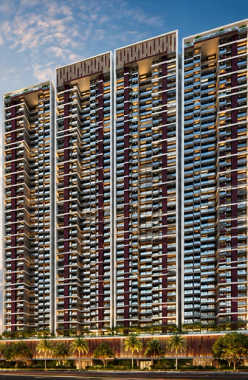
Shapoorji Pallonji Skyraa
Pokhran Road 2, Thane
TOP AMENITIES
- Banquet Hall
- Club house
- Jogging Track
- Sports Courts
- Swimming Pool
- Jacuzzi
- Yoga Zone
- Fitness Corner
- Gym
- Amphitheater
- Library
- Reflexology
- Intercom
- Lift
- Gas Pipeline
- Power Back Up
- Water Harvest
- Parking
- Security System
Positioned elegantly on the Pokhran Road No. 2, Shapoorji Pallonji Skyraa represents the pinnacle of lavish yet sustainable living in Thane. This exclusive development caters to those seeking a quiet sanctuary without compromising city access. The neighbourhood is defined by its proximity to the Yeoor Hills, which offer sweeping views of the vast landscape and a cooler microclimate.The location offers an incredibly convenient lifestyle with top social infrastructure, including Rainbow International Pre-school, Vasant Vihar High School, CP Goenka International School, Wagle Estate, iThink Business Park, and Smt Sulochanadevi Singhania School, all within proximity. The Healthcare facilities include Jupiter Hospital and Titan Hospital, all located within the vicinity. The area offers unmatched entertainment options, including Lake Shore Mall, R-Mall, HyperCity Mall and Korum Mall. Metro Line 4, Ghodbunder Road, and Eastern Express Highway offer simple commutes to every part of Mumbai.
Show More1 Towers of 52 Storey in 1.46 Acres
1 Towers of 52 Storey in 1.46 Acres
Last updated : 11-May-2026
360 View
Photos
Floor Plan
Brochure
★★★★★
Instant Call Back
 Jun 30Under Construction
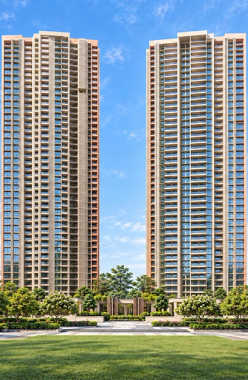
Runwal Meadows
Kanjurmarg, Central Mumbai
TOP AMENITIES
- Banquet Hall
- Club house
- Jogging Track
- Sports Courts
- Kids Play Area
- Swimming Pool
- Yoga Zone
- Gym
- Mini-Theater
- Library
- Lift
- Gas Pipeline
- Power Back Up
- Parking
- Security System
Runwal Meadows is located in Kanjurmarg. It is close to the Eastern Express Highway and Kanjurmarg Railway Station, with easy access to Powai, BKC and Ghatkopar.
Show More2 Towers of G+57 Storey in 8 Acres
2 Towers of G+57 Storey in 8 Acres
Last updated : 28-Aug-2026
360 View
Video
Photos
Floor Plan
Brochure
★★★★★
Instant Call Back
 Dec 27Under Construction
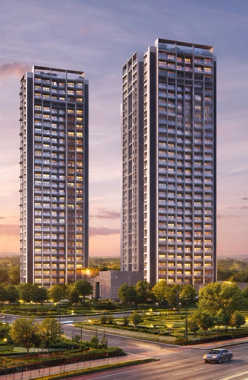
Godrej Bayview
Vashi, Navi Mumbai
TOP AMENITIES
- Banquet Hall
- Cafeteria
- Club house
- Jogging Track
- Sports Courts
- Kids Play Area
- Swimming Pool
- Yoga Zone
- Fitness Corner
- Gym
- Party Lawn
- Library
- Reflexology
- Lift
- Gas Pipeline
- Power Back Up
- Water Harvest
- Parking
- Security System
Godrej Bayview is a residential project located in a lavish locality known as Palm Beach Road. Mini Sea Shore and Vashi Flamingo Point are in proximity to the project.
Show More3 Towers of G+24 Storey in 4.5 Acres
3 Towers of G+24 Storey in 4.5 Acres
Last updated : 10-Jun-2026
360 View
Video
Photos
Floor Plan
Brochure
★★★★★
Instant Call Back
 Dec 28Partially Possession
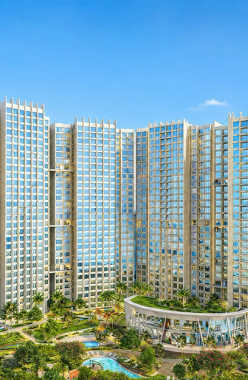
Kanakia Silicon Valley
Powai, Central Mumbai
TOP AMENITIES
- Banquet Hall
- Cafeteria
- Club house
- Jogging Track
- Sports Courts
- Kids Play Area
- Swimming Pool
- Jacuzzi
- Yoga Zone
- Fitness Corner
- Gym
- Party Lawn
- Amphitheater
- Reflexology
- Intercom
- Lift
- Gas Pipeline
- Power Back Up
- Water Harvest
- Parking
- Security System
Kanakia Silicon Valley is an iconic residential complex in Powai. Providing easy connectivity to Kanjurmarg railway station, Powai Metro Station, and the Eastern Express Highway.
Show More30 Storey in 23 Acres
30 Storey in 23 Acres
Last updated : 15-Jun-2026
Photos
Floor Plan
Brochure
★★★★★
Instant Call Back
 Dec 27Under Construction
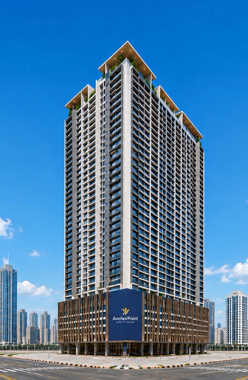
Anchorpoint Aviara
Malad, Western Mumbai
TOP AMENITIES
- Banquet Hall
- Club house
- Jogging Track
- Sports Courts
- Kids Play Area
- Swimming Pool
- Yoga Zone
- Gym
- Lift
- Gas Pipeline
- Power Back Up
- Parking
- Security System
AnchorPoint Aviara is located in Malad West, Mumbai. The suburb is known for its medical services and is anchored by the arterial S.V. Road and the Western Express Highway, connected internally by the Link Road.
Show MoreG+39 Storey in 3 Acres
G+39 Storey in 3 Acres
Last updated : 09-Jun-2026
360 View
Photos
Floor Plan
Brochure
★★★★★
Instant Call Back
 Mar 28Under Construction
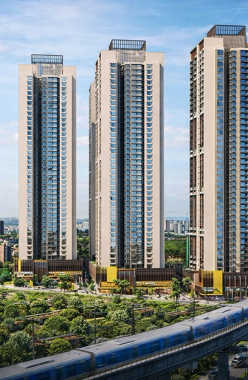
Adani Airica
Kanjurmarg, Central Mumbai
TOP AMENITIES
- Banquet Hall
- Club house
- Jogging Track
- Sports Courts
- Kids Play Area
- Swimming Pool
- Yoga Zone
- Gym
- Party Lawn
- Mini-Theater
- Lift
- Gas Pipeline
- Power Back Up
- Parking
- Security System
Adani Airica is a lavish residential project located in Bhandup West, Mumbai. It offers good connectivity through Bhandup Railway Station, Jogeshwari Vikhroli Link Road, and Eastern Express Highway providing easy access to major business hubs.
Show More1B+G+3P+34 Storey in 9 Acres
1B+G+3P+34 Storey in 9 Acres
Last updated : 09-Jun-2026
Photos
Floor Plan
Brochure
★★★★★
Instant Call Back
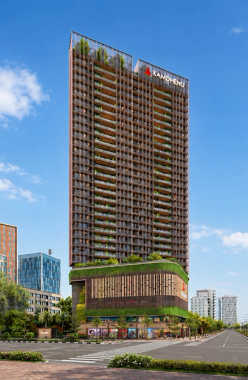 Dec 29Under Construction
Kamdhenu Crown
Sanpada, Navi Mumbai
TOP AMENITIES
- Banquet Hall
- Club house
- Jogging Track
- Sports Courts
- Kids Play Area
- Swimming Pool
- Gym
- Party Lawn
- Amphitheater
- Lift
- Gas Pipeline
- Power Back Up
- Parking
- Security System
Kamdhenu Crown is strategically positioned at Palm Beach Road, Sector 19, Sanpada, Navi Mumbai, surrounded by landmarks such as Flamingo Watch Point, Inorbit Mall, and Jewels of Navi Mumbai.
Show More1 Towers of G + 33 Storey in 1 Acres
1 Towers of G + 33 Storey in 1 Acres
Last updated : 20-May-2026
360 View
Photos
Floor Plan
Brochure
★★★★★
Instant Call Back
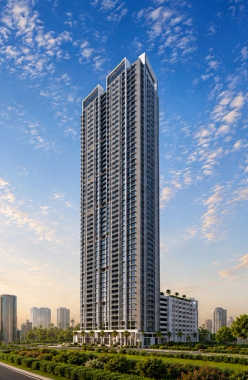 Aug 28Under Construction
Sheth Edmont
Kandivali, Western Mumbai
TOP AMENITIES
- Banquet Hall
- Club house
- Jogging Track
- Sports Courts
- Kids Play Area
- Swimming Pool
- Jacuzzi
- Yoga Zone
- Gym
- Party Lawn
- Amphitheater
- Lift
- Power Back Up
- Parking
- Security System
Sheth Edmont is located in Kandivali. With just a few minutes away from Sanjay Gandhi National Park, it offers easy connectivity through the Western Express Highway, Kandivali Railway Station and Dhankurwadi Metro Station.
Show MoreG+51 Storey in 2 Acres
G+51 Storey in 2 Acres
Last updated : 20-May-2026
360 View
Photos
Floor Plan
Brochure
★★★★★
Instant Call Back
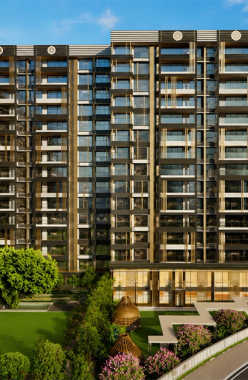 Dec 28Under Construction
Nahar Chandi Valley
Powai, Central Mumbai
TOP AMENITIES
- Club house
- Jogging Track
- Sports Courts
- Kids Play Area
- Swimming Pool
- Gym
- Reflexology
- Lift
- Power Back Up
- Parking
- Security System
Nahar Chandi Valley is a high-end township in Nahar Amrit Shakti in Powai. Jogeshwari-Vikhroli Link Road, Western Express Highway and Ghatkopar Railway Station provide seamless connections to different parts of Mumbai.
Show MoreG+14 Storey in 3.5 Acres
G+14 Storey in 3.5 Acres
Last updated : 04-Jun-2026
360 View
Photos
Floor Plan
Brochure
★★★★★
Instant Call Back
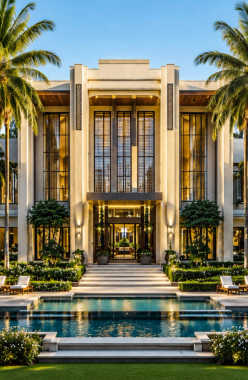 Dec 28Under Construction
Lodha Opulis
Dombivali, Kalyan Dombivali
TOP AMENITIES
- Cafeteria
- Club house
- Jogging Track
- Sports Courts
- Swimming Pool
- Yoga Zone
- Gym
- Pet Park
- Mini-Theater
- Lift
- Gas Pipeline
- Power Back Up
- Parking
- Security System
Lodha Opulis is situated directly by the Kalyan-Shilphata Road Corridor, a prominent belt known for its sports ecosystem and immediate social infrastructure. The area is well-connected via the Airoli-Katai Freeway and the upcoming Manpada Metro Station.
Show MoreG + 38 Storey in 50 Acres
G + 38 Storey in 50 Acres
Last updated : 29-May-2026
360 View
Photos
Floor Plan
Brochure
★★★★★
Instant Call Back
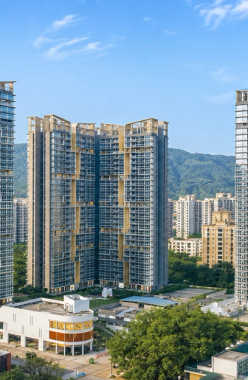 May 27Under Construction
Tata Serein
Pokhran Road 2, Thane
TOP AMENITIES
- Banquet Hall
- Club house
- Jogging Track
- Sports Courts
- Kids Play Area
- Swimming Pool
- Yoga Zone
- Gym
- Pet Park
- Amphitheater
- Intercom
- Lift
- Gas Pipeline
- Power Back Up
- Water Harvest
- Parking
- Security System
Tata Serein is located in a wellness-themed luxury locality. It is considered the "Malabar Hill of Thane," offering a serene environment framed by the lush greenery of the Yeoor Hills and Sanjay Gandhi National Park.
Show More5 Towers of 2B + 2P + 27 Storey in 7.5 Acres
5 Towers of 2B + 2P + 27 Storey in 7.5 Acres
Last updated : 18-May-2026
360 View
Video
Photos
Floor Plan
Brochure
★★★★★
Instant Call Back
 Dec 31Under Construction
L&T Vayam
Wagle Estate, Thane
TOP AMENITIES
- Banquet Hall
- Club house
- Jogging Track
- Sports Courts
- Kids Play Area
- Swimming Pool
- Yoga Zone
- Gym
- Internet / WiFi
- Lift
- Power Back Up
- Parking
- Security System
Located in the Wagle Estate of Thane West, L&T Vayam is known for its walk-to-work convenience. With effortless access to the Eastern Express Highway, the project is surrounded by elite healthcare and premium lifestyle destinations.
Show MoreG+70 Storey in 13.5 Acres
G+70 Storey in 13.5 Acres
Last updated : 01-Jun-2026
360 View
Photos
Brochure
★★★★★
Instant Call Back
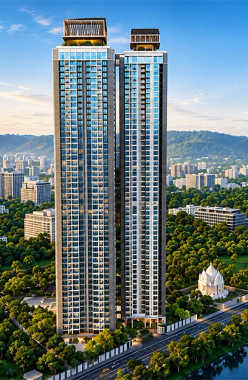 Dec 29Under Construction
Rustomjee Verdant Vistas
Majiwada, Thane
TOP AMENITIES
- Banquet Hall
- Club house
- Jogging Track
- Sports Courts
- Kids Play Area
- Swimming Pool
- Jacuzzi
- Yoga Zone
- Gym
- Pet Park
- Lift
- Gas Pipeline
- Power Back Up
- Water Harvest
- Parking
- Security System
Rustomjee Verdant Vista is seamlessly placed in the Rustomjee Uptown Urbania off the RG Road in Majiwada's high-demand neighborhood, a landmark address in Thane, Mumbai.
Show More46 Storey in 4.5 Acres
46 Storey in 4.5 Acres
Last updated : 18-May-2026
360 View
Photos
Floor Plan
Brochure
★★★★★
Instant Call Back