Flats for sale in Teen Hath Naka, Mumbai
Filters
Showing 2 Properties
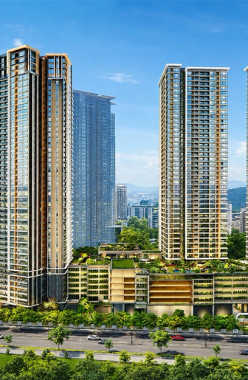
 Dec 29Under Construction
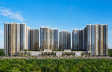
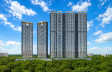
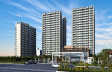
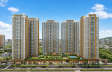
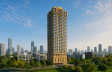
Adani LIT
Teen Hath Naka, Thane
TOP AMENITIES
- Cafeteria
- Club house
- Jogging Track
- Sports Courts
- Kids Play Area
- Swimming Pool
- Yoga Zone
- Gym
- Pet Park
- Lift
- Power Back Up
- Parking
- Security System
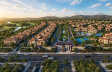
Adani LIT is located in Teen Haath Naka, a luxury address of Thane, surrounded by premium developments and commercial hubs, including Wagle Estate and Oracle Business Hub.
Show More3 Towers of 2B+G+45 Storey in 18 Acres
3 Towers of 2B+G+45 Storey in 18 Acres
Last updated : 21-May-2026
360 View
Photos
Floor Plan
Brochure
★★★★★
Instant Call Back
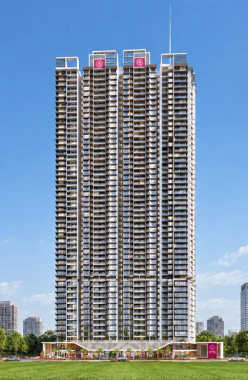 Dec 27Under Construction
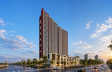
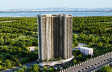
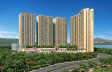
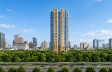
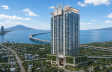
Kashish Park Iris
Teen Hath Naka, Thane
TOP AMENITIES
- Cafeteria
- Club house
- Jogging Track
- Sports Courts
- Kids Play Area
- Swimming Pool
- Yoga Zone
- Fitness Corner
- Gym
- Party Lawn
- Pet Park
- Amphitheater
- Library
- Lift
- Gas Pipeline
- Power Back Up
- Water Harvest
- Parking
- Security System
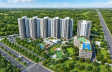
Kashish Iris Park is a prominent landmark within Teen Hath Naka in Thane, surrounded by scenic hills and excellent civic infrastructures. The area is well-known for its hyper-connectivity through the Eastern Express Highway, the LSB Marg corridor and Thane Railway Station.
Show More1 Towers of 52 Storey in 1.5 Acres
1 Towers of 52 Storey in 1.5 Acres
Last updated : 30-May-2026
360 View
Photos
Floor Plan
Brochure
★★★★★
Instant Call Back
Similar Properties Nearby Mumbai
 Dec 29Under Construction
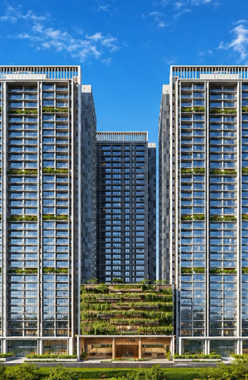
Sugee Greendale Estates
Mulund, Central Mumbai
TOP AMENITIES
- Sports Courts
- Kids Play Area
- Yoga Zone
- Gym
- Amphitheater
- Lift
- Power Back Up
- Water Harvest
- Parking
- Security System
Sugee Greendale Estates is located at JSD in Mulund. It provides trouble-free connectivity to various area of Mumbai via Eastern Express Highway and Mulund Railway Station.
Show More3 Towers of G + 38 Storey in 2.5 Acres
3 Towers of G + 38 Storey in 2.5 Acres
Last updated : 26-May-2026
360 View
Photos
Floor Plan
Brochure
★★★★★
Instant Call Back
 Dec 28Under Construction
Shapoorji Pallonji Heartland
Mulund, Central Mumbai
TOP AMENITIES
- Jogging Track
- Sports Courts
- Kids Play Area
- Swimming Pool
- Gym
- Amphitheater
- Lift
- Power Back Up
- Parking
- Security System
Shapoorji Pallonji Heartland is an elegant township located on ACC Cement Rd in Mulund. It is well connected to other parts of Mumbai via Goregaon Mulund Link Road, Eastern Express Highway and Mulund Railway Station.
Show More5 Towers of 40 Storey in 2.77 Acres
5 Towers of 40 Storey in 2.77 Acres
Last updated : 02-Jun-2026
360 View
Photos
Floor Plan
Brochure
★★★★★
Instant Call Back
 Dec 29Under Construction
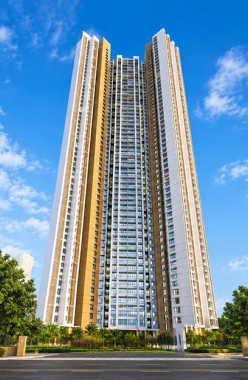
Shapoorji Pallonji Codename Mumbai Dreams
Mulund, Central Mumbai
TOP AMENITIES
- Cafeteria
- Club house
- Jogging Track
- Sports Courts
- Kids Play Area
- Swimming Pool
- Yoga Zone
- Gym
- Party Lawn
- Library
- Internet / WiFi
- Lift
- Gas Pipeline
- Power Back Up
- Parking
- Security System
Shapoorji Pallonji Codename Mumbai Dreams is a new residential project in Mulund, Mumbai. The project incorporates 4000 apartments in 1, 1.5, 2 & 3 BHK configurations. Shapoorji Mumbai Dreams comes with excellent lifestyle amenities like a jogging track, world-class gym, yoga deck, beautifully landscaped gardens, swimming pool, barbeque, amphitheater, tennis court, kid s corner, 24hrs water, round the clock security by personnel, and CCTV, and so much more. This project features huge corridors and walkways with trendy designs that will surely make you feel happy with your choice. The wide parking, beautiful design, natural air ventilation, and enough space for natural light are some of the major attributes included. Also, the project location is well-connected to the city's roads, various business hubs, and multiple public modes of transport. So, don't just settle but settle with the best at Shapoorji Pallonji Codename Mumbai Dreams.
Show MoreG+54 Storey in 0.24 Acres
G+54 Storey in 0.24 Acres
Last updated : 15-Jun-2026
360 View
Photos
Floor Plan
Brochure
★★★★★
Instant Call Back
 Dec 28Under Construction
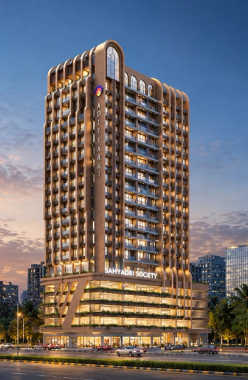
Adityaraj Sahyadri
Panch Pakhadi, Thane
TOP AMENITIES
- Banquet Hall
- Club house
- Kids Play Area
- Yoga Zone
- Gym
- Mini-Theater
- Lift
- Gas Pipeline
- Power Back Up
- Parking
- Security System
The project is situated in Panch Pakhdi. Surrounded by Prashant Corner, Gajanan Vada Pav and Croma, it is a part of the city centre with strong connectivity via the Eastern Express Highway and Thane Railway Station.
Show More1 Towers of G+5P+15 Storey
1 Towers of G+5P+15 Storey
Last updated : 02-Sep-2026
Photos
Floor Plan
★★★★★
Instant Call Back
 Dec 30Under Construction
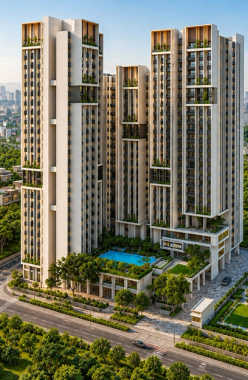
Rohan Adira
Louis Wadi, Thane
TOP AMENITIES
- Club house
- Jogging Track
- Sports Courts
- Kids Play Area
- Swimming Pool
- Yoga Zone
- Gym
- Amphitheater
- Lift
- Power Back Up
- Parking
- Security System
Positioned by the Mumbai-Agra Highway, Rohan Adira sits in the growing neighborhood of Thane, which is widely chosen for its road routes, lush landscape and top social infrastructure. The major corporate parks include Wagle Industrial Estate and Ashar IT Park.
Show More3 Towers of G+24 Storey in 1.88 Acres
3 Towers of G+24 Storey in 1.88 Acres
Last updated : 09-Jun-2026
360 View
Photos
Floor Plan
Brochure
★★★★★
Instant Call Back
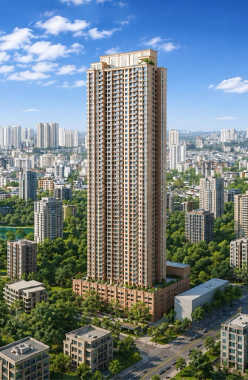 Jun 28Under Construction
Hiranandani Belicia
Panch Pakhadi, Thane
TOP AMENITIES
- Club house
- Conference Room
- Sports Courts
- Kids Play Area
- Swimming Pool
- Yoga Zone
- Gym
- Party Lawn
- Mini-Theater
- Lift
- Gas Pipeline
- Power Back Up
- Parking
- Security System
Hiranandani Belicia is nestled in the green surroundings of Panch Pakhadi, Thane West. The address is situated in proximity to the Eastern Express Highway and the upcoming Nitin Company Metro Station.
Show More1 Towers of B+4P+48 Storey in 1.5 Acres
1 Towers of B+4P+48 Storey in 1.5 Acres
Last updated : 22-May-2026
360 View
Photos
Floor Plan
Brochure
★★★★★
Instant Call Back
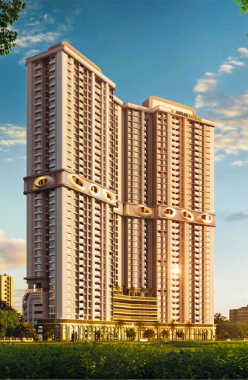 Dec 28Under Construction
Ashar Merac
Wagle Estate, Thane
TOP AMENITIES
- Banquet Hall
- Club house
- Conference Room
- Jogging Track
- Sports Courts
- Kids Play Area
- Swimming Pool
- Yoga Zone
- Gym
- Party Lawn
- Pet Park
- Amphitheater
- Mini-Theater
- Library
- Open Gym
- Reflexology
- Lift
- Power Back Up
- Water Harvest
- Parking
- Security System
Ashar Merac is a sprawling residential project in Thane. Being situated in the Thane-Mulund Corridor, it provides feasible connectivity to Thane and Mulund, with the upcoming Metro Line 4 nearby.
Show More8 Towers of G+35 Storey in 10 Acres
8 Towers of G+35 Storey in 10 Acres
Last updated : 08-Jun-2026
360 View
Photos
Floor Plan
Brochure
★★★★★
Instant Call Back
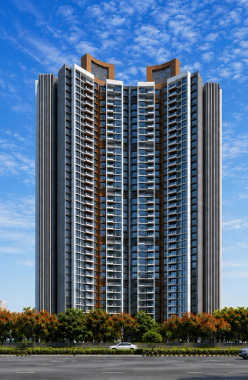 Jun 25Ready Possession
Lodha Codename Limited Edition
Mulund, Central Mumbai
TOP AMENITIES
- Banquet Hall
- Club house
- Jogging Track
- Kids Play Area
- Swimming Pool
- Gym
- Lift
- Gas Pipeline
- Power Back Up
- Parking
- Security System
Lodha Codename Limited Edition in Mulund (E) gives you golden access to a world of leisure and entertainment. This project is offering spacious 2 & 3 BHK flats that are nestled amidst the most elegant of settings. A grand double-elevated lobby with 3 high-speed elevators invites you to the perfect sanctuary that is an embodiment of grandeur. With this, the occupants can enjoy a wide range of amenities at Lodha Codename Limited Edition including a Gym, Party Hall/Lawn, Indoor Games Area, 25m Lap Pool, Jogging Track, Jain Temple, etc. Inclusively, the locale of Mulund is situated alongside the foothills of the Sanjay Gandhi National Park with easy access to the Eastern Express Highway and Navi Mumbai through the Mulund-Airoli Bridge. Apart from this, the major hubs in proximity to Lodha Codename Limited Edition include Mulund College of Commerce (14Mins), Fortis Hospital (3Mins), R Mall (11Mins), Walking Distance from Metro Station, Just 15mins from Nilje Station, Just 5mins from Kalyan-Shil Road, 20mins from Airoli, and 30mins Navi Mumbai International Airport to name a few.
Show MoreG+37 Storey in 2.4 Acres
G+37 Storey in 2.4 Acres
Last updated : 02-Sep-2026
360 View
Photos
Floor Plan
Brochure
★★★★★
Instant Call Back
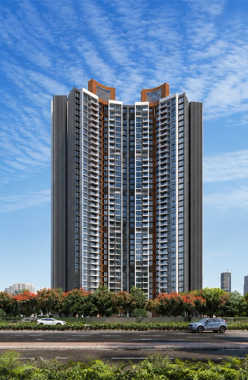 Sep 27Under Construction
Lodha Regalia
Mulund, Central Mumbai
TOP AMENITIES
- Banquet Hall
- Jogging Track
- Kids Play Area
- Swimming Pool
- Yoga Zone
- Gym
- Reflexology
- Lift
- Power Back Up
- Parking
- Security System
A well-connected residential pocket in Central Mumbai, it sits at the doorstep of the Mulund Railway Station and Eastern Express Highway, offering easy access to landmarks like Fortis Hospital, R Mall, and Vaze College.
Show More2 Towers of 39 Storey in 0.23 Acres
2 Towers of 39 Storey in 0.23 Acres
Last updated : 18-May-2026
360 View
Photos
Floor Plan
Brochure
★★★★★
Instant Call Back
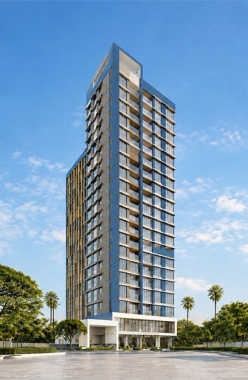 Mar 28Under Construction
Ruparel Arista
Mulund, Central Mumbai
TOP AMENITIES
- Jogging Track
- Sports Courts
- Kids Play Area
- Fitness Corner
- Reflexology
- Lift
- Power Back Up
- Parking
- Security System
Ruparel Arista is a premium low-density residential tower located in Mulund, Mumbai. It is encircled with multiple social facilities that serve the residents. The facilities include The Green Acres Academy School, Billabong High International School, MCC College, Kelkar College, Platinum Hospital, Hira Mongi Navneet Hospital, R Mall, Lake Shore Mall, DMart, etc., which are within reach of Ruparel Arista.Mulund experiences great connectivity via the Eastern Express Highway, Mumbai-Agra National Highway, Thane-Mulund Toll Naka, Mulund Railway Station, Nahur Railway Station, and Ghatkopar Metro Station.Chhatrapati Shivaji Maharaj International Airport is located at a distance of 50 minutes.
Show MoreG+19 Storey
G+19 Storey
Last updated : 27-May-2026
360 View
Photos
Floor Plan
Brochure
★★★★★
Instant Call Back
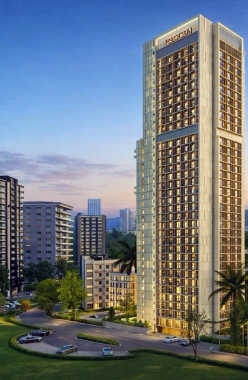 Dec 29Under Construction
Prescon Livana
Panch Pakhadi, Thane
TOP AMENITIES
- Cafeteria
- Swimming Pool
- Fitness Corner
- Gym
- Washing Machine
- Lift
- Power Back Up
- Security System
- Office Cabins
Prescon Livana is situated in the developing neighbourhood of Ganeshwadi within Thane West. The flourishing social assets are well-connected via the Agra-Mumbai Highway, LSB Marg and Majiwada Junction.
Show MoreG+34 floors Storey
G+34 floors Storey
Last updated : 10-Jun-2026
360 View
Photos
★★★★★
Instant Call Back
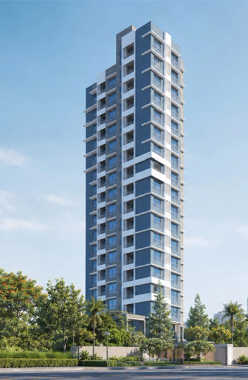 Jun 28Under Construction
Satre Elite
Mulund, Central Mumbai
TOP AMENITIES
- Kids Play Area
- Yoga Zone
- Gym
- Lift
- Power Back Up
- Parking
- Security System
Mulund is a well-developed locality and strategically located in proximity to Thane. The residents of Satre Elite can access various facilities from the development. Mulund has reputed schools and colleges near that include Bombay Presidency International School, Orchids the International School, Mulund College of Commerce, and Kelkar College, etc.For advanced medical facilities and emergencies, residents can easily reach Ashirwad Hospital and Chandraganga Spandan Hospital. For leisure time and entertainment, the development is in proximity to R Mall, Lake Shore Mall, and Korum Mall.Mulund has good connectivity via the Eastern Express Highway, Mumbai-Agra National Highway, Thane-Mulund Toll Naka, Sion-Panvel Highway, Mulund Railway Station, Thane Railway Station, Ghatkopar Railway Station, etc.Chhatrapati Shivaji Maharaj International Airport is located at a distance of 50 minutes, which makes domestic and international travel easier.
Show MoreG + 1C + 21 Storey in 0.10 Acres
G + 1C + 21 Storey in 0.10 Acres
Last updated : 20-May-2026
360 View
Photos
Floor Plan
Brochure
★★★★★
Instant Call Back
 Dec 31Under Construction
L&T Vayam
Wagle Estate, Thane
TOP AMENITIES
- Banquet Hall
- Club house
- Jogging Track
- Sports Courts
- Kids Play Area
- Swimming Pool
- Yoga Zone
- Gym
- Internet / WiFi
- Lift
- Power Back Up
- Parking
- Security System
Located in the Wagle Estate of Thane West, L&T Vayam is known for its walk-to-work convenience. With effortless access to the Eastern Express Highway, the project is surrounded by elite healthcare and premium lifestyle destinations.
Show MoreG+70 Storey in 13.5 Acres
G+70 Storey in 13.5 Acres
Last updated : 01-Jun-2026
360 View
Photos
Brochure
★★★★★
Instant Call Back
 Oct 19Ready Possession

Atmiya Heights
Mulund, Central Mumbai
TOP AMENITIES
- Kids Play Area
- Swimming Pool
- Yoga Zone
- Gym
- Air Conditioned
- Internet / WiFi
- Lift
- Gas Pipeline
- Power Back Up
- Water Harvest
- Parking
- Security System
Atmiya Heights is an exclusive project in Mulund, offering excellent and seamless connectivity via Mumbai Metro Line 4 (Mulund Station) and the Mumbai Nashik Highway.
Show MoreG+10 Storey in 0.99 Acres
G+10 Storey in 0.99 Acres
Last updated : 25-May-2026
360 View
Photos
Floor Plan
Brochure
★★★★★
Instant Call Back
 Dec 27Under Construction
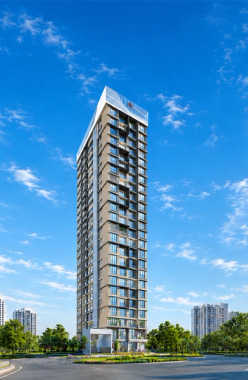
Ruparel Premia
Mulund, Central Mumbai
TOP AMENITIES
- Club house
- Jogging Track
- Kids Play Area
- Yoga Zone
- Gym
- Amphitheater
- Mini-Theater
- Open Gym
- Lift
- Gas Pipeline
- Power Back Up
- Parking
- Security System
Ruparel Premia, a premium project, is located near Apna Bazar in Mulund. It provides trouble-free connectivity to various area of Mumbai via Eastern Express Highway and Mulund Railway Station.
Show MoreG+21 Storey in 0.2 Acres
G+21 Storey in 0.2 Acres
Last updated : 25-May-2026
360 View
Photos
Floor Plan
Brochure
★★★★★
Instant Call Back
 Dec 30Under Construction
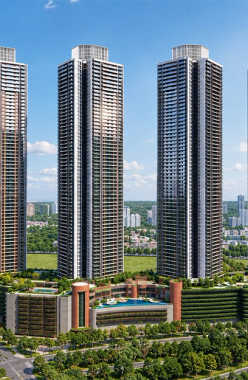
Prestige Forest Hills
Mulund, Central Mumbai
TOP AMENITIES
- Banquet Hall
- Cafeteria
- Club house
- Sports Courts
- Kids Play Area
- Swimming Pool
- Jacuzzi
- Yoga Zone
- Gym
- Party Lawn
- Amphitheater
- Library
- Reflexology
- Lift
- Power Back Up
- Parking
- Security System
Prestige Forest Hill is an elegant residential project at Ghati Pada in Mulund. It sits close to the Eastern Express Highway and the Goregaon-Mulund Link Road, with Sanjay Gandhi National Park, top schools and hospitals all nearby.
Show More4 Towers of G + 66 Storey in 6.5 Acres
4 Towers of G + 66 Storey in 6.5 Acres
Last updated : 01-Jun-2026
360 View
Photos
Floor Plan
Brochure
★★★★★
Instant Call Back
 Dec 31Under Construction
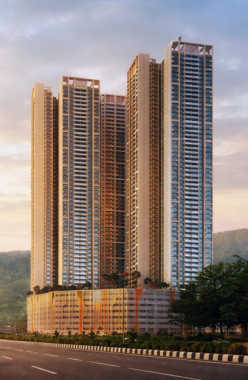
Dosti 604
Wagle Estate, Thane
TOP AMENITIES
- Banquet Hall
- Club house
- Jogging Track
- Sports Courts
- Kids Play Area
- Swimming Pool
- Gym
- Amphitheater
- Lift
- Gas Pipeline
- Power Back Up
- Parking
- Security System
Dosti 604 is located in Wagle Estate, an industrial zone of Thane. It provides excellent access to several employment hubs, top schools, and hospitals.
Show More3B+7P+48 Storey in 2.39 Acres
3B+7P+48 Storey in 2.39 Acres
Last updated : 11-Jun-2026
360 View
Photos
Floor Plan
Brochure
★★★★★
Instant Call Back
 Ready Possession
GHP Aurum
Jambli Naka, Thane
TOP AMENITIES
- Jogging Track
- Kids Play Area
- Swimming Pool
- Fitness Corner
- Gym
- Lift
- Gas Pipeline
- Power Back Up
- Water Harvest
- Parking
- Security System
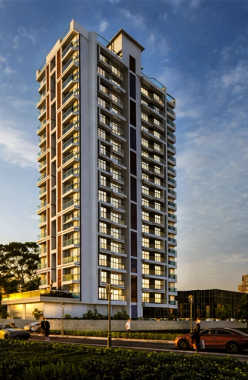
Positioned near Vasai Creek, GHP Aurum is located in Jambli Naka, Thane West. The area is surrounded by a bustling market, with direct access to The LSB Marg, the Eastern Express Highway, and the Majiwada Junction.
Show More0.54 Acres
0.54 Acres
Last updated : 09-Jun-2026
360 View
Photos
Floor Plan
Brochure
★★★★★
Instant Call Back