
Arvind Smartspaces
Since 2009
- Arvind Smartspaces was established in 2009. The developer has a reputation for delivering property developments that extend lifestyle experiences over the long term.
- The company is committed to strict construction processes and simple customer transactions for all residential and commercial developments.
- The developer has a track record of completing numerous projects that showcase the standards of quality craftsmanship and creative design.
Highlights of Arvind Smartspaces
- Arvind Smartspaces has made a mark for itself in the real estate space having been in the industry for over 17 years.
- The brand is committed to transparent dealings, strong engineering and high construction standards.
- The developer builds functional residential developments integrated with modern facilities and green open spaces.
- It has a total of 6 projects in its portfolio, which includes 3 completed developments and 3 properties under construction.
- The company has grown its regional footprint in key property markets including Ahmedabad, Bengaluru and Pune.
- The group has a good name in the market for delivering customer focused developments on promised timelines.
3
Ready Possession
3
Under Construction
6
Total Project
Arvind Smartspaces Properties
Showing active properties 1-3 of 3
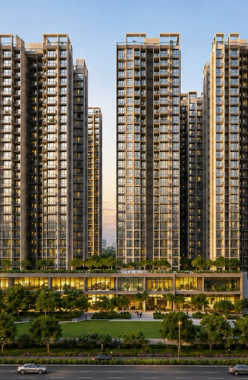
 Under Construction
Arvind Sylva
Kodathi, East Bangalore
TOP AMENITIES
- Jogging Track
- Sports Courts
- Kids Play Area
- Swimming Pool
- Yoga Zone
- Gym
- Lift
- Power Back Up
- Parking
- Security System
Arvind Sylva is located in the premium area of Kodathi in East Bangalore. It offers modern living in high-rise apartments with panoramic views of the landscaped gardens and the city skyline.
Show More2B+G+18 Storey in 5.5 Acres
2B+G+18 Storey in 5.5 Acres
Last updated : 25-Jun-2026
Photos
Floor Plan
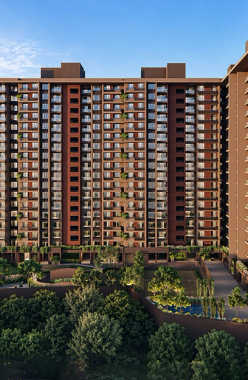 Mar 31Under Construction
Arvind Skycrest
Bannerghatta, South Bangalore
TOP AMENITIES
- Banquet Hall
- Club house
- Jogging Track
- Sports Courts
- Kids Play Area
- Swimming Pool
- Gym
- Lift
- Power Back Up
- Parking
- Security System
Located minutes away from the NICE Ring Road, the project is encircled by the best social infrastructure. The neighbourhood houses Gottigere Lake, adding to its serenity.
Show More5 Towers of G+17 Storey in 4.32 Acres
5 Towers of G+17 Storey in 4.32 Acres
Last updated : 01-Jun-2026
Photos
Brochure
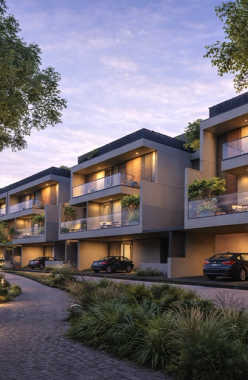 Jun 29Under Construction
Arvind Forest Trails
Sarjapura, South Bangalore
TOP AMENITIES
- Banquet Hall
- Jogging Track
- Sports Courts
- Kids Play Area
- Swimming Pool
- Gym
- Party Lawn
- Pet Park
- Mini-Theater
- Library
- Open Gym
- Lift
- Power Back Up
- Parking
- Security System
Arvind Forest Trails is located on the thriving and green Sarjapura Road corridor and offers a serene villa lifestyle next to the beautiful and sprawling Sarjapur Lake.
Show MoreG+2+T Storey in 15.5 Acres
G+2+T Storey in 15.5 Acres
Last updated : 20-May-2026
360 View
Photos
Floor Plan
Brochure
Explore Property in India
We at HomeBazaar.com assist home buyers in negotiating with developers, act on behalf of our customers, and ensure that you receive the best deal in the market. We are also recognized as the "Leading Property Advisors in India" for several consecutive years.
