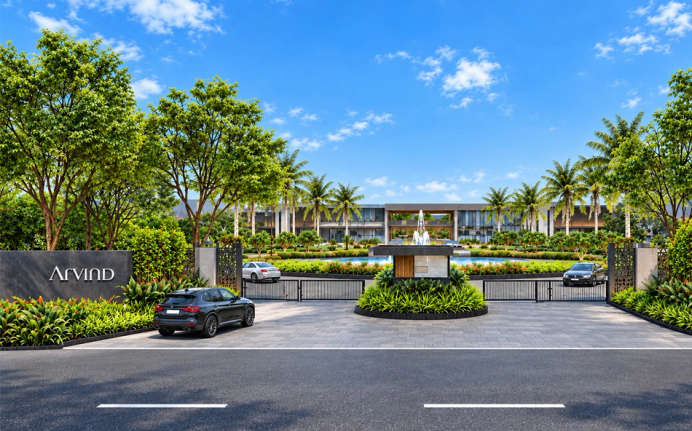
Arvind Uplands 3.0 Adroda
Adroda, South Ahmedabad
Plot
Configuration
₹ 54.5 L
Carpet Area

 Amenities
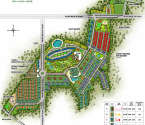 Master Plan
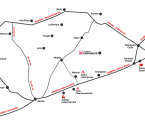 Location Map
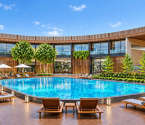
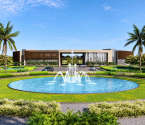 Amenities
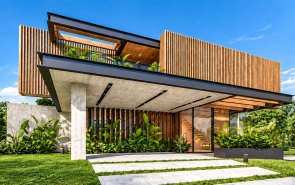
08
Highlights of Arvind Uplands 3.0
 Sardar Vallabhbhai Patel International AirportBalva Railway StationShreejee Hospital
Overview of Arvind Uplands 3.0
Configurations
PlotCarpet Area
4,590 to 9,126 Sq.ftProject Area
80 AcresStarting Price Range
54.5 L onwardsConstruction Status
Under ConstructionEMI Starts At
Rera Possession Date
12-2030Investment Rating
9/10Livability Rating
9/10Arvind Uplands 3.0 Pricing & Floor Plans
- Plot — 4590 Carpet Area
- Plot — 5940 Carpet Area
- Plot — 6876 Carpet Area
- Plot — 9126 Carpet Area
- Plot — 9126 Carpet Area
Arvind Uplands 3.0 Address & Neighborhood
Arvind Uplands 3.0 at Nalsarovar road , Adroda Ahmedabad 382220
Arvind Uplands 3.0 is located near Nalsarovar Road, Ardoda, South Ahmedabad. The area is known for its elite weekend-home/golf villa destination and for being one of India s most famous natural wetlands.
Arvind Uplands 3.0 Location Map
View the project location map.
About Arvind Uplands 3.0
Arvind Uplands 3.0 is an ongoing residential plotted development in Chhabasar, Ahmedabad. Spread over 80+ acres of land, it offers residential plots ranging from 510 sq. yd. to 1,014 sq. yd. The project is planned as a golf community with an executive golf course and spacious plots designed for customised villas. The project follows a low-density layout with nearly 78% to 80% of the area kept unbuilt as open spaces and green buffers. Over 10,000 native trees are planned across the development, while electrical, fibre-optic, drainage and sewage networks are planned underground. Arvind Uplands 3.0 offers a gated golf community in the Chhabasar and Adroda area of Ahmedabad. The project is located near the Bagodara-Bavla Highway and Dholera Expressway, providing connectivity to Ahmedabad and nearby areas. Explore more about Arvind Uplands 3.0. Unique Features Arvind Uplands 3.0 offers pre-designed Tudor and Cubist villa concepts, allowing buyers to choose a distinct architectural style for their custom-built villa. Exclusive Amenities The project features a luxury clubhouse overlooking the executive golf course with facilities for fitness, sports, leisure and entertainment. These include a swimming pool, gymnasium, tennis court, squash court, indoor games room, library, mini theatre, restaurant and cafe, sauna and steam, banquet hall and party lawn. A creche and guest rooms are also planned within the development. Safety and Security Arvind Uplands 3.0 is planned as a gated golf community with controlled access and dedicated internal infrastructure for the residential development. Comprehensive Social Infrastructure Arvind Uplands 3.0 is surrounded by social infrastructure in the Chhabasar and Adroda region. Schools such as St. Xavier s School and Vraj Global School are accessible from the project. Healthcare facilities include Paras Multispeciality Hospital and Vedant Hospital. Shilp Corporate Park and Aaryan Corporate Park are nearby for your commercial needs while Aakruti Arcade and Dedhal Crossroads are places where you can shop and find daily conveniences. Nearby Connectivity: The project is connected to key areas through the Rajkot-Ahmedabad Highway, Dhedal Road and Sanand-Nalsarovar Road. These routes provide access to different parts of Ahmedabad district and nearby regions. Sardar Vallabhbhai Patel International Airport is around 1 Hour away, supporting air connectivity for residents.
Arvind Uplands 3.0 Amenities
- Banquet Hall
- Cafeteria
- Conference Room
- Sports Courts
- Kids Play Area
- Swimming Pool
- Gym
- Party Lawn
- Library
Arvind Uplands 3.0 Facilities
- Power Back Up
- Parking
- Security System
- Washroom
View Brochure of Arvind Uplands 3.0
Explore complete project insights, layouts, specifications, and more.
Ratings Arvind Uplands 3.0
Overall rating: 5
5 Reviews
- Users feel empowered to create their dream homes with the project, making it an attractive option for self-builders.
- The project's convenient connectivity enhances accessibility, making it a practical choice for residents.
- High-end amenities cater to diverse family needs, ensuring a comfortable living environment for all age groups.
Hetvi Savla
Nice project for someone who wants to build their own house.
Kinjal Dave
There are various kinds of plot sizes, which makes it easier to decide. Kudos to the team; they helped and guided me a lot.
Jenny Thakkar
It’s a nice location to own a vacation home away from the main city; the best thing is the view and peaceful aura.
Ramnik Desai
I like all the amenities offered by the project are very high-end and perfect for everyone; even my kid and parents can enjoy living here.
Taran Budhrani
Connectivity is not difficult from here; it is easy and convenient.
ABOUT BUILDER Arvind Smartspaces
Established: 2009
Projects: 8
Arvind Smartspaces was established in 2009 . The developer has a reputation for delivering property developments that extend lifestyle experiences over the long term. The company is committed to strict construction processes and simple customer transactions for all residential and commercial developments. The developer has a track record of completing numerous projects that showcase the standards of quality craftsmanship and creative design.
FAQs about Arvind Uplands 3.0
1. Where is Arvind Uplands 3.0 located?
Arvind Uplands 3.0 is located on Thol Road near Rancharda Nasmed in Ahmedabad.
2. Which is the nearest railway station to Arvind Uplands 3.0?
Ahmedabad Railway Station is the nearest to Arvind Uplands 3.0.
3. What configurations does Arvind Uplands 3.0 offer?
Arvind Uplands 3.0 offers luxury plots.
4. What is the price of Arvind Uplands 3.0?
The price of Arvind Uplands 3.0 starts at ₹52.44 lakhs.
5. Is there any school near Arvind Uplands 3.0?
RedBricks School is 10 minutes away from Arvind Uplands 3.0.
6. Has Arvind Uplands 3.0 received CC?
Yes, Arvind Uplands 3.0 has received the Commencement Certificate.
7. How long does it take to reach the hospital from Arvind Uplands 3.0?
Sanjivani Hospitals is just 10 minutes away from Arvind Uplands 3.0.
8. What is the land parcel of Arvind Uplands 3.0?
Arvind Uplands 3.0 covers 80 acres of land.
9. What is the possession status of Arvind Uplands 3.0?
The possession status of Arvind Uplands 3.0 is December 2026.
10. How far is the airport from Arvind Uplands 3.0?
Sardar Vallabhbhai Patel International Airport is 35 kms away from Arvind Uplands 3.0.
11. How many plots are there in Arvind Uplands 3.0?
There are over 500+ residential plots in Arvind Uplands 3.0.
12. How is security in Arvind Uplands 3.0?
Arvind Uplands 3.0 offers controlled access at the main entrance, trained security staff and fire safety systems among many others.
Questions & Answers about Arvind Uplands 3.0
Ask questions about this project.
undefined
Price insight chart for this locality.
About Adroda, Ahmedabad
Adroda is an emerging locality in South Ahmedabad, a hotspot for plotted development. It is situated between the industrial corridors Sanand and Bavla. It is a highly sought-after locality for golf villas, farmhouses and spacious residential communities. It is only 30 minutes away from the main cities of Ahmedabad via Ahmedabad-Rajkot Six-Lane Expressway (NH-47). It has direct highway access to Rajkot, Bhavnagar, and Vadodara. Bavla Railway Station is easily accessible from the location. There are massive footprints of major corporate real estate brands in the area. It provides seamless access to local markets, shopping malls such as Palladium. The areas is home to some of the top schools and hospitals such as Vraj Global School and S. M. Patel School and Parekh’s Hospital. The locality appeals to corporate professional and people seeking strong property appreciation.
More Projects by Arvind Smartspaces, Ahmedabad
- Arvind Sensora — 33.05 Lacs
- Arvind Aqua City — 45 Lacs
- Arvind Vastrapur — 3.16 Cr
- Arvind Forreste — 6 Cr
Home Buying Guides & Insights
- Munshipulia-Jankipuram Metro Update 2026: Key Route ...
- Uppal-Narapally Flyover: June 2027 Launch And East H...
- Hadapsar-Yavat Elevated Highway Upgrade And Nearby P...
- Prayagraj Metro: New ₹12,000 Crore Plan and Propos...
- Gaimukh-Fountain Hotel Tunnel 2026: New Thane To Mir...
- Western Dedicated Freight Corridor: Impact on Real E...
