Arvind Vastrapur
Vastrapur, North Ahmedabad
3, 4 BHK
Configuration
₹ 3.16 Cr
Carpet Area

 Amenities
 Sample Flat Image
 Location Map
 Amenities
18
Highlights of Arvind Vastrapur
 Sardar Vallabhbhai Patel International AirportUdgam School / Ahmedabad International SchoolZydus Hospital / Sterling HospitalAhmedabad One Mall (AlphaOne)Vastrapur Metro Station / BRTS Stop
Overview of Arvind Vastrapur
Number of Storey's
G+21 StoreysConfigurations
3, 4 BHKNumber of Towers
2 TowersCarpet Area
1,352 to 1,836 Sq.ftProject Area
2.04 AcresStarting Price Range
3.16 Cr onwardsConstruction Status
Under ConstructionEMI Starts At
Rera Possession Date
12-2030Investment Rating
9/10Livability Rating
9/10Project Rera Number
Arvind Vastrapur Pricing & Floor Plans
- 3 BHK — 1352 Carpet Area
- 4 BHK — 1836 Carpet Area
Arvind Vastrapur Address & Neighborhood
Arvind Vastrapur at gurukul road vastrapur Ahmedabad, Gujarat 380054
Arvind is located in Vastrapur, a well-established locale in Ahmedabad offering a mix of high-end apartments, independent houses and commercial spaces. It also provides seamless access to the city and other major landmarks.
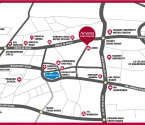
Arvind Vastrapur Location Map
View the project location map.
About Arvind Vastrapur
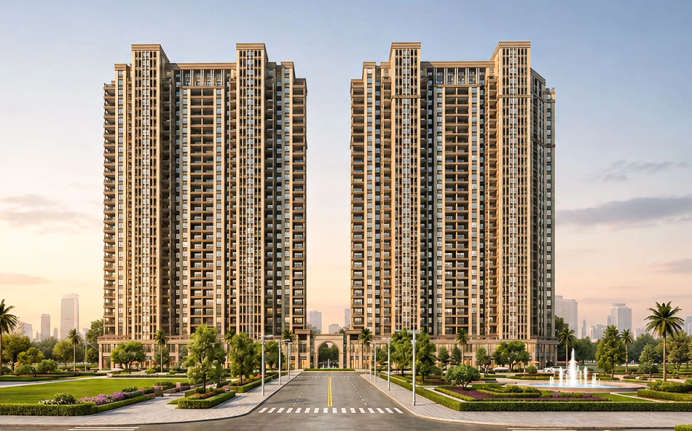
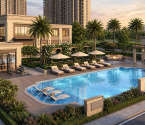
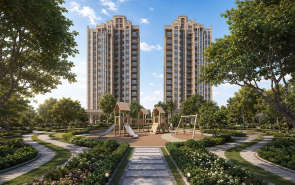
Arvind Codename Vastrapur is a high-rise residential project located in Vastrapur, Ahmedabad West. The project features a solid Earthquake-resistant R.C.C. framed structure of 2 towers rising to G+21 floors. It is constructed near the 132-foot Ring Road. Arvind Codename Vastrapur is spread over a land parcel of 2.04 acres and features 3 BHK and 4 BHK flat configurations. The carpet area of the flats ranges from 1,352 sq.ft. to 1,836 sq.ft. Arvind Codename Vastrapur offers dedicated parking spaces for both residents and new visitors of guests. Around 69% of the total project area is dedicated to open space. It is situated close to the well-known medical landmark Zydus Hospital. What makes Arvind Codename Vastrapur a premium choice Unique Feature The project's primary unique selling point is its 69% dedicated open space and 270 beautiful view of a Japanese-inspired landscape and the fast-developing Vastrapur zone. It also features high-speed elevators. Fitness, Fun, & Recreation Hub It offers access to a wide array of premium modern and lifestyle amenities. It includes a luxury clubhouse, a gymnasium, a swimming pool, a separate kids' play area, a badminton court, a mini theatre, a squash court, a dedicated yoga space for residents, a track for jogging, and outdoor theme gardens. Secure Living Environment Arvind Codename Vastrapur is a highly secure residential project that ensures the best security framework for residents via its regular CCTV camera surveillance checked by trained security guards, availability of dedicated pickup points for residents, and a firefighting system which is automated. Social Infrastructure & Daily Conveniences It offers quick proximity to top social infrastructure available nearby. The project is located near Ahmedabad International School, Zydus School for Excellence, IIM Ahmedabad, Nirma University College, Zydus Hospital, Shalby Hospital, Nexus Ahmedabad One Mall, Iscon Mega Mall, and Gulmohar Park Mall. Effortless Commuting Routes Arvind Codename Vastrapur provides the best road connectivity via 132 Feet Ring Road and SG Highway. It is perfect for residents who are travelling daily towards the city. Gandhigram Railway Station is the nearest railway junction that is accessible in a 15-minute drive. Gurukul Road Metro Station is reachable in 5 minutes by car. Sardar Vallabhbhai Patel International Airport is accessible in 35 minutes by car.
Arvind Vastrapur Amenities
- Banquet Hall
- Cafeteria
- Jogging Track
- Kids Play Area
- Swimming Pool
- Amphitheater
Arvind Vastrapur Facilities
- Lift
- Power Back Up
- Parking
- Security System
- Washroom
Specifications
Floor
- Living/Dining/Bedroom: Vitrified Tiles
- Kitchen: Vitrified Tiles
- Bathroom: Anti Skid Tiles
Fitting
- Electrical: Concealed Copper Wiring
- Windows: UPVC Windows with Sliding Shutter
- Bathroom: Premium Quality Sanitary Wares & C.P. Fittings
Wall & Ceilling
- Structure: RCC Framed Structure
- Walls & Ceiling: POP/Gypsum Finish
- Painting: Premium emulsion paint
View Brochure of Arvind Vastrapur
Explore complete project insights, layouts, specifications, and more.
Ratings Arvind Vastrapur
Overall rating: 5
5 Reviews
- The resort-like lifestyle with amenities such as a clubhouse and swimming pool enhances the living experience for residents.
- Proximity to Vastrapur Lake and beautifully landscaped gardens contributes to a peaceful and enjoyable environment for families.
- The strategic location near public transport and major highways simplifies daily commuting, making it ideal for working professionals.
Sanjay Joshi
The exclusive clubhouse, swimming pool, and dedicated fitness decks give the campus a resort-like lifestyle right in the city.
Mehul Shah
Having a luxury apartment just a 5-minute walk from the metro station and minutes from SG Highway allows us to manage daily work commutes effortlessly.
Dr Ananya Mehta
Visiting Vastrapur Lake nearby and walking through the beautifully landscaped campus gardens provides a serene atmosphere our entire family loves.
Vikram Trivedi
The prime location in Vastrapur combined with the trust of Arvind SmartSpaces makes this ultra-luxury tower project a solid long-term investment.
Pranav Patel
The low-density high-rise layout and private lift access give our family total privacy along with a refreshing view of central West Ahmedabad.
ABOUT BUILDER Arvind Smartspaces
Established: 2009
Projects: 8
Arvind Smartspaces was established in 2009 . The developer has a reputation for delivering property developments that extend lifestyle experiences over the long term. The company is committed to strict construction processes and simple customer transactions for all residential and commercial developments. The developer has a track record of completing numerous projects that showcase the standards of quality craftsmanship and creative design.
FAQs about Arvind Vastrapur
1. What is the precise location of Arvind Codename Vastrapur?
Arvind Codename Vastrapur is located near Drive-In Road, Sarkari Vasahat Road, Vastrapur, Ahmedabad City, Gujarat 380015.
2. What residential configurations are available at Arvind Codename Vastrapur?
The project offers premium 3 BHK and 4 BHK vertical residences with dedicated servant rooms.
3. What is the total land area of Arvind Codename Vastrapur?
The project is spread across a low-density land parcel of approximately 2.04 acres.
4. How many storeys and layouts are there in Arvind Codename Vastrapur?
The development consists of 2 high-rise towers of G+21 storeys featuring 130 exclusive units with private lift access.
5. Which top educational institutions are located near the Vastrapur corridor?
Prominent nearby institutions include Gujarat University, IIM Ahmedabad, HL College of Commerce, and Delhi Public School.
6. Which healthcare facilities and hospitals are nearby?
Premier medical centres in close proximity include Sterling Hospital, SAL Hospital, and Shalby Hospital.
7. What are the key transit hubs serving Arvind Codename Vastrapur?
Key transit routes and hubs include Drive-In Road, 132 Feet Ring Road, SG Highway, and Gurukul Road Metro Station.
8. How long does it take to reach the airport from Arvind Codename Vastrapur?
Sardar Vallabhbhai Patel International Airport is accessible within a 25-minute drive via the 132 Feet Ring Road.
9. Are there major shopping malls and retail centres in the vicinity?
Yes, retail destinations such as Ahmedabad One Mall (Alpha One), Himalaya Mall, and local market hubs are accessible within a 3 to 5-minute radius.
10. What regulatory approvals and registration details does the project hold?
Arvind Codename Vastrapur is RERA registered under registration number PR/GJ/AHMEDABAD/AHMEDABAD CITY/Ahmedabad Municipal Corporation/RAA17172/230726/310531.
11. What structural safety features are integrated into the development?
The residences feature earthquake-resistant RCC framed structures, multi-tier security systems, power backup, and dedicated multi-level parking.
12. What wellness and sports amenities are provided on the premises?
The project features a luxury clubhouse, swimming pool, state-of-the-art gymnasium, landscaped gardens, jogging tracks, and indoor games room.
Questions & Answers about Arvind Vastrapur
Is the developer reputed and trustworthy?
Yes, Arvind SmartSpaces is a trusted publicly listed real estate developer belonging to the 90+ year-old Lalbhai Group.
What highlights the core design and privacy of these homes?
The residences feature low-density floor plans with minimal apartments per level, personal lift entry, and large private balconies.
What is the expected possession timeline for the project?
The project is currently under construction, with target completion and possession expected by May 2031.
Are there lifestyle and sports amenities inside the campus?
Yes, the project includes a luxury clubhouse, infinity swimming pool, fully equipped gymnasium, Zen gardens, and indoor games facilities.
How is the accessibility and connectivity around Vastrapur, Ahmedabad?
The location provides direct connectivity via Drive-In Road, 132 Feet Ring Road, and SG Highway, with Gurukul Road Metro Station minutes away.
What unit configurations and structural features are offered?
The project offers premium 3 BHK and 4 BHK luxury apartments with servant rooms, featuring earthquake-resistant RCC structures and private lift lobbies.
Is Arvind Codename Vastrapur a RERA-registered project?
Yes, the project is registered under Gujarat RERA with registration number PR/GJ/AHMEDABAD/AHMEDABAD CITY/Ahmedabad Municipal Corporation/RAA17172/230726/310531.
How many storeys do the towers at Arvind Codename Vastrapur feature?
The project features 2 high-rise towers of ground-plus-twenty-one (G+21) storeys with private lift access to each apartment.
What is the starting price for a residence at Arvind Codename Vastrapur?
The starting price for a luxury apartment is approximately ₹3.16 Crore onwards, with detailed payment plans available upon request.
What type of project is Arvind Codename Vastrapur, and where is it located?
It is an ultra-luxury high-rise residential project located at Vastrapur near Drive-In Road in central West Ahmedabad.
About Vastrapur, Ahmedabad
Vastrapur is a well-known locality and is one of Ahmedabad’s established neighbourhoods. It is a sought-after residential and commercial hub. It is situated in the western part of the city, the locale offers a mix of high-end apartments, independent houses and commercial spaces. The locale is surrounded by the iconic Vastrapur Lake. Moreover, the locality is also home to prestigious and renowned healthcare and education institutions such as Indian Institute of Management Ahmedabad (IIM-A) and Ahmedabad University, Apollo Spectra and Sanjivani Hospital. It offers a vibrant lifestyle as it is closely located to Alpha One Mall, lakeside parks, cafes and fine-dining restaurants. Vastrapur offers excellent connectivity to key parts of Ahmedabad through the Drive-in Road, IIM Road and 132 Feet Ring Road. Commercial corridors are accessible in minutes via the SG Highway and CG Road. The area offers easy commute via the Ahmedabad Metro Blue Line and AMTS/BRTS bus networks. The Sabarmati Junction railway station and the Sardar Vallabhbhai Patel International Airport are roughly 25 to 30 minutes away.
Similar Projects Nearby in Vastrapur, Ahmedabad
- Godrej Altus — 4.44 Cr
Top Projects in Vastrapur, Ahmedabad
- Godrej Altus — 4.44 Cr
More Projects by Arvind Smartspaces, Ahmedabad
- Arvind Sensora — 33.05 Lacs
- Arvind Uplands 3.0 — 54.5 Lacs
- Arvind Aqua City — 45 Lacs
- Arvind Forreste — 6 Cr
Home Buying Guides & Insights
- Munshipulia-Jankipuram Metro Update 2026: Key Route ...
- Uppal-Narapally Flyover: June 2027 Launch And East H...
- Hadapsar-Yavat Elevated Highway Upgrade And Nearby P...
- Prayagraj Metro: New ₹12,000 Crore Plan and Propos...
- Gaimukh-Fountain Hotel Tunnel 2026: New Thane To Mir...
- Western Dedicated Freight Corridor: Impact on Real E...
