Varma Infinity Evana Punawale
Punawale, Pune West
3, 4 BHK
Configuration
₹ 1.32 Cr
Carpet Area

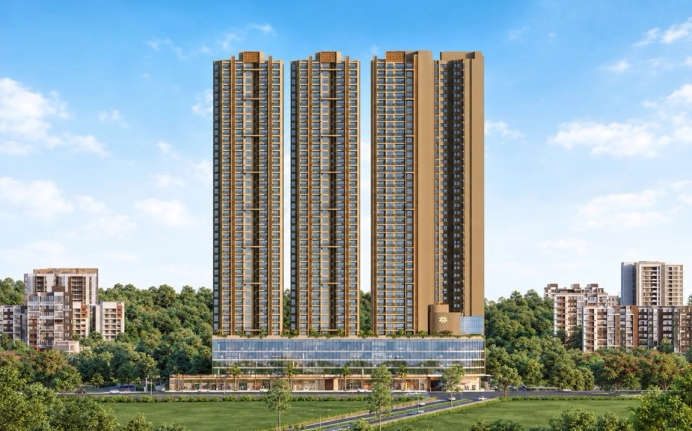
 Actual Images
 Video
 Street View
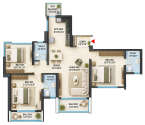 Unit Floor Plans
52
Highlights of Varma Infinity Evana
 Pune International AirportPCMC Metro StationYashwantrao Chavan ExpresswayLifeline Multispeciality HospitalEuroKids PreSchool
Overview of Varma Infinity Evana
Number of Storey's
G+P5+41 StoreysConfigurations
3, 4 BHKNumber of Towers
4 TowersCarpet Area
1,055 to 1,477 Sq.ftProject Area
6.5 AcresStarting Price Range
1.32 Cr onwardsConstruction Status
Under ConstructionEMI Starts At
Rera Possession Date
06-2029Investment Rating
8/10Livability Rating
8/10Project Rera Number
Varma Infinity Evana Pricing & Floor Plans
- 3 BHK — 1055 Carpet Area
- 3 BHK — 1210 Carpet Area
- 4 BHK — 1477 Carpet Area
Varma Infinity Evana Photos & Videos
- Elevation
- Actual Images
- 3 BHK 1055 Sq. Ft
- Amenities 12
- Bedroom
- Even Floor Plan
Varma Infinity Evana project video
Varma Infinity Evana Address & Neighborhood
Varma Infinity Evana at Vishnu Dev Nagar, Near Aundh - Ravet BRTS Road, Rasikwadi, Punawale, Pimpri-Chinchwad, Maharashtra 411033.
Varma Infinity Evana sits in the peaceful, naturally lush residential avenues of Punawale, providing an upscale boutique lifestyle near Balewadi High Street.
Varma Infinity Evana Street View
Explore the neighbourhood street view for this project.
Varma Infinity Evana Location Map
View the project location map.
About Varma Infinity Evana
Varma Infinity Evana is a luxury residential project located on a prime river-facing plot in Punawale, Pune North. The development is spread across a 6.5-acre land parcel. This residential landmark features 4 high-rise towers of P5+G+41 storeys. The development is offering spacious 2 BHK, 3 BHK and 4 BHK apartments with carpet areas ranging from 799 sq. ft. to 1,477 sq. ft. These homes are designed with a 3-side open layout to ensure maximum privacy and ventilation. An 180-degree open view of the surrounding landscape is available to residents. Each floor features only 4 corner flats to maintain exclusivity. The project uses advanced Aluform technology for superior strength and durability. Lush open spaces cover 63% of the total project area. A unique one-acre private forest is integrated within the premises to promote a healthy environment. High-quality vitrified tiles and premium sanitary fittings from Kohler are provided in the interiors. Secure parking levels and modern lift systems are provided for the convenience of the residents. Lifestyle Amenities Residents are provided with 50+ world-class lifestyle and recreational amenities. An infinity-edge pool and a covered indoor pool are available for all-weather swimming. Fitness needs are met with a well-equipped gymnasium, a yoga and meditation area and a steam room. Sports facilities such as a squash court, a pickleball area, a snooker arena and a multipurpose court are included. For children, a dedicated play area and a creche are provided within the community. Social spaces include a clubhouse, party lawn, BBQ court and a mini theatre for entertainment. A pet park is designed for animal lovers. Senior citizens are provided with dedicated sit-out zones. Unique features like a stargazing deck and a pool deck cafeteria are also offered. Unique Features Nature-centric urban design is the biggest unique selling point of Varma Infinity Evana. The exclusive one-acre private forest within the 6.5-acre development with 63% open space is the USP. It is characterised by its 41-storey high-rise towers with a unique configuration of only four corner flats per floor with 3-side open views, and a dual-swimming pool configuration with an all-weather covered pool and a rooftop infinity pool. Safety & Security Varma Infinity Evana boasts of a state-of-the-art multi-tier security system to safeguard its residents 24/7. The gated community provides 24/7 CCTV surveillance in key common areas, gated access control at entry and exit points, secure dedicated parking levels, and advanced intercom and firefighting installations for a secure, private, and worry-free family living environment. Sound Social Infrastructure This development is surrounded by established social infrastructure. Educational institutions like EuroKids Preschool, Cambridge Champs International School and D.Y. Patil International University are located in the vicinity. Healthcare facilities are easily accessible at locations such as Punawale Multispeciality Hospital, Varad Multispeciality Hospital and Lifeline Multispeciality Hospital. Business hubs, including Westgate Business Park, Kohinoor Business Park and Panchshil Business Park, are situated nearby. For shopping and leisure, Phoenix Mall of the Millennium, Elpro City Square Mall and Xion Mall are a short drive away. Dining options like Blue Water Multi Cuisine Restaurant, Restro Ashirwad Pure Veg Restaurant, and Urus Best Family Restaurant are located close to the residential community. Convenient Connectivity The project offers smooth and efficient connectivity. The Mumbai-Bangalore Highway and NH-48 are accessible within a few minutes. Public transport is easily accessible via the Akurdi Railway Station and the Tathawade Bus Stop. The proximity to the PCMC Metro Station and the Proposed Nigdi Metro Station further enhances connectivity. Pune Junction is reachable for long-distance travel. The Pune International Airport is located at a reasonable distance for frequent flyers. These transport links ensure easy commuting to various parts of the city and industrial hubs.
Varma Infinity Evana Amenities
- Club house
- Jogging Track
- Sports Courts
- Kids Play Area
- Swimming Pool
- Jacuzzi
- Yoga Zone
- Gym
- Party Lawn
- Pet Park
- Amphitheater
- Mini-Theater
- Reflexology
Varma Infinity Evana Facilities
- Lift
- Power Back Up
- Parking
- Security System
Specifications
Floor
- Living & Dining: 1200mm * 1800mm Virtified Tiles
- Bedroom: 800mm * 1600mm Virtified Tiles
- Washroom: Anti-Skid Tiles
Fitting
- Main Door: Wooden door frame with water proof laminated flush doors
- Windows: Aluminium Sliding Windows
- Kitchen: Modular Kitchen with Tandem Drawers
Wall & Ceilling
- Structure: RCC Framed Structure
- Walls & Ceilling Wiring: Concealed Copper Wiring
- Wall Electrical Points: Adequate Electrical Points with Modular Switches
View Brochure of Varma Infinity Evana
Explore complete project insights, layouts, specifications, and more.
Ratings Varma Infinity Evana
Overall rating: 4.07
14 Reviews
- Convenient access to major transport links like the Mumbai-Bangalore Highway and Balewadi metro station enhances commuting ease for residents.
- The presence of diverse amenities like an infinity pool, clubhouse, and dedicated spaces for all age groups fosters a vibrant and engaging community lifestyle.
- The spacious and well-designed apartments provide excellent value for families seeking premium living environments at competitive prices.
Vikram Kulkarni
The river-facing location is very peaceful. The 4 corner flats per floor layout ensures great privacy for every family.
Snehal Mehta
I appreciate the focus on greenery. Having a private forest inside a residential project is a very modern and healthy concept.
Aniket Shinde
The project is currently under construction, but the sample flat shows high-quality work. The use of Aluform technology is a positive point.
Pooja Jadhav
There are many amenities provided for all age groups. The infinity pool and the stargazing deck are my favorite features.
Suresh Nair
The floor plans are huge compared to other projects in Punawale. It seems like a very premium development for the price.
ABOUT BUILDER Varma Corp
Established: 2012
Projects: 1
Varma Corp was founded in 2002 by Mr. Sanjay Varma (Founder & Managing Director) . With over 25 years of experience in creating well-planned residential and commercial spaces across Pune . Varma Corp has successfully delivered 15+ projects and homes to 2500+ happy families .
FAQs about Varma Infinity Evana
1. What is the land parcel of Varma Infinity Evana?
The residential community is spread across a 6.5-acre land parcel.
2. What are the configurations available at Varma Infinity Evana?
The project offers spacious 2 BHK, 3 BHK and 4 BHK apartments.
3. What is the RERA number of Varma Infinity Evana?
The RERA number for this development is P52100078470.
4. Where is Varma Infinity Evana located?
The project is located in Punawale, Pune North, on a river-facing plot.
5. How many towers are there in Varma Infinity Evana?
There are a total of 4 high-rise towers in this residential development.
6. What is the possession date for Varma Infinity Evana?
The RERA possession date for the project is June 2029.
7. What are the unique natural features of Varma Infinity Evana?
A one-acre private forest and 63% open green spaces are provided within the project.
8. How far is the Mumbai-Bangalore Highway from Varma Infinity Evana?
The Mumbai-Bangalore Highway is accessible within 1-minute drive.
9. Which hospitals are near Varma Infinity Evana?
Hospitals like Varad Multispeciality Hospital and Lifeline Multispeciality Hospital are located nearby.
10. Is there a metro station near Varma Infinity Evana?
Yes, the PCMC Metro Station and the Proposed Nigdi Metro Station are easily accessible.
11. What is the carpet area range in Varma Infinity Evana?
The carpet area of the units ranges from 799 sq. ft. to 1,477 sq. ft.
12. Does Varma Infinity Evana provide amenities for children?
Yes, a kids' play area, a creche, and a mini theatre are provided for children.
13. What is the CC and OC status for Varma Infinity Evana?
Varma Infinity Evana has received its CC and is yet to receive OC.
14. What are the prices of the property of Varma Infinity Evana?
The pricing for apartments at Varma Infinity Evana starts from ₹1.32 Cr onwards.
Questions & Answers about Varma Infinity Evana
Does Varma Infinity Evana come with parking facilities?
The property provides ample car parking for visitors and residents.
What kind of natural environment does this project provide within its boundaries?
The project features a unique "One Acre Private Forest," allowing residents to enjoy a dense green cover and nature-focused trails right inside the gated community.
Are there ongoing construction projects nearby that may cause noise or dust?
Yes, all units are designed as corner flats to ensure proper cross ventilation and abundant natural light.
What is included in the "Smart Home" features of the units?
The apartments are designed with smart provisions such as gas leak detectors and motion sensor lights in the bathrooms. These features add a layer of safety and help reduce electricity wastage.
Are there any unique safety features for the balconies?
The project uses high-tension stainless steel invisible grills. These provide a high level of safety for children and pets while keeping the 180-degree views of the river and city completely clear.
How high is the residential part of the tower starts above the ground level?
The residential floors begin after the P5 (5-level podium) and ground levels. This elevated positioning ensures that even the lower residential floors stay above the street noise and enjoy better air quality.
Does the project support electric vehicle owners?
Yes. The development includes provisions for EV charging stations. This ensures that residents with electric cars or bikes can conveniently charge their vehicles within the parking levels.
What kind of security features are provided for individual apartments?
Each home is equipped with a digital lock and a video door phone system. Additionally, the project includes 3-tier security with CCTV monitoring and intercom facilities to ensure a safe living environment.
Are there specific facilities for people working from home?
Yes. The project includes dedicated co-working spaces. These areas are designed to provide a professional environment for residents who need a quiet place to work without leaving the premises.
How does the "4 flats per floor" design improve daily living?
This layout ensures that every home is a corner unit with three open sides. It provides better cross-ventilation, more natural light, and increased privacy, as there are no shared walls between the living areas of neighbouring flats.
undefined
Price insight chart for this locality.
About Punawale, Pune
Punawale is a quick creating suburb of Pimpri Chinchwad, Pune. Punawale is 5 minutes away from the Pune Mumbai freeway. Located favorably near Hinjewadi and its developing IT Park and the Pune Mumbai Expressway, Punawale has now risen as the area of decision for home purchasers from the Information Technology just as assembling portions. Punawale is all around associated with the remainder of the city by open transportation. PMPML transports transport over the zone habitually, interfacing it with different territories of the city.
Similar Projects Nearby in Punawale, Pune
- Supreme Rivana — 97 Lacs
- Kohinoor Uptown Avenue — 97 Lacs
- Kohinoor Boulevard Towers — 88 Lacs
More Projects Based on Budget in Punawale, Pune
- Kohinoor Westview Reserve — 75 Lacs
- Rohit 108 Astera — 1.12 Cr
- Kohinoor Uptown Avenue — 97 Lacs
- Kohinoor Boulevard Towers — 88 Lacs
- Supreme Rivana — 97 Lacs
- Kanakia Cyprus — 72 Lacs
Top Projects in Punawale, Pune
- Krisala 41 Estera — 52.2 Lacs
- Krisala 41 Zillenia — 75 Lacs
- Kanakia Cyprus — 72 Lacs
- Kohinoor Boulevard Towers — 88 Lacs
- Malpani Cereza — 55 Lacs
- Pharande Puneville — 70 Lacs
Home Buying Guides & Insights
- Pune Metro Line 3 To Be Operational From November 4: Route, Fares & Timings
- Pune Ring Road: PMRDA Sets December 2026 Deadline for 83 Km Land Acquisition
- Hinjewadi IT Park New Roads 2026: Major Update, Route Map & Land Acquisition
- Pune Metro Line 3: 17 Stations Likely to Open on November 3, 2026
- Pune-Shirur Expressway Upgrade: 7,300 Crore Infrastructure Overhaul And Property Trends 2026
- Nashik Phata-Khed Elevated Corridor: Pune's Traffic Solution
