Pharande Puneville Punawale
Punawale, Pune West
2, 3 BHK
Configuration
₹ 70 L
Carpet Area

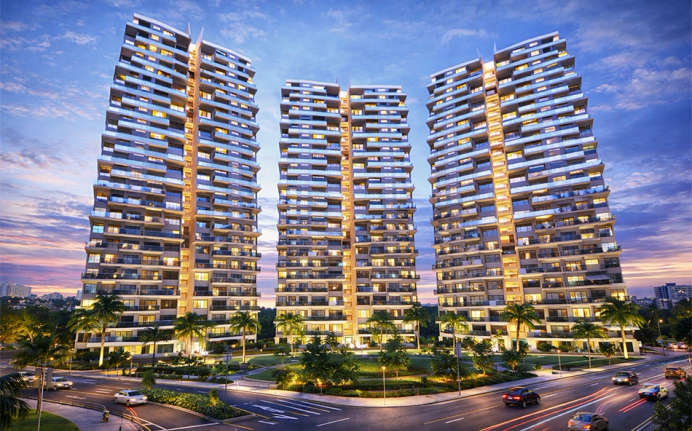
 Actual Images
 Video
 Street View
 Unit Floor Plans

21
Highlights of Pharande Puneville
 Pune International AirportAundh Ravet BRTS RoadAkurdi Railway StationSanjeevani Multispeciality HospitalLotus Business School
Overview of Pharande Puneville
Number of Storey's
G+22 & G+27 StoreysConfigurations
2, 3 BHKNumber of Towers
19 TowersCarpet Area
728 to 1,172 Sq.ftProject Area
28 AcresStarting Price Range
70 L onwardsConstruction Status
Under ConstructionEMI Starts At
Rera Possession Date
12-2027Investment Rating
6/10Livability Rating
5/10Project Rera Number
Pharande Puneville Pricing & Floor Plans
- 2 BHK — 728 Carpet Area
- 2 BHK — 829 Carpet Area
- 2 BHK — 832 Carpet Area
- 2 BHK — 864 Carpet Area
- 2 BHK — 874 Carpet Area
- 2 BHK — 933 Carpet Area
- 2 BHK — 943 Carpet Area
- 3 BHK — 1162 Carpet Area
- 3 BHK — 1172 Carpet Area
Pharande Puneville Photos & Videos
- Elevation
- Actual Images
- 2 BHK 728 Sq. Ft
- Pharandepunawaleelevationimage2Punawale
- Bedroom
- Master Plan
Pharande Puneville project video
Pharande Puneville Address & Neighborhood
Pharande Puneville, NH4, Pune Mumbai Highway Punawale 17/19, Pandhare Wasti Road Near Balaji Temple Punawale, Kate Wasti, Tathawade, Dattwadi, Maharashtra 411033.
Located near transit options such as Ramwadi Metro Station, the project offers connectivity and hassle-free living. The modern neighborhood places you closer to the serenity of Rajmata Jijau Garden.
Pharande Puneville Street View
Explore the neighbourhood street view for this project.
Pharande Puneville Location Map
View the project location map.
About Pharande Puneville
Pharande Puneville is a lavish residential township in Punawale, Pune, offering 2 BHK and 3 BHK apartments close to the Pune-Mumbai Highway. The project is spread across 28 acres of land, with low-density towers of G+22-storey floor structure, providing spacious, premium living spaces. Each flat comes with modern interiors, powder-coated aluminium windows, toughened glass railings, etc. There is a granite kitchen platform and vitrified flooring available within each unit. For safety, concealed copper wiring has been made available. Inverter provision, a Wi-Fi router point, AC points in the hall and bedrooms, and a centralized dish setup add convenience. The homes have 2 lifts per building with intercom features and Japanese-brand elevators. There is a generator backup for the staircase, parking area, and lifts. Terrace railings are made of toughened glass with an SS round pipe. The kitchens have a stainless steel sink and tile backsplash over kitchen platforms. Each residence is equipped with ample storage spaces, and the layout is designed to minimize space wastage. The internal walls are finished with oil-bound paint for durability and aesthetics. Let us see some of the distinctive features of Pharande Puneville and its neighbourhood. Luxurious Amenities Pharande Puneville offers over 40 opulent amenities, including an Olympic-sized lagoon-shaped swimming pool, landscaped gardens, a sky level jogging track, tennis courts, a kids' play area, a gym, a lounge, a library, a clubhouse, a skywalk connecting all towers at 22 ft height, multiple landscaped parks, etc. Enhanced security system, CCTV surveillance, lifts, ample parking, grand community spaces, and a central podium with recreational zones enhance the lifestyle. Unique Features The main unique selling point of Pharande Puneville is its expanse as a 28-acre master-planned township designed by world-renowned architecture firm Aedas. It features an elevated skywalk at a 22-foot height connecting all towers. Also, a sky-level jogging track and a distinct central podium featuring over 40 lifestyle amenities. Safety & Security Pharande Puneville is planned with an integrated security structure. The township is monitored via 24/7 CCTV surveillance cameras placed at strategic locations. Controlled entry and exit access gates, intercom systems in all apartments and dedicated security checkpoints across key common zones to ensure a safe environment. Excellent Connectivity The project is strategically located in Punawale, close to the Pune-Mumbai Highway, Kate Wasti Road, Punawale Bus Stand, Nigdi-Pimpri Chinchwad Road, the upcoming Pune Metro Line 3, Pune International Airport, Akurdi Railway Station, Pune Junction, Ramwadi Metro Station, Aundh Ravet BRTS Road, etc. Social Infrastructure Punawale offers a well-developed neighbourhood with schools, hospitals, markets, and retail hubs within a short drive. Educational institutions, hospitals, banks, and supermarkets are reachable within 15 to 25 minutes, making day to day life convenient. That includes Hinjewadi IT Park, Talegaon Industrial Area, Apollo Pharmacy, International Tech Park Pune, Raftaar Theme Park, Lotus Business School, Croma, Reliance Digital, Reliance Smart, Pimpri Chinchwad College of Engineering, Sanjeevani Multispeciality Hospital, Maharashtra Cricket Association Stadium, Rajmata Jijau Garden, and others
Pharande Puneville Amenities
- Club house
- Jogging Track
- Sports Courts
- Kids Play Area
- Swimming Pool
- Yoga Zone
- Gym
- Party Lawn
- Library
- Open Gym
Pharande Puneville Facilities
- Lift
- Power Back Up
- Parking
- Security System
Specifications
Floor
- Living/Dining/Bedroom: Vitrified flooring with skirting
- Kitchen: Vitrified flooring with skirting
- Bathroom & Balcony: Anti Skid Tiles
Fitting
- Doors: Laminated Pressed Door with SS Fittings
- Bathroom: Concealed Plumbing with Good Quality & Brand CP Fittings
- Balcony Railings: Toughen Glass with SS Round Pipe Railing for Balconies
Wall & Ceilling
- Structure: RCC Aluform Structure
- Plaster: Texture Plaster Externally & Gypsum Plaster Internally
- Dado: Glazed Dado Tiles upto Lintel Level in Toilet, Kitchen
View Brochure of Pharande Puneville
Explore complete project insights, layouts, specifications, and more.
Ratings Pharande Puneville
Overall rating: 0
0 Reviews
ABOUT BUILDER Pharande Spaces
Established: 1994
Projects: 2
Pharande Spaces was established in 1994 and is headquartered in Erandwane, Pune . The brand is a joint venture of Parth Developers, Saniket Builders, and Balaji Group . The group has a presence in prime areas of Pimpri-Chinchwad and Pune .
FAQs about Pharande Puneville
1. Where is Pharande Puneville located?
Pharande Puneville is located in Punawale, Pune, near the Pune–Mumbai Highway.
2. What is the PIN code for Pharande Puneville’s location?
The PIN code for Pharande Puneville’s locality is 411033.
3. Is Pharande Puneville a RERA-approved project?
Yes, Pharande Puneville is a RERA‑registered project with the number P52100000441.
4. What are the configurations available at Pharande Puneville?
Pharande Puneville offers 2 BHK and 3 BHK apartments across multiple phases.
5. How many storeys does Pharande Puneville have?
The project features towers with a G+22 and G+27 floor structure.
6. What amenities are available at Pharande Puneville?
Pharande Puneville provides an Olympic‑style lagoon pool, tennis courts, a kids’ play area, a jogging track, a skywalk, landscaped gardens, 24x7 security, lifts, and parking.
7. Are there banks available near Pharande Puneville?
Banks and ATMs of SBI and IDBI banks are located in Punawale and adjoining localities.
8. Are there any educational institutions located near Pharande Puneville?
Several reputed schools and colleges such as Adhira International School, Vedh Valley World CBSE School, Indira College of Commerce & Science, etc are located within a short drive from the project.
9. Is there any supermarket located near this project?
Residents can access supermarkets and retail outlets such as Dmart, Phoenix Mall of the Millenium, Croma, etc., within 15 minutes.
10. Is there a railway station near Pharande Puneville?
Pune railway station is within a quick reach from the property.
11. Is there access to any hospital near Pharande Puneville?
MediLife Superspeciality Clinic, Marunji Hospital, Sanjeevani Multispeciality Hospital, etc are near the project.
12. Is there an international airport in the property vicinity?
The Pune International Airport is in 55 minutes’ distance from the property.
13. Has the Pharande Puneville project received CC and OC permissions?
CC has been received for all three phases of this project, while OC has been received for Phase 1 and Phase 2.
Questions & Answers about Pharande Puneville
How is the mobile network and internet connectivity in the high-rise towers?
Each unit comes with a dedicated Wi-Fi router point and a centralized dish setup. This ensures strong signal strength and high-speed internet even on the higher floors.
Is the builder reliable and will I get my project on time?
Yes, Pharande Spaces is a renowned developer and have proven history of timely delivery of projects.
Should I be concerned about water or electricity supply issues?
The project gets ample water and electricity supply along with backup options.
Are there parking spaces available within the project?
Yes, parking for visitors and residents are allotted per plot.
What business or industrial areas are closer to the property?
Hinjewadi IT Park, Talegaon Industrial Area, etc are near the property making it a good option to invest in.
Is the property well-connected, or is it difficult to commute from?
Its proximity to Kate Wasti Road, Punawale Bus Stand, Nigdi-Pimpri Chinchwad Road, etc makes it well-connected.
What unique features does Pharande Puneville come with?
There are amenities such as a skywalk connecting all towers at 22 ft height, multiple landscaped parks, etc.
Are there elevators available for use in Pharande Puneville?
Japanese-brand elevators and ample lifts are in service.
How is the floor lift system in Pharande Puneville?
2 lifts per building with intercom features make it easier to navigate between floors.
Is Pharande Puneville crowded or peaceful?
Pharande Puneville presents low density towers with ample open spaces, making it spacious and peaceful.
undefined
Price insight chart for this locality.
About Punawale, Pune
Punawale is a quick creating suburb of Pimpri Chinchwad, Pune. Punawale is 5 minutes away from the Pune Mumbai freeway. Located favorably near Hinjewadi and its developing IT Park and the Pune Mumbai Expressway, Punawale has now risen as the area of decision for home purchasers from the Information Technology just as assembling portions. Punawale is all around associated with the remainder of the city by open transportation. PMPML transports transport over the zone habitually, interfacing it with different territories of the city.
Similar Projects Nearby in Punawale, Pune
- Kohinoor Uptown Avenue — 97 Lacs
- Rohit 108 Astera — 1.12 Cr
- Kohinoor Westview Reserve — 75 Lacs
- Rohan Harita — 88 Lacs
- Kohinoor Boulevard Towers — 88 Lacs
Top Projects in Punawale, Pune
- Krisala 41 Estera — 52.2 Lacs
- Krisala 41 Zillenia — 75 Lacs
- Kanakia Cyprus — 72 Lacs
- Varma Infinity Evana — 1.32 Cr
- Kohinoor Boulevard Towers — 88 Lacs
- Malpani Cereza — 55 Lacs
More Projects by Pharande Spaces, Pune
Home Buying Guides & Insights
- Pune Metro Line 3 To Be Operational From November 4: Route, Fares & Timings
- Pune Ring Road: PMRDA Sets December 2026 Deadline for 83 Km Land Acquisition
- Hinjewadi IT Park New Roads 2026: Major Update, Route Map & Land Acquisition
- Pune Metro Line 3: 17 Stations Likely to Open on November 3, 2026
- Pune-Shirur Expressway Upgrade: 7,300 Crore Infrastructure Overhaul And Property Trends 2026
- Nashik Phata-Khed Elevated Corridor: Pune's Traffic Solution
