Under Construction & New Projects in Vadgaon Budruk, Pune
Filters
Showing 1 Properties
 Mar 29Under Construction
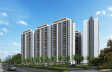
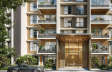
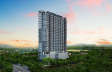
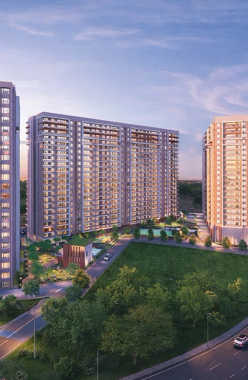
Kalpataru Blossoms
Vadgaon Budruk, Pune West
TOP AMENITIES
- Banquet Hall
- Club house
- Jogging Track
- Sports Courts
- Kids Play Area
- Swimming Pool
- Yoga Zone
- Gym
- Party Lawn
- Amphitheater
- Mini-Theater
- Lift
- Gas Pipeline
- Power Back Up
- Parking
- Security System
Kalpataru Blossoms is located off Sinhgad Road near Rajaram Bridge and Saras Baug in the cultural hub of Vadgaon Budruk. This development sits in a prestigious, high-demand neighbourhood that effortlessly pairs an elite lifestyle with contemporary city comforts.
Show More3 Towers of G+17 & G+18 Storey in 16 Acres
3 Towers of G+17 & G+18 Storey in 16 Acres
Last updated : 21-May-2026
360 View
Photos
Brochure
★★★★★
Instant Call Back
Similar Properties Nearby Pune
 Aug 29Under Construction
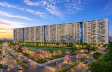
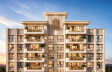
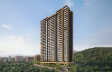
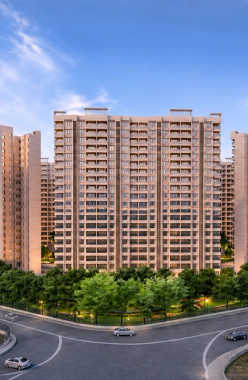
Saajgiri at Nanded City
Nanded, Pune South
TOP AMENITIES
- Banquet Hall
- Club house
- Jogging Track
- Sports Courts
- Kids Play Area
- Yoga Zone
- Gym
- Party Lawn
- Pet Park
- Power Back Up
- Water Harvest
- Parking
- Security System
Saajgiri at Nanded City is located near Sinhgad Road in the iconic Nanded City, close to the Nanded City Eco Park, offering smooth connectivity to the Pune-Bangalore Highway.
Show More8 Towers of G+P+18 Storey in 8.44 Acres
8 Towers of G+P+18 Storey in 8.44 Acres
Last updated : 04-Jun-2026
Photos
Floor Plan
★★★★★
Instant Call Back
 Apr 29Under Construction
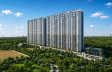
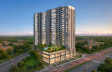
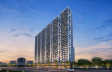
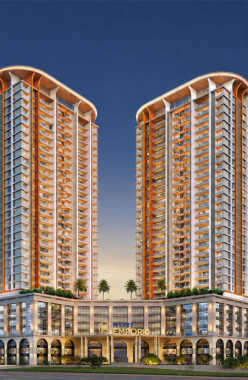
Nyati Evania
Sadashiv Peth, Pune North
TOP AMENITIES
- Banquet Hall
- Club house
- Jogging Track
- Sports Courts
- Kids Play Area
- Swimming Pool
- Gym
- Lift
- Power Back Up
- Parking
- Security System
Nyati Evania's site address of Lal Bahadur Shastri Road, Sadashiv Peth, Pune Central, is one of the most sought-after locations in the entire city. This is because the neighbourhood offers flawless connectivity and accessibility.
Show More2 Towers of G+M+3P+31 Storey in 4 Acres
2 Towers of G+M+3P+31 Storey in 4 Acres
Last updated : 01-Jun-2026
360 View
Photos
Floor Plan
Brochure
★★★★★
Instant Call Back
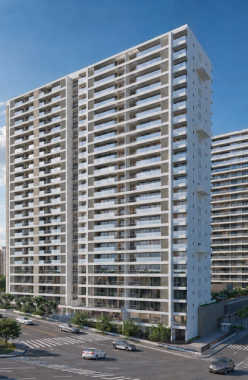 Jun 29Under Construction
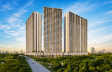
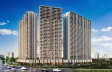
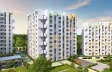
Solitaire Kothrud
Kothrud, Pune West
TOP AMENITIES
- Club house
- Jogging Track
- Sports Courts
- Kids Play Area
- Swimming Pool
- Gym
- Party Lawn
- Amphitheater
- Lift
- Power Back Up
- Parking
- Security System
The project is well-connected via Vanaz Metro Station and NH 753F. The serene neighbourhood is near Pashan Lake and Arai Hills.
Show MoreG+25 Storey in 2 Acres
G+25 Storey in 2 Acres
Last updated : 02-Jun-2026
360 View
Photos
Floor Plan
Brochure
★★★★★
Instant Call Back