Tridhaatu Shobha Ghatkopar
Ghatkopar, Central Mumbai
1, 2, 3 BHK
Configuration
₹ 1.44 Cr
Carpet Area

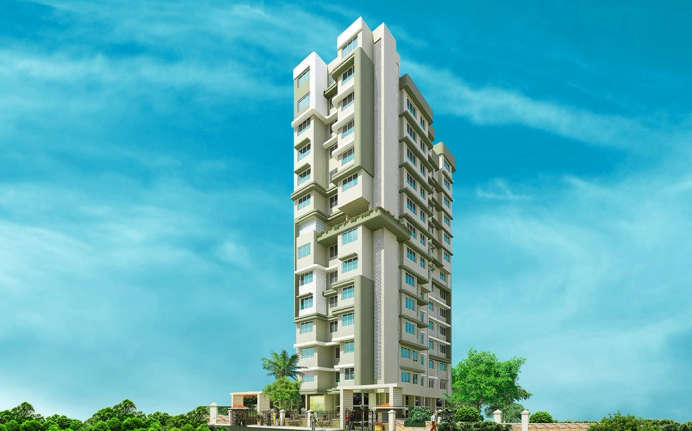
 Unit Floor Plans
 Location Map
 Project Images

04
Overview of Tridhaatu Shobha
Number of Storey's
13 StoreysConfigurations
1, 2, 3 BHKCarpet Area
535 to 944 Sq.ftProject Area
3 AcresStarting Price Range
1.44 Cr onwardsConstruction Status
Ready PossessionEMI Starts At
Rera Possession Date
09-2021Investment Rating
7/10Livability Rating
7/10Project Rera Number
Tridhaatu Shobha Pricing & Floor Plans
- 1 BHK — 535 Carpet Area
- 2 BHK — 741 Carpet Area
- 2 BHK — 783 Carpet Area
- 3 BHK — 858 Carpet Area
- 3 BHK — 944 Carpet Area
Tridhaatu Shobha Location Map
View the project location map.
About Tridhaatu Shobha
Tridhaatu Shobha is planned to become a member of your community for the next few ages with space, form elements, eco-friendly highlights, and richness. Their 1, 2 & 3 Bhk which are scheduled for possession in September 2021 will assist you to choose a lifestyle steeped in luxury. Here amenities like Gymnasium, Ample Parking Space, Strict Surveillance, Fire Sprinkles, Video Door Phone, Vast Play Area for Kids, Sanitation Management, etc. Among canopied flora and tranquil lanes but near to everything will be valuable to every generation in your home. Also, Tridhaatu Shobha is connected across the city via the Eastern Express Highway, Ghatkopar-Andheri Link Road, and MG Road, the area is well served by the state-owned BEST buses. The Versova-Andheri-Ghatkopar Metro makes travel even more convenient for the daily commuters of this region. Hence, reside in Tridhaatu Shobha where you will gain a total mind and safe living.
Tridhaatu Shobha Amenities
- Kids Play Area
- Gym
Tridhaatu Shobha Facilities
- Lift
- Power Back Up
- Parking
- Security System
Specifications
Floor
- Living/Dining/Bedroom: Imported Vitrified Tiles
- Bathroom: Anti Skid Tiles
- Kitchen: Imported Vitrified Tiles
Fitting
- Electrical: Ample Electrical & Premium Modular Electrical Fittings
- Windows: French Window with Designer Grills
- Bathroom: Premium Branded Fittings & Fixtures
Wall & Ceilling
- Structure: RCC Framed Structure
- Walls: POP Finished Walls with Luster Paint
View Brochure of Tridhaatu Shobha
Explore complete project insights, layouts, specifications, and more.
Ratings Tridhaatu Shobha
Overall rating: 0
0 Reviews
ABOUT BUILDER Tridhaatu Realty
Established: 2003
Projects: 14
Tridhaatu was established in 2003 by three friends aiming for top quality, reliability and innovation. The developer has built residential projects mainly across Mumbai, including Tridhaatu Aranya, Tridhaatu Morya, Tridhaatu Aum and Tridhaatu Atharva. Tridhaatu’s official profile focuses on Mumbai, with projects in locations such as Chembur and Matunga.
FAQs about Tridhaatu Shobha
1. What is the total price of this property?
The price depends on the configuration; please check projects’s Floor Plans & Room Sizing of Tridhaatu Shobha
2. Is this Tridhaatu Shobha RERA-registered?
Yes, the Tridhaatu Shobha is RERA-registered with the number P51800002807.
3. What is the carpet area range of units in Tridhaatu Shobha?
The carpet area ranges from 535 sq.ft. to 944 sq.ft., depending on the unit type.
4. Is home loan assistance available for this property?
Yes, home loan assistance is available. Please click here
5. What is the location/Address of Tridhaatu Shobha?
The project is located on Off Pestom Sagar Road Number 1, Ghatkopar. The full address of Tridhaatu Shobha is Tridhaatu Shobha, Off Pestom Sagar Rd Number 1, Nr Pestom Sagar Colony, Ghatkopar East, Mumbai, Maharashtra 400089
6. What is the Pincode of Tridhaatu Shobha?
The pincode of Tridhaatu Shobha is 400089
7. Can I schedule a site visit?
Yes, you can schedule a site visit by contacting the developer or HomeBazaar.
8. What is the possession date of Tridhaatu Shobha?
The expected possession date of Tridhaatu Shobha is 09-2021.
9. Who is the builder/developer of Tridhaatu Shobha?
The project is developed by Tridhaatu Realty.
Questions & Answers about Tridhaatu Shobha
Ask questions about this project.
undefined
Price insight chart for this locality.
About Ghatkopar, Mumbai
Nestled within the vibrant heart of Mumbai, Ghatkopar emerges as a sought-after destination for property enthusiasts. For those considering properties in Mumbai, Ghatkopar presents an array of options to cater to diverse preferences. The area showcases a mix of modern high-rises, charming residential complexes, and stylish apartments, appealing to both families and young professionals. The prime advantage of investing in properties in Ghatkopar lies in its connectivity. With proximity to major highways and railway stations such as Ghatkopar Station, Chembur Station and Metro Station in the vicinity making commuting within the city becomes a breeze. Ghatkopar additionally offers a range of amenities to elevate the quality of life. From shopping malls and entertainment centres to educational institutions and healthcare facilities, residents enjoy a self-sufficient lifestyle. In conclusion, Ghatkopar stands as a promising locality for those seeking Properties in Mumbai. Its blend of connectivity, amenities, and real estate options makes it an attractive choice for both homeowners and investors, contributing to the dynamic tapestry of Mumbai's real estate landscape.
Similar Projects Nearby in Ghatkopar, Mumbai
- Gami Varad Heights — 1.29 Cr
More Projects Based on Budget in Ghatkopar, Mumbai
- Laabham Residency — 94.82 Lacs
- Gurukrupa Jayantam — 95 Lacs
- Gurukrupa Ugam — 86.15 Lacs
- Devam Majesty
- Ajmera Eden — 3.04 Cr
- Gurukrupa Gangav — 1.09 Cr
Top Projects in Ghatkopar, Mumbai
- Adani The Views — 2.35 Cr
- Wadhwa The Address — 1.82 Cr
- Wadhwa Prima Residences — 1.86 Cr
- Ajmera Sikova — 80.52 Lacs
- Neelyog Regent — 1.75 Cr
- Arihant The X — 1.1 Cr
More Projects by Tridhaatu Realty, Mumbai
- Tridhaatu Shanti Kunj — 6.43 Cr
- Tridhaatu Vihaan — 6.32 Cr
- Tridhaatu Hersh Aangan — 2.3 Cr
- Tridhaatu Bhaveshwar Vilas — 2.87 Cr
- Tridhaatu Athena — 7.8 Cr
- Tridhaatu Arista — 3.92 Cr
Home Buying Guides & Insights
- Mumbai Elphinstone Bridge Reconstruction Reaches 80% Completion
- Mumbai-Bengaluru Vande Bharat Sleeper to Begin Services on November 2: Route, Fare & Timings
- Mumbai One App Plans Integration of Metro, Local Trains, Buses, Autos and Taxis in 6 Months
- Mumbai Metro Line 12A Gets Cabinet Approval: 18.4-Km Corridor With 12 Stations Planned
- NAINA Project: ₹953 Crore Infrastructure Works Launched Near Navi Mumbai Airport
- Navi Mumbai International Airport adds nine destinations to its domestic network
