Last updated : Mar 11 2026

Tricity Promenade Seawoods

SOLD OUT
Seawoods, Navi Mumbai

2, 2.5, 3 BHK

Configuration

₹ 1.28 Cr

Onwards
437 to 552 Sq.ft
Carpet Area
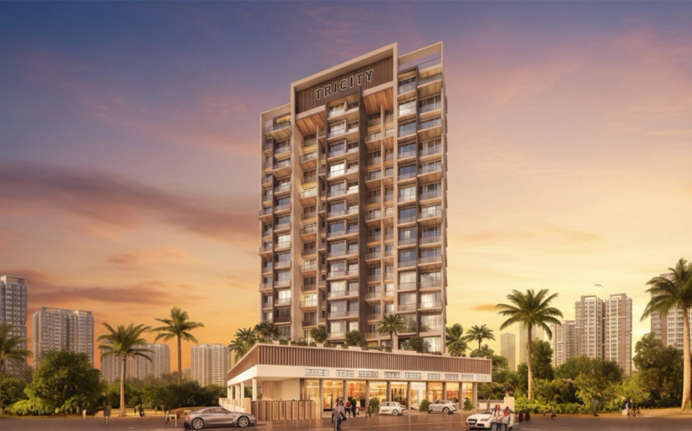
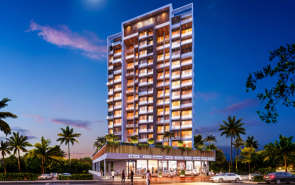
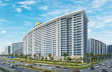
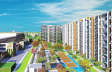

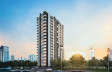
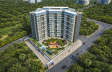
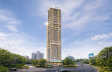
Tricity Promenade Seawoods - Elevation
Floor Plans
Video Tour
Tricity Promenade Seawoods - Video
Video
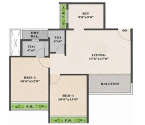
Tricity Promenade Seawoods - Unit Floor Plans
Unit Floor Plans
Tricity Promenade Seawoods - Amenities
Amenities
Tricity Promenade Seawoods - Typical Floor Plan
Typical Floor Plan
Tricity Promenade - Elevation

17

Photos

Highlights of Tricity Promenade

AirportThe Navi Mumbai International Airport
A short 33 minutes drive from this location.
HospitalMGM Hospital
Located only 14 minutes from here.
Railway StationSeawoods Railway Station
Reach it in just 5 minutes.
  • Developed by the esteemed Tricity Group in Navi Mumbai.
     
  • Located in Sector 38, Seawoods, Navi Mumbai.
     
  • Premium 2.5, 2 BHK, and 3 BHK apartment configurations.
     
  • G+14 storey tower.
     
  • Spacious apartment sizes range from 1055 to 1180 sq. ft.
     
  • Features captivating sea and garden views from large windows.
     
  • High-quality vitrified tiles and premium Jaquar fixtures.
     
  • Seawoods Station is in 6 minutes.
     
  • Palm Beach Road is within 3 minutes.
     
  • Don Bosco School is in 5 minutes.
     
  • Navi Mumbai SEZ is within the vicinity.
     
  • Mumbai-Pune Highway in 15 minutes.
     
  • Seawoods Railway Station is in 5 minutes.
     
  • Atal Setu is 18 minutes away.
     
  • Podar International is in 10 minutes.
     
  • D Y Patil Hospital is a 16-minute distance.
     
  • Easy access to Seawoods Grand Central Mall.
     
  • Located near the upcoming International Corporate Park and Golf Course.
Read More

Overview of Tricity Promenade

Number of Storey's

G+14 Storeys

Configurations

2, 2.5, 3 BHK

Carpet Area

437 to 552 Sq.ft

Project Area

1 Acres

Starting Price Range

1.28 Cr onwards

Construction Status

Ready Possession

Investment Rating

7/10

Livability Rating

7/10

Project Rera Number

Pricing & Floor Plans of Tricity Promenade, Seawoods

TypeCarpet AreaPriceFloorplanRoom sizes
2 BHK437 Sq.ft₹ 1.28 Cr[ View Now ][ View Now ]Expand
2.5 BHK455 Sq.ft₹ 1.46 Cr[ View Now ][ View Now ]Expand
3 BHK552 Sq.ft₹ 1.58 Cr[ View Now ][ View Now ]Expand
Get The Best Quote
GetcostsheetGet Cost Sheet

Tricity Promenade Address & Neighborhood

Tricity Promenade at Sector 38, Seawoods, Navi Mumbai, Maharashtra 400706.

The prestigious project provides a strategic location with excellent connectivity to educational institutions, healthcare facilities, shopping centers, transit, and recreational areas. The locality offers a high quality of life with good social infrastructure and amenities. Top educational institutions such as Ryan International School, SIES College, Seawoods Grand Central School, and Delhi Public School are nearby. Apollo Hospital and Seawoods Hospital are just 15 minutes away. For shopping and entertainment, you have Seawoods Grand Central Mall in 3 minutes, Inorbit Mall Vashi in 15 minutes, and Little World Mall in 20 minutes. Central Park in Kharghar is 25 minutes away, and Nerul Lake and Nature Park are just 10 minutes away making life convenient. Commute is hassle-free via the Seawoods Railway Station, Vashi Railway Station, Palm Beach Road, Sion Panvel Highway, and more.
map banner
map
What's Nearby Tricity Promenade,

Explore nearby areas around your dream project

Location Map of Tricity Promenade

Discover the location of Tricity Promenade with seamless connectivity and nearby landmarks.

zoom
Tricity Promenade Seawoods - Location Map

About Tricity Promenade

Tricity Promenade, developed by the esteemed Tricity Group, is a prominent residential landmark located in Sector 38, Seawoods, Navi Mumbai. It presents 2.5 BHK,2 BHK, and 3 BHK apartments, carefully planned to provide optimal living spaces with premium finishes. You can choose from a diverse range of carpet areas and investment brackets. The 2 BHK configurations span from 1055 sq. ft. to 1180 sq. ft. The project is RERA registered under No. P51700013737, ensuring transparency and reliability. This project epitomizes modern urban living, offering a perfect amalgamation of sophisticated design, robust civic infrastructure, and natural serenity. The G+14 storeyed tower is a…Read More

Tricity Promenade Amenities

Banquet Hall
Banquet Hall
Club house
Club house
Jogging Track
Jogging Track
Kids Play Area
Kids Play Area
Swimming Pool
Swimming Pool
Yoga Zone
Yoga Zone
Gym
Gym
Party Lawn
Party Lawn
Library
Library

Tricity Promenade Facilities

Intercom
Intercom
Lift
Lift
Gas Pipeline
Gas Pipeline
Power Back Up
Power Back Up
Parking
Parking
Security System
Security System

Specifications

Floor

Living/Dining/KitchenVitrified tiles
BedroomVitrified tiles
BathroomVitrified tiles

Fitting

SecurityVideo door camera and intercom integrated system of Ziacom or similar brand
DoorLaminated flush main door with elegant hardware fittings and waterproof bathroom doors
WindowsAnodized heavy aluminium sliding with mosquito net and moulded granite window sill

Wall & Ceilling

StructureEarthquake resistant RCC structure
External WallTexture paint on all dead walls and full acrylic paint
Internal WallComplete apartment gypsum plumb finish with 100% plastic paint
down-brouchure

Download Brochure of Tricity Promenade

Explore complete project insights, layouts,
specifications, and more.

Download BrochureDownload Brochure

Rating of Tricity Promenade

3.2

★★★★★★★★★★

(6 Reviews)

3Amenity

3Construction

3Green Area

4Connectivity

Sort By
Review Summary

AI Review Summary

  • Residents appreciate the close proximity to essential amenities like schools, hospitals, and shopping malls, enhancing their daily convenience.
  • The well-maintained facilities such as thematic gardens, swimming pools, and fitness zones contribute to a luxurious lifestyle.
  • The quality construction and modern layouts provide a comfortable and spacious living environment, appealing to families and professionals alike.
3

Positive

The kitchen’s granite platform is sturdy and the overall layout is very functional for a modern household. It’s a peaceful neighborhood that manages to stay connected to the city's main hubs. I did find the mobile network reception a bit patchy in few corners of the building, though the broadband provision helps. It is a future-ready home that truly prioritizes the comfort of its residents. The lush greenery surrounding the complex is a rare find.
3

Positive

My 3 BHK apartment is very airy. I chose a terrace unit here, and having that extra outdoor space for my plants has been a wonderful experience. One small concern is the heavy traffic on the main road during peak hours, making it a bit slow to exit the Sector 38 area. But the presence of major hospitals like MGM nearby gives me peace of mind.

About Builder - Tricity Realty LLP

Tricity Realty LLP
★★★★★★★★★★
Established In -1962Total Projects - 11
View Details
Tricity Realty LLP was established in 1962, they started their first attempt in logistics and very quickly went onto a fullfledged India Company. From logistics to the tour industry onto 10 warehousings, architecture, and luxury manufacturing. Their industries are varied but the center is only on Customer Satisfaction. Their dedication to customer happiness is reflected in the strong quality and preparation secured through the application of seasoned techniques of production and management.
FAQs about Tricity Promenade

Questions & Answers about Tricity Promenade

Q.

Are green or landscaped areas available in the project?

Yes, the community includes landscaped gardens and open spaces for residents.
  • profile icon
    Property ExpertHomebazaar expert
  • Q.

    Is the project suitable for people working in Navi Mumbai offices?

    Yes, the location provides quick access to nearby business hubs such as Seawoods Grand Central and Belapur CBD.
  • profile icon
    Property ExpertHomebazaar expert
  • Q.

    Are there major commercial hubs near the project?

    Yes, the project is close to Seawoods Grand Central, a large retail and office hub with malls and corporate spaces.
  • profile icon
    Property ExpertHomebazaar expert
  • Q.

    How many floors are there in the Tricity Promenade building?

    The tower rises up to ground + 14 storeys.
  • profile icon
    Property ExpertHomebazaar expert
  • Q.

    How many towers are there in Tricity Promenade?

    The project consists of 1 residential tower with a limited number of apartments.
  • profile icon
    Property ExpertHomebazaar expert
  • Q.

    Who is the developer of Tricity Promenade?

    The project is developed by Tricity Realty LLP, a Navi Mumbai developer known for several residential projects in the region.
  • profile icon
    Property ExpertHomebazaar expert
  • Q.

    Is there 24/7 security at Tricity Promenade?

    Yes, Tricity Promenade provides round-the-clock security, CCTV surveillance, and trained personnel to ensure residents' safety at all times.
  • profile icon
    Property ExpertHomebazaar expert
  • Q.

    Does Tricity Promenade have a clubhouse and gym?

    Yes, Tricity Promenade features a fully equipped gym and clubhouse, fostering a vibrant community and promoting healthy lifestyles for residents.
  • profile icon
    Property ExpertHomebazaar expert
  • Q.

    Are there playgrounds for children in Tricity Promenade?

    Yes, Tricity Promenade has well-designed children's play areas that ensure safety and fun.
  • profile icon
    Property ExpertHomebazaar expert
  • Q.

    Does Tricity Promenade provide dedicated parking for residents?

    Yes, Tricity Promenade offers dedicated parking spaces for residents, ensuring secure and convenient parking within the project.
  • profile icon
    Property ExpertHomebazaar expert
  • Disclaimer: While Homebazaar.com takes all steps to ensure accuracy of the information provided in this section, please check the same with the developers. Homebazaar.com does not take responsibility for any discrepancies in the information provided.

    Price Insights of Seawoods

    Here are some key pointers based on the graph:

    1.Location : The graph represents property price insights for Sector 38, Seawoods.
    2.Timeframe : The data covers the years 2017 and 2025.
    3.Price per sqft :
    2017: ₹10,200 Sq.ft
    2018: ₹11,262 Sq.ft (increase by 10.4%)
    2019: ₹11,092 Sq.ft (slight dip by 1.5%)
    2020: ₹12,325 Sq.ft (increase by 11.1%)
    2021: ₹14,492 Sq.ft (increase by 17.6%)
    2022: ₹14,492 Sq.ft
    2023: ₹30,700 Sq.ft (increase by 111.8%)
    2024: ₹30,500 Sq.ft (slight dip by 0.7%)
    2025: ₹31,300 Sq.ft (increase by 2.6%)
    4.Trend : The property prices in Sector 38, Seawoods increased by 206.9% over the period 2017 to 2025

    About Seawoods, Mumbai

    Seawoods is located in the southwest part of Nerul, near Parsik Hill. A rail-over bridge was constructed on 13 October 2011 near Seawoods station which connects Seawoods East and West end. It is directly connected to Palm Beach Road towards its south, and other major roads like Sion-Panvel Highway through Amra Marg. The area has developed swiftly as compared to any other nodes in Navi Mumbai. It has many immediate localities nearby such as Vashi, Mumbai & Thane towards its north and Ulwe, Uran, JNPT & upcoming international airport towards is south and CBD Belapur, Kharghar & Panvel towards its east. The Seawoods station is located adjacent to Sector 40 & 42, few kilometers away from Seawoods NRI complex. The Seawoods Grand Central constructed by L & T is all set to have large commercial spaces, malls, and an entertainment area that is likely to transform the image of the city.

    Read More About the Locality
    chekcbox
    I am interested in Home Loans

    Recent Articles in Mumbai

    5 Best Localities to Buy Property in Thane for Long-...

    5 Best Localities to Buy Property in Thane for Long-...

    by Pranjal SheokandThane

    Last updated on Jun 2026

    Panvel-Karjat Rail Corridor: 5 Key Facts for 2026

    Panvel-Karjat Rail Corridor: 5 Key Facts for 2026

    by Pushkar DakeNavi Mumbai

    Last updated on Jun 2026

    Top 5 Green Residential Projects in Thane

    Top 5 Green Residential Projects in Thane

    by Pranjal SheokandThane

    Last updated on Jun 2026

    Buying Property Near IT Parks & Business Hubs in Thane

    Buying Property Near IT Parks & Business Hubs in Thane

    by Pranjal SheokandThane

    Last updated on Jun 2026

    Planning to Invest in Panvel? Top 5 Real Estate Proj...

    Planning to Invest in Panvel? Top 5 Real Estate Proj...

    by Pushkar DakeNavi Mumbai

    Last updated on Jun 2026

    Studio Flats in Thane Vs 1 BHK in Thane: Which One M...

    Studio Flats in Thane Vs 1 BHK in Thane: Which One M...

    by Pranjal SheokandThane

    Last updated on May 2026

    Knowledge Center

    Providing a unique overview of the real estate market, financial advice for homebuyers and sellers, and indeapth information about local markets.

    5 Best Localities to Buy Property in Thane for Long-...

    5 Best Localities to Buy Property in Thane for Long-...

    by Pranjal SheokandThane

    Last updated on Jun 2026

    Panvel-Karjat Rail Corridor: 5 Key Facts for 2026

    Panvel-Karjat Rail Corridor: 5 Key Facts for 2026

    by Pushkar DakeNavi Mumbai

    Last updated on Jun 2026

    Top 5 Green Residential Projects in Thane

    Top 5 Green Residential Projects in Thane

    by Pranjal SheokandThane

    Last updated on Jun 2026

    Buying Property Near IT Parks & Business Hubs in Thane

    Buying Property Near IT Parks & Business Hubs in Thane

    by Pranjal SheokandThane

    Last updated on Jun 2026

    Planning to Invest in Panvel? Top 5 Real Estate Proj...

    Planning to Invest in Panvel? Top 5 Real Estate Proj...

    by Pushkar DakeNavi Mumbai

    Last updated on Jun 2026

    Studio Flats in Thane Vs 1 BHK in Thane: Which One M...

    Studio Flats in Thane Vs 1 BHK in Thane: Which One M...

    by Pranjal SheokandThane

    Last updated on May 2026

    Knowledge Center

    Providing a unique overview of the real estate market, financial advice for homebuyers and sellers, and indeapth information about local markets.