Tricity Aspire Kharghar
Kharghar, Navi Mumbai
2 BHK
Configuration
₹ 1.18 Cr
Carpet Area

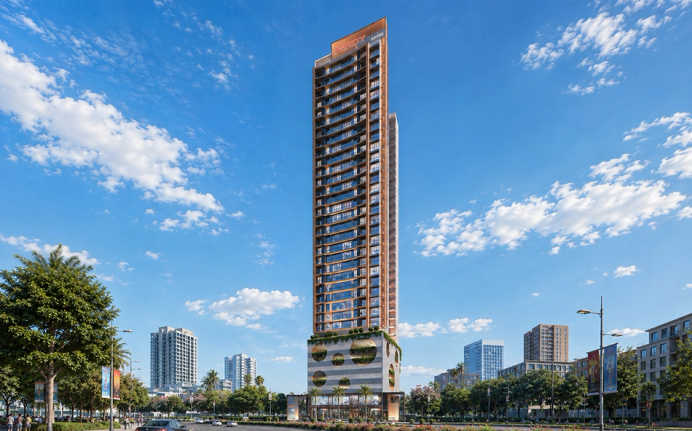
 Actual Images
 Street View
 Unit Floor Plans
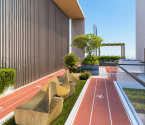 Amenities
27
Highlights of Tricity Aspire
 Navi Mumbai International AirportKharghar Railway StationAmandoot Metro Station
Overview of Tricity Aspire
Number of Storey's
G+34 StoreysConfigurations
2 BHKNumber of Towers
1 TowerCarpet Area
614 Sq.ftProject Area
0.78 AcresStarting Price Range
1.18 Cr onwardsConstruction Status
Under ConstructionEMI Starts At
Rera Possession Date
12-2029Investment Rating
8/10Livability Rating
8/10Project Rera Number
Tricity Aspire Pricing & Floor Plans
- 2 BHK — 614 Carpet Area
Tricity Aspire Address & Neighborhood
Tricity Aspire at Sector-34 A, Parsi, Kharghar, Navi Mumbai, Maharashtra 410210.
Tricity Aspire is located in Sector 34A, Kharghar. The project is close to CISF Headquarters, Kharghar Metro connectivity, Central Park, Golf Course area, and the Navi Mumbai International Airport.
Tricity Aspire Street View
Explore the neighbourhood street view for this project.
Tricity Aspire Location Map
View the project location map.
About Tricity Aspire
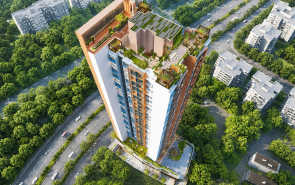
Tricity Aspire is in Kharghar, Navi Mumbai. It has 2 BHK apartments. The carpet area is 614 sq. ft. The project is built on 0.78 acres. It is a tall building with G+34 floors. The homes are designed with balconies that allow good ventilation and natural light. The project is planned as a gated community with a calm and comfortable living environment. Vitrified tiles are used in the living, dining, bedroom, and kitchen areas. The key feature of Tricity Aspire is its well-planned residential tower with modern design and practical home layouts. The apartments are designed to give good space utilisation with comfortable living, dining and bedroom areas. Large windows allow natural light and ventilation inside the homes. The project is planned as a premium address with a focus on privacy, daily comfort and quality construction. Detailed features of the Tricity Aspire Kharghar are mentioned below: Exclusive Amenities: Tricity Aspire offers useful amenities planned for daily comfort and leisure. The project has a clubhouse where residents can relax and spend time with family. A swimming pool and gym are provided for regular fitness activities. A jogging track is available for daily walks. Yoga and Zumba spaces support a healthy routine. Children can enjoy the dedicated play area, while sports courts are provided for outdoor games. The landscaped garden and gazebo offer calm, open spaces to sit and relax. A fitness corner and conference room add to the practical features of the project. These amenities are designed to support a balanced and simple lifestyle for residents. Social Conveniences: There are many hospitals near Tricity Aspire. These include Tata Memorial Hospital,l Polaris Multispeciality Hospital, and Kharghar Multispeciality Hospital. Good schools are nearby. These are Ryan International School, VIBGYOR High School, Harmony International School. Colleges like NMIMS Navi Mumbai are also close by. Shopping and daily needs are supported by places like D-Mart , Little World Mall, Prime Mall in Kharghar. Residents can spend leisure time at Central Park, Kharghar Valley Golf Course, ISKCON Temple,. The area is also close to IT and business hubs such as the Financial Hub, Alcove Infotech, and other commercial offices in Kharghar and CBD Belapur. Convenient Location: Tricity Aspire is located in a well-connected part of Kharghar, Navi Mumbai. The project has easy access to the Sion-Panvel Highway and Mumbra-Panvel Highway. Amandoot Metro Station is located close to the project and helps with daily metro travel. Kharghar Railway Station supports local train connectivity within Navi Mumbai. The upcoming Kharghar-Turbhe Tunnel will further improve access to nearby business areas. The Navi Mumbai International Airport is also connected to this location.
Tricity Aspire Amenities
- Club house
- Conference Room
- Jogging Track
- Sports Courts
- Kids Play Area
- Swimming Pool
- Yoga Zone
- Fitness Corner
- Gym
Tricity Aspire Facilities
- Intercom
- Lift
- Power Back Up
- Parking
- Security System
Specifications
Floor
- Living/Dining/Bedroom: Vitrified Tiles
- Kitchen: Vitrified Tiles
- Bathroom: Vitrified Tiles
Fitting
- Kitchen: Granite Molded Counter with Nirali S.S. sink
- Doors: Laminated Flush Main Door
- Bathroom: Colored or White Sanitary Ware
Wall & Ceilling
- Structure: RCC Structure
- Walls: Gypsum Finish Walls
View Brochure of Tricity Aspire
Explore complete project insights, layouts, specifications, and more.
Ratings Tricity Aspire
Overall rating: 4.38
8 Reviews
- Residents appreciate the peaceful surroundings combined with proximity to essential services like banks, hospitals, and schools.
- The project is recognized for its high-quality construction and modern amenities, enhancing the living experience.
- The location offers great connectivity options, making it ideal for commuting and accessing various facilities.
Tanvi Wadhe
Visited the site recently and the construction speed looked good. The sales team explained everything to me in detail and this has created an interest to invest in this project. I loved the planning.
Manasi Sarang
The sample flat of this project looks nice and well-designed. I will book an apartment here because the planning of amenities is great and even my family is growing so we need a bigger space. Nice work Tricity Realty!
Jinit Pasad
Lovely project, good developer and nice connectivity options from the location.
Tanvi Thakur
If you are looking for a home that offers peaceful surroundings but also located in a prime spot, this project is recommended. Good location, good apartments and amenities and best connectivity with nature based surroundings in kharghar.
Kushal Bhosle
Kharghar has been developed providing best of all facilities, if you are willing to relocate in this area then this project comes across as perfect as it ticks all the boxes with great connectivity options.
ABOUT BUILDER Tricity Realty LLP
Established: 1962
Projects: 11
Tricity Realty LLP is a renowned real estate brand founded by Mr Kulbir Singh Rekhi . Tricity Realty LLP founded in the year 2008 , has its headquarters based in Sanpada, Navi Mumbai, India. Tricity Realty LLP has delivered 19 landmark projects, over 1.2 million sq. ft. of development, including both residential and commercial properties. Today, Tricity Realty LLP has 6 major ongoing projects in prime areas with 10,70,000+ sq. ft. of development in the pipeline.
FAQs about Tricity Aspire
1. What is the location of Tricity Aspire ?
Tricity Aspire is located in Sector 34 A, Kharghar, Navi Mumbai.
2. What is the Pincode for Tricity Aspire?
The Pincode for Tricity Aspire is Maharashtra 410210
3. Is Tricity Aspire RERA-registered?
Yes, Tricity Aspire is RERA-registered with the number P52000055992.
4. What is the land parcel of this project?
Tricity Aspire is spread across the land parcel of 0.78 acres.
5. What are the configurations available at Tricity Aspire?
Tricity Aspire offers configurations of 2 BHK luxurious residences with balconies.
6. How many storeys does Tricity Aspire offer?
Tricity Aspire has an offering of G +34 storeys.
7. What amenities are available at Tricity Aspire?
Tricity Aspire is equipped with a plethora of amenities such as garden gazebo, shared workspace, swimming pool, outdoor play area, fitness center, mini golf, sky lounge, and a winding walking trail.
8. Is there access to any hospital near Tricity Aspire?
Om Navjeevan Hospital, MITR Hospital, Tata Memorial Hospital, and Polaris Hospital are located near Tricity Aspire.
9. Are there banks available near Tricity Aspire?
IDBI Bank, ICICI Bank, Indian Bank and Axis Bank are located in the nearby vicinity.
10. What is the current status of Tricity Aspire?
The project is currently under construction.
11. Which is the nearest railway station from Tricity Aspire?
You can easily access Kharghar railway station located near Tricity Aspire.
12. Is there an international airport available close to Tricity Aspire?
Yes. The Navi Mumbai International Airport is located near this project.
13. Has Tricity Aspire received the Commencement Certificate (CC)?
Yes, Tricity Aspire has received the Commencement Certificate (CC).
Questions & Answers about Tricity Aspire
How many flats does Tricity Aspire have?
Tricity Aspire has a total of 134 residential units.
Does Tricity Aspire include landscaped open spaces?
Yes. The development includes landscaped gardens and recreational open spaces, with 50% of the project dedicated to greenery and leisure zones.
Is Tricity Aspire a low-density project?
Yes, Tricity Aspire is a low-density project.
Is there a medical store located nearby?
You can access Wellness Forever Pharmacy in 4 minutes.
Does the project include water supply and power backup?
Yes, Tricity Aspire has a 24×7 water supply and power backup.
I am inclined towards homes that offer good natural light, does this project offer the same?
The homes here have a smart layout, offering good ventilation and natural light.
Who typically prefers homes in Tricity Aspire?
Families and first-time homebuyers looking for practical, well-amenities homes often prefer this project.
Is the project placed near major transport routes?
Yes, the location offers easy access to the Sion-Panvel Highway, Mumbai-Panvel Highway, and other local road networks.
Are parking and security provided in the society?
Yes, it offers open parking and a security system for residents.
Is the project registered with MahaRERA?
Yes, it has an official MahaRERA registration number P52000055992.
undefined
Price insight chart for this locality.
About Kharghar, Mumbai
Full of green spaces and vibrant with growth, Kharghar has grown into one of Navi Mumbai's most lively, offering a perfect mix of greenery, modern amenities and a peaceful lifestyle. The locality offers great connectivity through trains, highways, the newly inaugurated Navi Mumbai International Airport, and the upcoming metro, making daily travel easy and convenient. This locality is often called an educational centre; Kharghar has many renowned schools, colleges and hospitals, which attract families and students. The locality of Kharghar offers many fun activities and greenery landmarks, including the Central Park, the Kharghar Hills, the Pandavkada Waterfall, a golf course, and the newly opened ISKCON Temple, which is now a renowned place for cultural and spiritual gatherings. Kharghar is surrounded by many modern malls, shopping centres, sports facilities, and a variety of property options ranging from affordable apartments to premium properties. Kharghar, with its smart city projects like new roads and a planned corporate park, with a rental yield of around 5% on properties, is drawing the attention of families, professionals, investors and real estate developers, providing a balanced lifestyle with both comfort and potential growth.
Similar Projects Nearby in Kharghar, Mumbai
- Bhagwati Orelia — 1.64 Cr
- Juhi Niharika Absolute — 1.31 Cr
- Sai Prerna — 74 Lacs
More Projects Based on Budget in Kharghar, Mumbai
- Bhagwati Greens I — 1.85 Cr
- Tricity Eros — 1.42 Cr
- Sai Aaradhya — 2.33 Cr
- Satyam Next Level — 79 Lacs
- Future Crystal Corner — 1.62 Cr
- Sai Wonder — 67.44 Lacs
Top Projects in Kharghar, Mumbai
- Satyam Queens Necklace — 58 Lacs
- Sai World Empire — 1.5 Cr
- Godrej Varanya — 2.14 Cr
- Kamdhenu Zion — 1 Cr
- Juhi Niharika Mirage — 85 Lacs
- Paradise Mall — 56.1 Lacs
More Projects by Tricity Realty LLP, Mumbai
- Delta Tricity Aveon City — 89 Lacs
- Tricity Bayview — 73 Lacs
- Tricity Heritage — 60 Lacs
- Tricity Aura — 47 Lacs
- Tricity Natraj — 2.44 Cr
- Tricity Promenade — 1.28 Cr
Home Buying Guides & Insights
- Mumbai Elphinstone Bridge Reconstruction Reaches 80% Completion
- Mumbai-Bengaluru Vande Bharat Sleeper to Begin Services on November 2: Route, Fare & Timings
- Mumbai One App Plans Integration of Metro, Local Trains, Buses, Autos and Taxis in 6 Months
- Mumbai Metro Line 12A Gets Cabinet Approval: 18.4-Km Corridor With 12 Stations Planned
- NAINA Project: ₹953 Crore Infrastructure Works Launched Near Navi Mumbai Airport
- Navi Mumbai International Airport adds nine destinations to its domestic network
