Saheel Itrend Futura Baner
Baner, Pune West
2, 3, 4 BHK
Configuration
₹ 65 L
Carpet Area

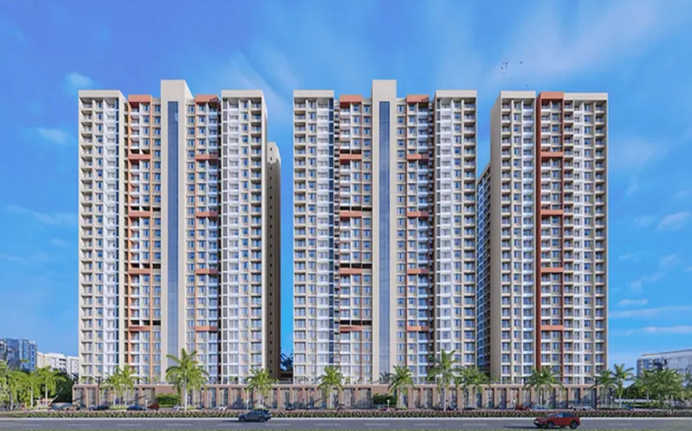
 Actual Images
 Street View
 Unit Floor Plans
 Amenities
46
Highlights of Saheel Itrend Futura
 Pune International AirportMumbai-Bangalore HighwayApple Multispecialty Hospital
Overview of Saheel Itrend Futura
Number of Storey's
3P+26 StoreysConfigurations
2, 3, 4 BHKNumber of Towers
6 TowersCarpet Area
669 to 1,342 Sq.ftProject Area
6 AcresStarting Price Range
65 L onwardsConstruction Status
Under ConstructionEMI Starts At
Rera Possession Date
12-2027Investment Rating
8/10Livability Rating
8/10Project Rera Number
Saheel Itrend Futura Pricing & Floor Plans
- 2 BHK — 721 Carpet Area
- 2 BHK — 726 Carpet Area
- 2 BHK — 776 Carpet Area
- 2 BHK — 669 Carpet Area
- 3 BHK — 987 Carpet Area
- 3 BHK — 1120 Carpet Area
- 4 BHK — 1342 Carpet Area
Saheel Itrend Futura Address & Neighborhood
Saheel Itrend Futura at 39/1, Baner - Mahalunge Road, Mahalunge, Pune, Maharashtra 411045.
Itrend Futura is situated in a well-developed neighborhood in Baner, located closer to Sunrise Business Park and SK Business Park. The project is positioned near major transport routes like the Mumbai-Pune Expressway.
Saheel Itrend Futura Street View
Explore the neighbourhood street view for this project.
Saheel Itrend Futura Location Map
View the project location map.
About Saheel Itrend Futura
Itrend Futura is a residential project located in Baner, Pune West. The development is spread across a 6-acre land parcel. This features 6 high-rise towers with a structure of 3P+G+26 storeys. The development features 2 BHK, 3 BHK, and 4 BHK spacious apartments with carpet areas ranging from 669 sq. ft. to 1,342 sq. ft. The development is an RCC-framed earthquake-resistant structure. Commercial spaces are provided at the ground floor for daily necessities. Each apartment is designed with Vastu-compliant layouts to ensure positive energy and proper flow. Maximum space utilization is achieved through smart planning. Premium vitrified flooring and high-quality fittings are used throughout this residential marvel. Lifestyle Amenities A wide range of 25+ lifestyle amenities is provided within this residential landmark. Fitness facilities like a gymnasium, a yoga deck, and a swimming pool are available. Sports facilities such as a badminton court, basketball court, and multipurpose court are provided. A kid's play area and indoor games are integrated for children. For senior citizens, a dedicated garden and seating areas are offered. Social spaces include a banquet hall, a BBQ corner, and a starlight screen for entertainment. A co-working area and a spa suite are also featured to support a balanced modern lifestyle. Unique Features Saheel Itrend Futura stands out with its concept of "Zero Saheel". Itrend Futura brings with it a unique concept of Zero Space Wastage with convertible homes designed by VKA Architecture. The project spans across 6 acres of land and comprises 6 high-rise towers with a plethora of more than 40 lifestyle amenities. Significant highlight spaces include an audio verse studio, an eco digital classroom, a sunken oasis and dedicated tower refuge floors integrated with guest suites, co-working lounges and spa facilities. Safety & Security Saheel Itrend Futura offers a safe and secure residential environment with a multi-layered security system. Smart home automation with digital door locks and app-controlled access is available in the homes. High-definition CCTV surveillance is in place to monitor common areas and entry points 24/7. Also, the multi-level parking design ensures that the podium level is completely free of vehicles, creating a safe outdoor recreational space for children and senior citizens. Sound Social Infrastructure The community is surrounded by established social infrastructure. Reputed educational institutions like MIS International School and VIBGYOR Kids Preschool are located minutes away. Symbiosis International University is accessible within 21 minutes. Healthcare services are provided by Apple Multispecialty Hospital and Jupiter Hospital. Business hubs like SK Business Park and Panchshil Business Park are available within a short drive. Shopping and entertainment options such as Xion Mall and Westend Mall are easily reachable. Popular dining venues like Tamanna Multi-Cuisine Restaurant are situated close to the residential landmark. Convenient Connectivity Smooth connectivity is available from the project location. The Mumbai-Bangalore Highway is easily accessible. Travel to the Mumbai-Pune Expressway is possible in 15 minutes. The Wakad Chowk Metro Station is located minutes away from the residence. Daily commutes are further facilitated by the Chinchwad Railway Station. Frequent travelers can reach the Pune International Airport in just 56 minutes. The strategic location ensures reduced travel time to major parts of the city.
Saheel Itrend Futura Amenities
- Banquet Hall
- Club house
- Jogging Track
- Sports Courts
- Kids Play Area
- Swimming Pool
- Yoga Zone
- Gym
- Party Lawn
- Pet Park
- Mini-Theater
- Library
Saheel Itrend Futura Facilities
- Lift
- Power Back Up
- Water Harvest
- Parking
- Security System
Specifications
Floor
- Living/Dining/Bedroom: Vitrified Tiles.
- Toilets: Anti-skid tiles.
- Kitchen: Designer Glazed tiles.
Fitting
- Bathroom: Concealed plumbing.
- Doors: Laminated door.
- Windows: Aluminum Sliding Windows.
Wall & Ceilling
- Structure: Earthquake resistant R.C.C framed structure.
- External Walls: Acrylic Texture Paint.
- Living: Ceiling & Wall Putty Finish Plaster.
View Brochure of Saheel Itrend Futura
Explore complete project insights, layouts, specifications, and more.
Ratings Saheel Itrend Futura
Overall rating: 4.67
12 Reviews
- The innovative Oxygen Park and Aqua Gym promote relaxation and fitness, enhancing the quality of life for residents.
- The project's location offers good connectivity to business parks and major expressways, making it convenient for daily commuters.
- The availability of flexible carpet area options and reasonable pricing adds significant value, catering to diverse budgetary needs.
Rahul Mehta
The connectivity to the Mumbai-Pune Expressway is a big advantage. It is a well-planned project with good construction quality.
Priya Sharma
The project area is quite large compared to others in Baner. The 4 lifts in each tower ensure there is no waiting time.
Vikram Singh
I found the carpet area options to be very flexible. The 3 BHK flat fits my budget and requirements perfectly.
Amol Jadhav
The project is located in a developing part of Baner with good road access. It offers all the standard amenities expected in a modern township. The construction is moving at a steady pace according to the site visits.
Kavita Nair
The apartment sizes are decent and the layout is functional. While the airport and railway station are a bit far, the local connectivity to business parks is quite convenient for daily commuters.
ABOUT BUILDER Saheel Properties
Established: 2012
Projects: 10
Saheel Properties is a top real estate developer headquartered in Balewadi High Street in Pune, Maharashtra, since 2012 . It was founded by Mr Sachin Garg (Chairman & Founder) and Mr Saheel Garg (Managing Director) . Transparency, customer orientation, and quality are the three most important values of the developer.
FAQs about Saheel Itrend Futura
1. Where is Itrend Futura located?
The Itrend Futura is situated in Baner, Pune West.
2. What are the configurations offered in Itrend Futura?
The project offers 2 BHK, 3 BHK, and 4 BHK apartments.
3. How can I schedule a site visit for Itrend Futura?
A site visit can be scheduled by contacting the developer or HomeBazaar.
4. What is the possession status of Itrend Futura?
The project is currently under construction.
5. What is the land parcel size of Itrend Futura?
The development is spread across a 6-acre land parcel.
6. How many towers are there in Itrend Futura?
There are 6 towers in this residential landmark.
7. What is the distance to the airport from Itrend Futura?
The Pune International Airport is 56 minutes away from the project.
8. What is the RERA number for Itrend Futura?
The RERA number is P52100050688.
9. Is Itrend Futura near a metro station?
Yes, the project is 16 minutes away from the Wakad Chowk Metro Station.
10. What is the possession date for Itrend Futura?
As per RERA, the possession date is December 2027.
11. What is the tower height of Itrend Futura?
The Itrend Futura features high-rise towers with a structure of 3P+G+26 storeys.
12. Are there any shopping centers near Itrend Futura? 12. Are there any shopping centers near Itrend Futura?
Yes, Xion Mall and Westend Mall are located within a 13 to 26-minute drive from the project.
Questions & Answers about Saheel Itrend Futura
How does this project cater to families with young children in its recreational zones?
The development features a specialized "Kids Play Pool" that comes with integrated water slides, providing a safe and fun aquatic play area specifically designed for younger children within the society.
How is the construction quality in the project?
Saheel Properties is well-known for ensuring excellent construction quality in all of its projects.
What are the expected monthly maintenance charges?
Maintenance is calculated based on the carpet area. It usually ranges between ₹3,000 and ₹5,500 depending on the size of the apartment.
Are there any shops inside the Itrend Futura premises?
Yes, commercial spaces are located on the ground floor. These shops will provide daily essentials like groceries and medicines.
How many lifts are available in each high-rise tower?
Each tower is equipped with 4 high-speed lifts to reduce waiting time for residents on higher floors.
Is there a provision for electric vehicle (EV) charging?
Yes, the development includes modern infrastructure like EV charging points in the parking area.
What is the current construction status of the project?
The project is currently under construction. Work on multiple towers is progressing as per the planned schedule for the 2027-2028 deadline.
Are the 4 BHK apartments available in all towers?
No, the 4 BHK spacious units are available in specific towers. These units offer the largest carpet area of 1,342 sq. ft.
Does the project have a regular municipal water supply?
The project is planned with standard water supply systems and also includes rainwater harvesting to support water needs.
How many parking levels are provided in the towers?
The project includes 3 levels of dedicated podium parking to ensure enough space for all residents.
undefined
Price insight chart for this locality.
About Baner, Pune
Baner is a region of Pune, Maharashtra. It houses many residential, Commerical, and IT addresses. History of Baner dates back to the 17th century, when the Kalamkar family of the Mali caste inherited Baner as a heritage, becoming the rulers of Baner. Baner is bordered by Pashan in the south, Balewadi to the west, Aundh to the north, and Pune University to the east. Baner has a large variety of restaurants, cafes, and pubs. Some of the most known ones being Malaka Spice, The K Factory, Minus 18 Degrees, Pimp My Wok, and Flying Duck.
Similar Projects Nearby in Baner, Pune
- VTP Never Before — 3.6 Cr
- VTP Earth One — 93 Lacs
- Godrej River Royale — 2.95 Cr
- K Raheja Vistas — 1.52 Cr
- Mahindra Rivenza — 2.17 Cr
- Godrej Mahalunge — 2.09 Cr
More Projects Based on Budget in Baner, Pune
- Majestique Elements — 3.75 Cr
- Supreme Estado — 1.22 Cr
- Paranjape Schemes Athashri — 40.4 Lacs
- Puranik Aldea — 51.64 Lacs
- Malpani M-Soul Strings — 2.45 Cr
- Puraniks Aldea Anexo — 38.43 Lacs
Top Projects in Baner, Pune
- Lodha Massimo — 5.25 Cr
- Kolte Patil 24K Altura — 2.45 Cr
- Lodha Massimo — 5.25 Cr
- Achalare Business Capital
- Magnolia Business Centre
- Kohinoor B Zone — 1 Cr
More Projects by Saheel Properties, Pune
- Saheel Itrend Palacio
- Saheel Luxton — 1.47 Cr
- Saheel Itrend City Life
- Saheel Landmarc — 92 Lacs
- Saheel Itrend Vesta — 99.47 Lacs
- Saheel ITrend Waterfront — 35 Lacs
Home Buying Guides & Insights
- Pune Metro Line 3 To Be Operational From November 4: Route, Fares & Timings
- Pune Ring Road: PMRDA Sets December 2026 Deadline for 83 Km Land Acquisition
- Hinjewadi IT Park New Roads 2026: Major Update, Route Map & Land Acquisition
- Pune Metro Line 3: 17 Stations Likely to Open on November 3, 2026
- Pune-Shirur Expressway Upgrade: 7,300 Crore Infrastructure Overhaul And Property Trends 2026
- Nashik Phata-Khed Elevated Corridor: Pune's Traffic Solution
