Saheel Itrend City Life Hinjewadi
Hinjewadi, Pune North
2, 3 BHK
Configuration
Price on Request
Carpet Area
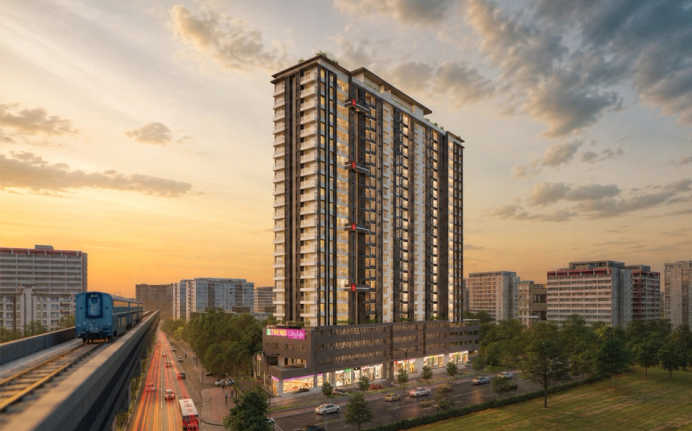


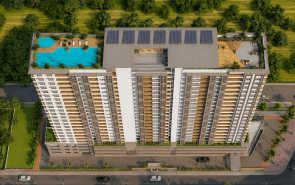
Highlights of Saheel Itrend City Life
 Pune International AirportMumbai-Bangalore HighwayProposed Hinjewadi Phase 1 Metro Station
Overview of Saheel Itrend City Life
Configurations
2, 3 BHKNumber of Towers
1 TowerCarpet Area
709 to 878 Sq.ftProject Area
1.13 AcresStarting Price Range
Price on RequestConstruction Status
Under ConstructionRera Possession Date
12-2027Investment Rating
8/10Livability Rating
8/10Project Rera Number
Pricing & Floor Plans of Saheel Itrend City Life, Hinjewadi
| Type | Carpet Area | Price | Floorplan | Room sizes | |
|---|---|---|---|---|---|
| 2 BHK | 709 Sq.ft | Price On Request | [ View Now ] | [ View Now ] |  |
| 2 BHK | 878 Sq.ft | Price On Request | [ View Now ] | [ View Now ] | |
| 3 BHK | 878 Sq.ft | Price On Request | [ View Now ] | [ View Now ] | |

 Get Cost Sheet
Saheel Itrend City Life Address & Neighborhood
Saheel Itrend City Life at Phase 1 Hinjawadi Rajiv Gandhi Infotech Park, Hinjawadi, Hinjavadi, Maharashtra 411057
The upscale neighbourhood is surrounded by key commercial hubs, like Trident Business Park. The neighborhood is seamlessly connected via the Mumbai-Bangalore Highway.

Explore nearby areas around your dream project
Street View of Saheel Itrend City Life, Hinjewadi
Explore the Street View and vibrant surroundings of Saheel Itrend City Life, right from the comfort of your screen.
Location Map of Saheel Itrend City Life
Discover the location of Saheel Itrend City Life with seamless connectivity and nearby landmarks.

About Saheel Itrend City Life
Saheel Itrend City Life Amenities







Saheel Itrend City Life Facilities





View Brochure of Saheel Itrend City Life
Explore complete project insights, layouts,
specifications, and more.
Rating of Saheel Itrend City Life
4.3
(7 Reviews)
5Amenity
4Construction
4Green Area
4Connectivity
Positive
The price point is competitive for a ready-to-move property in this prime location. The flat finishes and the granite kitchen platform are of good quality. It is a standard project with all the necessary modern features.Positive
The project offers a decent amount of open space despite being a single tower. The kids' pool and skating rink are good additions as amenities for kids. It is a well-planned residential development.About Builder - Saheel Properties

Saheel Properties redefines the standard of living through continuous innovation. Transparency, customer orientation, and quality are the three most important values that have helped them maintain their property. Their portfolio consists of some of the most beautiful and luxurious buildings in Pune. Saheel Properties strive to ensure a better quality of life for all of their assets. From meeting basic requirements like energy and water to providing top-notch facilities, they strive to combine comfort and luxury in every real estate project.
FAQs about Saheel Itrend City Life
1. What are the apartment configurations in Saheel Itrend City Life?
The project offers 2 BHK and 3 BHK apartments with carpet areas from 551 to 878 sq. ft.
2. What is the construction status of Saheel Itrend City Life?
The project is currently in the ready-to-move stage for the convenience of buyers.
3. How many towers are built in Saheel Itrend City Life?
The residential development consists of a single high-rise tower with B+3P+29 storeys.
4. Is there a facility for electric vehicles in Saheel Itrend City Life?
Yes, dedicated EV charging provisions are provided for the residents within the premises.
5. Which hospitals are located near Saheel Itrend City Life?
Sanjeevani Multispeciality Hospital and LifeLine Hospital are located close to the project.
6. What security features are included in Saheel Itrend City Life?
The residences are equipped with video door phones and smart digital locks for enhanced safety.
7. Is there a swimming pool in Saheel Itrend City Life?
Yes, a swimming pool and a separate kids' pool are included in the amenities.
8. How far is the nearest tech park from Saheel Itrend City Life?
Indialand Tech Park is located just 1 minute away from the residential development.
9. Is there any metro connectivity near Saheel Itrend City Life?
The upcoming Hinjewadi Phase 1 Metro Station is situated just 3 minutes away.
10. What type of parking is available in Saheel Itrend City Life?
The project features two types of car parking facilities, including podium and basement levels.
11. Are the homes Vastu compliant in Saheel Itrend City Life?
The project is designed with modern architectural standards to ensure a comfortable living experience.
12. What is the RERA registration number of Saheel Itrend City Life?
The project is RERA registered, and the registration number is P52100048252.
Questions & Answers about Saheel Itrend City Life
Q.What specific indoor specifications are provided in the apartments at Saheel Itrend City Life?

Q.Does the project come with sufficient space?
Q.Will there be any spaces dedicated to work-from-home professionals?
Q.When can I expect to move into my new home in this project?
Q.Are there shops nearby for daily groceries and needs?
Q.What are the security arrangements for families?
Q.Does the project offer enough parking?
Q.Is there a dedicated space for children to play safely?
Q.How many flats are there on each floor of the tower?
Q.Will the upcoming metro station actually be close to the building?
Q.What is the current status of the water supply in the society?
Q.How exactly does the "convertible home" feature work?
Q.Is the project really within walking distance of the IT parks?
Price Insights of Hinjewadi
Here are some key pointers based on the graph:
About Hinjewadi, Pune
Similar Projects Nearby in Hinjewadi, Pune



Home Buying Guides & Insights

Purandar Airport: 2026 Updates And Real Estate Impact
Last updated on Aug 2026

Hinjewadi Real Estate Market Trends: Everything A Ho...
Last updated on Jul 2026
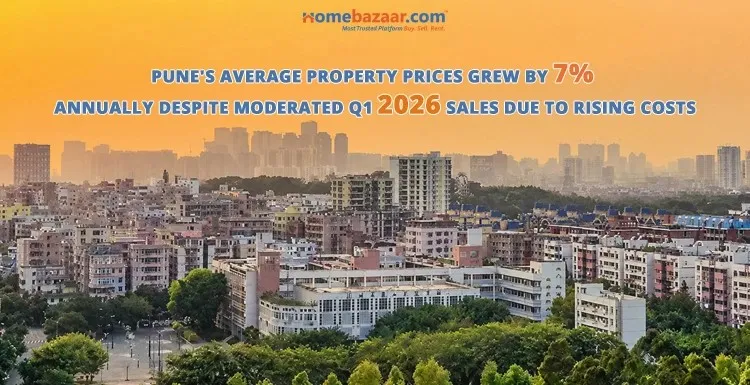
Pune Real Estate: Annual Sales of 50,881 Units in 2025
Last updated on Mar 2025

Mumbai Vs Pune City: 4% - 5% Flat Price Growth In Th...
Last updated on Feb 2025

Lodha Palais - 2 & 3 BHK Starts From Rs. 3.80 Cr.
Last updated on Nov 2024

Flats For Sale In Hinjewadi: ₹45 Lakhs Onwards
Last updated on Sept 2024
Purandar Airport: 2026 Updates And Real Estate Impact
Last updated on Aug 2026
Hinjewadi Real Estate Market Trends: Everything A Ho...
Last updated on Jul 2026
Pune Real Estate: Annual Sales of 50,881 Units in 2025
Last updated on Mar 2025
Mumbai Vs Pune City: 4% - 5% Flat Price Growth In Th...
Last updated on Feb 2025
Lodha Palais - 2 & 3 BHK Starts From Rs. 3.80 Cr.
Last updated on Nov 2024
Flats For Sale In Hinjewadi: ₹45 Lakhs Onwards
Last updated on Sept 2024
Knowledge Center
Providing a unique overview of the real estate market, financial advice for homebuyers and sellers, and indeapth information about local markets.
Explore Property in India
We at HomeBazaar.com assist home buyers in negotiating with developers, act on behalf of our customers, and ensure that you receive the best deal in the market. We are also recognized as the "Leading Property Advisors in India" for several consecutive years.
