Runwal Uncage Mulund
Mulund, Central Mumbai
2, 3, 4, 5 BHK
Configuration
₹ 1.54 Cr
Carpet Area

 Video
 Unit Floor Plans
 Sample Flat Image
 Typical Floor Plan
09
Overview of Runwal Uncage
Number of Storey's
29 StoreysConfigurations
2, 3, 4, 5 BHKCarpet Area
690 to 2,060 Sq.ftProject Area
6.15 AcresStarting Price Range
1.54 Cr onwardsConstruction Status
Under ConstructionEMI Starts At
Rera Possession Date
01-2028Investment Rating
9/10Livability Rating
8/10Project Rera Number
Runwal Uncage Pricing & Floor Plans
- 2 BHK — 690 Carpet Area
- 3 BHK — 1030 Carpet Area
- 4 BHK — 1380 Carpet Area
- 5 BHK — 2060 Carpet Area
Runwal Uncage Photos & Videos
- Even Floor Plan
- 2 BHK 690 Sq. Ft
- Bedroom
- Master Plan
- Location Map
- Elevation
Runwal Uncage project video
Runwal Uncage Location Map
View the project location map.
About Runwal Uncage
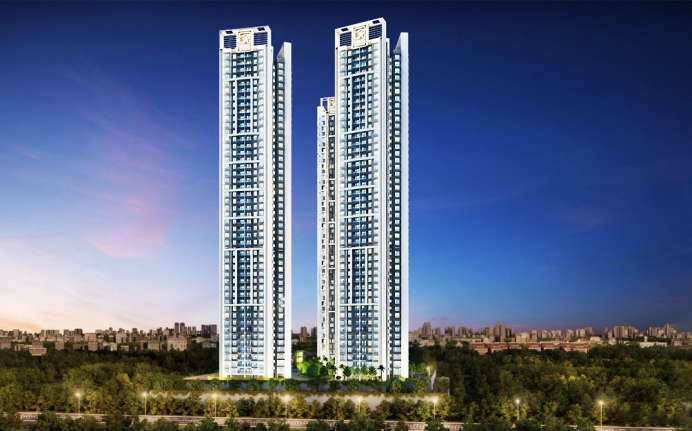
Runwal Uncage is an elegant tower with majestic architectural designs at Mulund (W). Their 2, 3, 4, and 5 BHK lavish homes are scheduled for possession in Jan 2028. The rooms here are well-ventilated, classy, and spacious offering an unmatched posh lifestyle of Mulund. The widespread landscaped podium is set to be the finest attraction for nature lovers looking for a refreshing lifestyle around nature. With this, the occupants can enjoy an amazing plethora of amenities at Runwal Uncage including a landscape garden, well-equipped gym, multi-purpose hall, vast play area for kids, water backup, 24/7 surveillance, swimming pool, sanitation management, power backup, strolling area, and much more. Being one of the poshest areas in Mumbai, Runwal Uncage has a well-developed social infrastructure that ensures the utmost convenience for the residents. It includes Eastern Express Highway (10mins), Thane (15mins), Railway Stations (within 10mins), BKC (25mins), Lower Parel CBD (40mins), JVLR (15mins), Kanjurmarg/Vikhroli (15mins), CBD Belapur (40mins), and Nariman Point (50mins). Runwal Uncage offers mesmerizing views of the Yogi Hills. It has ample open spaces with lush greenery for the grand lifestyle.
Runwal Uncage Amenities
- Banquet Hall
- Cafeteria
- Club house
- Jogging Track
- Sports Courts
- Kids Play Area
- Swimming Pool
- Yoga Zone
- Fitness Corner
- Gym
- Pet Park
- Amphitheater
- Mini-Theater
- Library
Runwal Uncage Facilities
- Intercom
- Lift
- Gas Pipeline
- Power Back Up
- Parking
- Security System
Specifications
Floor
- Living/Dining/Bedroom: Vitrified Tiles
- Kitchen: Vitrified Tiles
- Bathroom: Anti Skid Tiles
Fitting
- Bathroom: Premium Quality Sanitary Wares & C.P. Fittings
- Electrical: Concealed Wiring with Elegant Modular Switches
- Windows: Aluminum Windows with Sliding Shutter
Wall & Ceilling
- Structure: RCC Framed Structure
- Painting: Oil Bound Distemper
- Walls & Ceiling: POP/Gypsum Finish
View Brochure of Runwal Uncage
Explore complete project insights, layouts, specifications, and more.
Ratings Runwal Uncage
Overall rating: 0
0 Reviews
ABOUT BUILDER Runwal Realty
Established: 1978
Projects: 55
Runwal Realty was founded in 1978 by Mr Subhash Runwal, and the current leadership is under Mr Sandeep Runwal. With over 48 years of experience, Runwal is known for luxury high-rise residences, landmark mixed-use developments and integrated townships. Runwal Realty has delivered 35+ projects, over 11.22 sq. ft of developments, and catered to 25,000+ families . Some of Runwal’s iconic developments are Runwal Greens, R City Mall, Runwal Pinnacle, Runwal Lands Ends, etc. Runwal has over 11 million square feet of land under construction across 17 ongoing projects , making it one of the largest real estate developers in India.
FAQs about Runwal Uncage
1. What is the total price of this property?
The price depends on the configuration; please check projects’s Floor Plans & Room Sizing of Runwal Uncage
2. Is this Runwal Uncage RERA-registered?
Yes, the Runwal Uncage is RERA-registered with the number P51800012621.
3. What is the carpet area range of units in Runwal Uncage?
The carpet area ranges from 690 sq.ft. to 2060 sq.ft., depending on the unit type.
4. Is home loan assistance available for this property?
Yes, home loan assistance is available. Please click here
5. What is the location/Address of Runwal Uncage?
The project is located on L B S Marg, Mulund. The full address of Runwal Uncage is Runwal Uncage, Nr LBS Marg, Mulund West, Mumbai, Maharashtra 400080.
6. What is the Pincode of Runwal Uncage?
The pincode of Runwal Uncage is 400080
7. Can I schedule a site visit?
Yes, you can schedule a site visit by contacting the developer or HomeBazaar.
8. What is the possession date of Runwal Uncage?
The expected possession date of Runwal Uncage is 01-2028.
9. Who is the builder/developer of Runwal Uncage?
The project is developed by Runwal Realty.
Questions & Answers about Runwal Uncage
Ask questions about this project.
undefined
Price insight chart for this locality.
About Mulund, Mumbai
Mulund, located in the northeastern part of Mumbai, Maharashtra, is a vibrant and sought-after locality known for its blend of urban development and natural beauty. One of the key highlights of Mulund is its lush green surroundings. Sanjay Gandhi National Park provides a tranquil backdrop for the properties in Mulund, providing homeowners with an oasis of peace from the bustle of city life. The park provides ample opportunities for outdoor activities, including hiking, jogging, and wildlife spotting, making it a paradise for nature enthusiasts. Mulund is well-connected to other parts of Mumbai through various modes of transportation. The Eastern Express Highway and the Mulund-Airoli Bridge ensure seamless connectivity to both the Eastern and Western suburbs of Mumbai. The Mulund railway station, a major railway junction, provides easy access to the Central Line, connecting commuters to various parts of the city. Additionally, Metro Line 4 which is currently under construction will pass through Mulund's L.B.S. Road. Overall, Mulund offers a perfect balance with its scenic beauty, seamless connectivity, excellent social infrastructure, and a wide range of options in properties in Mumbai, providing a high quality of life for its residents.
Similar Projects Nearby in Mulund, Mumbai
- Runwal Pinnacle — 2.22 Cr
- Wadhwa Solis — 2.75 Cr
- Runwal Pinnacle Crown — 1.23 Cr
- Craft De Srishti — 1.3 Cr
- Sai Emerald — 1.45 Cr
More Projects Based on Budget in Mulund, Mumbai
- Kalpataru Elitus — 3.33 Cr
- Lodha Regalia — 2.04 Cr
- Piramal Raynav — 2.49 Cr
- Sheth Montana — 2.23 Cr
- Ruparel Celestia — 1.15 Cr
Top Projects in Mulund, Mumbai
- Runwal Pinnacle — 2.22 Cr
- Lodha Regalia — 2.04 Cr
- Wadhwa Zeus — 1.59 Cr
- Marathon Monte Carlo
- Marathon Monte Plaza — 2.47 Cr
- Kalpataru Summit — 1.81 Cr
More Projects by Runwal Realty, Mumbai
- Runwal Malabar — 33.75 Cr
- Runwal Ivory — 1.35 Cr
- Runwal Meadows — 1.89 Cr
- Runwal Auris — 5.29 Cr
- Runwal One — 3.1 Cr
- Runwal Woods — 2.2 Cr
Home Buying Guides & Insights
- Mumbai Elphinstone Bridge Reconstruction Reaches 80% Completion
- Mumbai-Bengaluru Vande Bharat Sleeper to Begin Services on November 2: Route, Fare & Timings
- Mumbai One App Plans Integration of Metro, Local Trains, Buses, Autos and Taxis in 6 Months
- Mumbai Metro Line 12A Gets Cabinet Approval: 18.4-Km Corridor With 12 Stations Planned
- NAINA Project: ₹953 Crore Infrastructure Works Launched Near Navi Mumbai Airport
- Navi Mumbai International Airport adds nine destinations to its domestic network
