Purva Swanlake Kelambakkam
Kelambakkam, South Chennai
2, 3 BHK
Configuration
₹ 74.71 L
Carpet Area

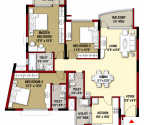 Unit Floor Plans
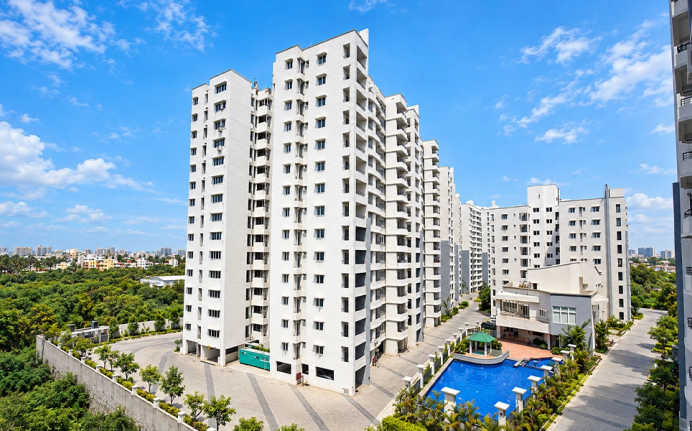
 Sample Flat Image
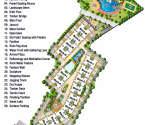 Master Plan
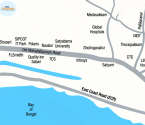 Location Map
10
Overview of Purva Swanlake
Number of Storey's
14 StoreysConfigurations
2, 3 BHKNumber of Towers
15 TowersCarpet Area
1,296 to 1,805 Sq.ftProject Area
10 AcresStarting Price Range
74.71 L onwardsConstruction Status
Ready PossessionEMI Starts At
Investment Rating
9/10Livability Rating
9/10Purva Swanlake Pricing & Floor Plans
- 2 BHK — 1296 Carpet Area
- 3 BHK — 1748 Carpet Area
- 3 BHK — 1805 Carpet Area
Purva Swanlake Location Map
View the project location map.
About Purva Swanlake
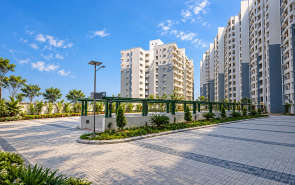
Puravankara Swanlake in Kelambakkam, Chennai, offers comfortable living amidst stressful city life. The penchant for elegance is reflected in their 2 and 3 BHK ready-possession apartments. Come and be a part of a well-groomed landscape that comes with palatial homes to impress your heart. The apartments here have high ceilings, which enable plenty of natural light and fresh air. The locale of Kelambakkam, Chennai, is a developing region of Chennai, Tamil Nadu. Situated on the Old Mahabalipuram Road (OMR), the place is termed the IT corridor. This prestigious Knowledge Corridor has earned great fame for housing several technology parks, Biotechnology Parks, Engineering Colleges, NIFT and The American School, along with being home to India's top BPO and IT/ITES companies - Infosys, Wipro, Polaris, etc. Along with this, the amenities here, such as Billiards, gym, squash court, swimming pool, indoor game corner and a lot more, are thoughtfully planned and executed for you. Hence, Puravankara Swanlake in Kelambakkam in Chennai will allow you to indulge in a life of quietude to the fullest.
Purva Swanlake Amenities
- Banquet Hall
- Club house
- Sports Courts
- Kids Play Area
- Swimming Pool
- Gym
- Party Lawn
Purva Swanlake Facilities
- Lift
- Gas Pipeline
- Power Back Up
- Water Harvest
- Parking
- Security System
Specifications
Floor
- Living & Dining Flooring: Vitrified Tiles
- Bathroom/Utility Area: Anti Skid Vitrified Flooring
- Kitchen: Vitrified Tiles
Fitting
- Bathroom: Premium Quality Sanitary Wares & C.P. Fittings
- Windows: UPVC Sliding Windows
- Door: Teak wood Door
Wall & Ceilling
- Structure: Earthquake Resistant RCC Framed Structure
- Painting: emulsion paint
- Walls & Ceiling: POP/Gypsum Finish
View Brochure of Purva Swanlake
Explore complete project insights, layouts, specifications, and more.
Ratings Purva Swanlake
Overall rating: 0
0 Reviews
ABOUT BUILDER Puravankara Builders
Established: 1975
Projects: 56
Puravankara, established in the year 1975 , founded by Mr. Ravi Puravankara, has its headquarters in Bengaluru, India. Puravankara acts as an umbrella for a group of companies such as Provident Housing, Purva Land, Purva Streaks and Starworth. With another 30 upcoming construction projects in the pipeline, the company shall take over 51.14 million square feet of development area.
FAQs about Purva Swanlake
1. Where is Purva Swanlake located?
It is located in Kelambakkam on Old Mahabalipuram Road (OMR), offering views of Muttukadu Lake and the Bay of Bengal.
2. Who is the developer of Purva Swanlake?
The project is developed by Puravankara Limited, one of India’s most trusted real estate developers.
3. What unit configurations and apartment sizes are available?
It offers spacious 2 BHK and 3 BHK luxury apartments ranging from 1,272 sq. ft. to 1,805 sq. ft.
4. What is the structural scale of the project site and towers?
Spanning a 10.5-acre land parcel, the gated community features 15 towers (up to 14 floors) housing 729 apartments.
5. What major lifestyle amenities are provided on the premises?
It features a clubhouse, swimming pool, gymnasium, squash court, health club (steam/sauna/jacuzzi), and landscaped gardens.
6. Is Purva Swanlake registered under Tamil Nadu RERA?
Yes, the project is officially RERA-registered and fully compliant with state regulatory guidelines.
7. What is the current construction status of the development?
It is a fully completed, ready-to-move-in residential community.
8. How well-connected is the project to major IT parks and key landmarks?
It sits just 5 km from SIPCOT IT Park in Siruseri, with direct connectivity via OMR to Kovalam Beach, ECR, and GST Road (Vandalur).
Questions & Answers about Purva Swanlake
Ask questions about this project.
undefined
Price insight chart for this locality.
About Kelambakkam, Chennai
Kelambakkam is a rapidly developing residential area in South Chennai, located along the Old Mahabalipuram Road (OMR) and the Kelambakkam–Vandalur Road. Recently, it has become one of the most talked-about growth areas due to its unusual combination of serene living and improving urban infrastructure. What was once a quiet town has transformed into a preferred residential and investment zone for families, professionals, and long-term investors. This locality is known for large green spaces, relatively low pollution, and an expansive feel compared with inner-city zones. Because OMR connects Kelambakkam directly with Chennai’s major IT and business hubs like Siruseri, Sholinganallur, Perungudi and Perungudi SIPCOT, it draws professionals who prefer peaceful everyday living with manageable work commutes.
Similar Projects Nearby in Kelambakkam, Chennai
- Urbanrise Revolution One — 20.55 Lacs
- Provident Bayscape
More Projects Based on Budget in Kelambakkam, Chennai
- Puravankara Sky Condos — 70.02 Lacs
- Provident Bayscape
- Hiranandani Brentwood — 1.49 Cr
Top Projects in Kelambakkam, Chennai
- Puravankara Sky Condos — 70.02 Lacs
- Hiranandani Brentwood — 1.49 Cr
- Provident Bayscape
- Casagrand Sun City Phase 2 — 67 Lacs
- Akshaya Vaan Megam — 12.35 Lacs
- Akshaya Earth — 7.49 Lacs
More Projects by Puravankara Builders, Chennai
- Puravankara Lake Vista — 1.28 Cr
- Purva Somerset House — 4.1 Cr
- Puravankara Sky Condos — 70.02 Lacs
- Purva Southbay — 47.22 Lacs
- Puravankara Royal Chennai Suite — 34.99 Lacs
- Puravankara Manhattan Condos — 34.99 Lacs
Home Buying Guides & Insights
- Southern Bullet Train Corridor Approved: Bengaluru to Chennai in 73 Minutes
- Tambaram-Velachery Bridge Project Guide 2026
- Velachery Flyover Project Latest Update 2026
- Teynampet-Saidapet Flyover Project 2026 Update
- Chennai Airport Terminal 5: Metro, Monorail and Expressway Plans
- Chennai Metro Phase 2 Station Names: Latest Updates for Commuters
